
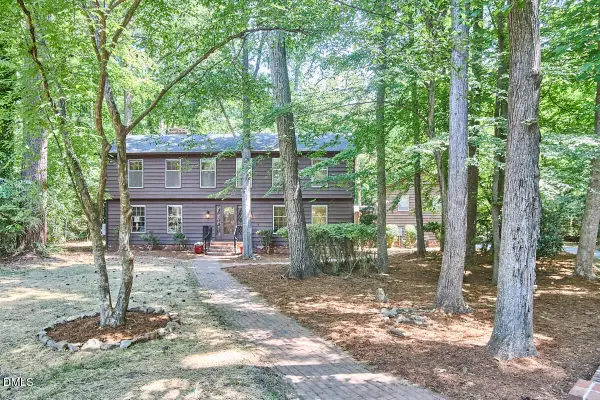
37 Abernathy Drive, Chapel Hill, NC 27517
Local realty services provided by:Better Homes and Gardens Real Estate Paracle
37 Abernathy Drive,Chapel Hill, NC 27517
$478,500
- 3 Beds
- 3 Baths
- 1,755 sq. ft.
- Townhouse
- Active
Listed by: erin daniel, heather schumm
Office: compass -- chapel hill - durham
MLS#:10170127
Source:RD
Price summary
- Price:$478,500
- Price per sq. ft.:$272.65
- Monthly HOA dues:$264
About this home
There's a difference between a home that checks boxes and one that actually feels... tailored, incredibly comfortable, and has that ''it's been really well cared for'' kinda vibe. 37 Abernathy in Abernathy Place has THAT vibe. It's tucked away in a peaceful enclave of exceptionally well-built townhomes, technically in Durham, but with a Chapel Hill address (yes, that means lower taxes y'all). With 1,755 square feet and a private wooded backdrop from the rear deck, this 3-bedroom home has a setting that feels surprisingly peaceful and yet . . . you are minutes from all the conveniences of Campus (UNC), I-40, South Point Shopping, and RDU Airport. Since 2022, thoughtful and practical updates have been completed making this home ''move in ready'' . . . which these days is music to the ears. Benjamin Moore paint throughout, updated light fixtures, new carpet, new HVAC system, new water heater, and a new convection oven/microwave range along with a few more things add peace of mind. And the icing on the cake? The HOA recently installed a new roof. #worryfree! And while turn-key is fabulous, being near cool things makes it EVEN better. You'll find more than the conveniences mentioned above. As you dig in, you'll find some of the best things about Chapel Hill are within 7 minutes, and we are NOT overestimating: Bluebird Café, Orange Theory, YogaSix, Pure Barre, Harris Teeter (okay not cool but necessary), Starbucks, Hawthorne & Wood, Brenz Pizza, the future Geo's Tavern & Oyster Bar, and of course Bin 54, long known for its award-winning wine list and steaks . . . and THAT is all before you reach the center of UNC's beautiful campus which is about 8 minutes away! So, if you are looking for a diamond in the rough that needs blood, sweat, tears and money . . . this is NOT for you! If, however, you are ready for some peace, quiet, ease, cool neighbors, and convenience, then . . . you've found it! BROKERS PLEASE NOTE: Showings can only be scheduled directly through listing agent and listing agent will need to be present at each showing. 24 hours notice preferred. Thank you!...
Contact an agent
Home facts
- Year built:2005
- Listing ID #:10170127
- Added:1 day(s) ago
- Updated:May 28, 2026 at 04:54 PM
Rooms and interior
- Bedrooms:3
- Total bathrooms:3
- Full bathrooms:2
- Half bathrooms:1
- Rooms Total:11
- Flooring:Carpet, Hardwood, Tile
- Dining Description:Living/Dining Room Combination
- Bathrooms Description:Bathtub/Shower Combination, Double Vanity, Separate Shower, Walk-In Shower, Whirlpool Tub
- Kitchen Description:Convection Oven, Dishwasher, Disposal, Exhaust Fan, Gas Cooktop, Microwave, Refrigerator, Self Cleaning Oven, Stainless Steel Appliance(s)
- Living area:1,755 sq. ft.
Heating and cooling
- Cooling:Central Air, ENERGY STAR Qualified Equipment
- Heating:Forced Air, Natural Gas
- Central air:Yes
Structure and exterior
- Roof:Shingle
- Year built:2005
- Building area:1,755 sq. ft.
- Lot area:0.04 Acres
- Lot Features:Back Yard, Front Yard, Interior Lot, Landscaped
- Architectural Style:Traditional
- Construction Materials:Brick, HardiPlank Type
- Exterior Features:Deck, Front Porch
- Levels:Two
Schools
- High school:Durham - Jordan
- Middle school:Durham - Githens
- Elementary school:Craven - Creekside Elementary
Utilities
- Water:Public, Water Connected
- Sewer:Public Sewer, Sewer Connected
Finances and disclosures
- Price:$478,500
- Price per sq. ft.:$272.65
- Tax amount:$4,654
Features and amenities
- Appliances:Convection Oven, Dishwasher, Disposal, Dryer, Exhaust Fan, Gas Cooktop, Microwave, Refrigerator, Self Cleaning Oven, Stainless Steel Appliance(s), Washer
- Laundry features:Dryer, Electric Dryer Hookup, Laundry Room, Upper Level, Washer, Washer Hookup
- Amenities:Ceiling Fan(s), Crown Molding, Entrance Foyer, Granite Counters, High Speed Internet, Management, Pantry, Recessed Lighting, Smooth Ceilings, Walk-In Closet(s), Washer
Parking
- Parking description:Attached, Garage, Garage Door Opener, Garage Faces Front
- Garage:Yes
- Garage spaces:1
 Listings marked with a Doorify MLS icon are provided courtesy of the Doorify MLS, of North Carolina, Internet Data Exchange Database. Brokers make an effort to deliver accurate information, but buyers should independently verify any information on which they will rely in a transaction. The listing broker shall not be responsible for any typographical errors, misinformation, or misprints, and they shall be held totally harmless from any damages arising from reliance upon this data. This data is provided exclusively for consumers’ personal, non-commercial use. Copyright 2026 Doorify MLS of North Carolina. All rights reserved.
New listings near 37 Abernathy Drive
- New
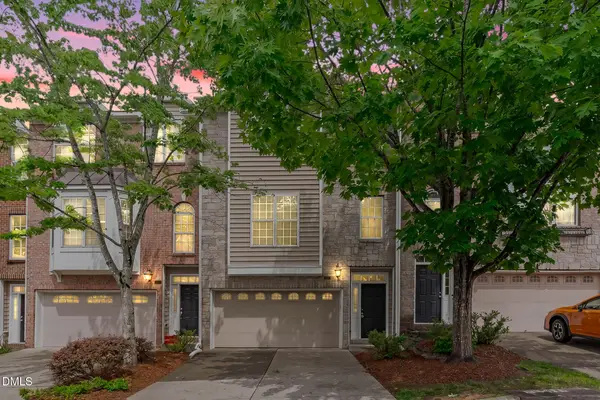 $449,900Active3 beds 4 baths2,217 sq. ft.
102 Cabernet Drive, Chapel Hill, NC 27516
MLS# 10170118Listed by: EXP REALTY LLC - Coming SoonOpen Sat, 2 to 4pm
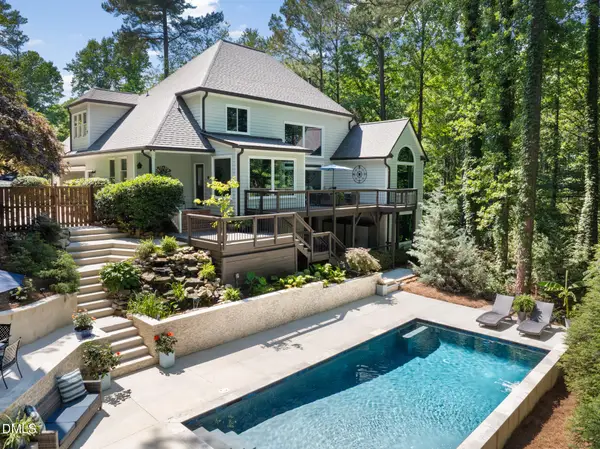 $1,250,000Coming Soon5 beds 5 baths
204 Oak Park Drive, Chapel Hill, NC 27517
MLS# 10170075Listed by: NEST REALTY OF THE TRIANGLE - Coming Soon
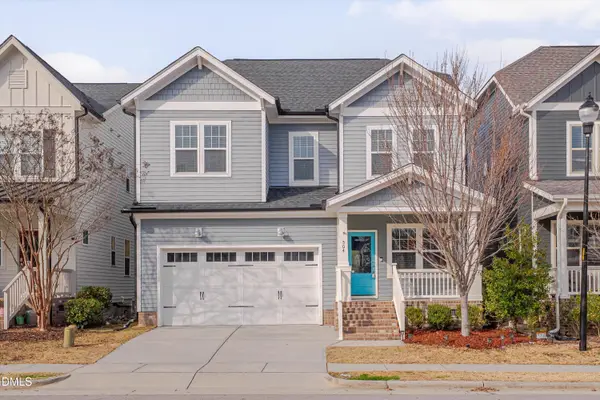 $550,000Coming Soon3 beds 3 baths
504 Beacon Ridge Boulevard, Chapel Hill, NC 27516
MLS# 10170012Listed by: RELEVATE REAL ESTATE INC. - New
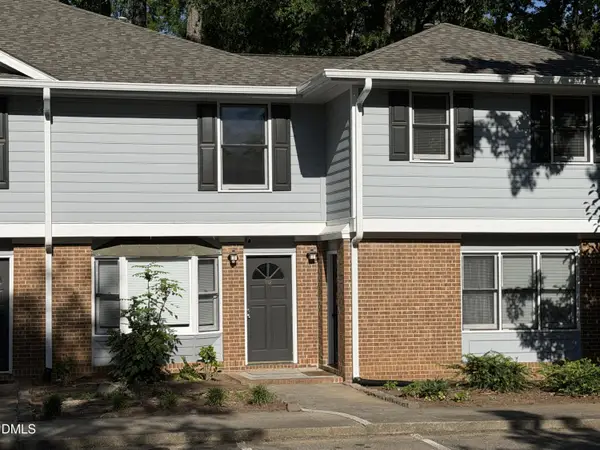 $259,900Active2 beds 3 baths1,020 sq. ft.
112 Old Cooper Square #Unit N4, Chapel Hill, NC 27517
MLS# 10170013Listed by: CAROLINA PREFERRED REALTY, LLC - Open Sun, 12 to 3pmNew
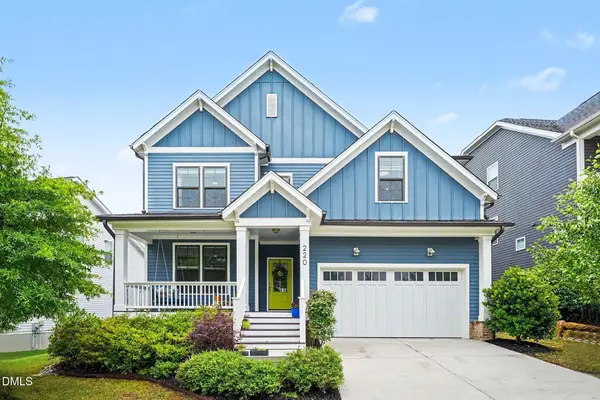 $675,000Active4 beds 3 baths2,806 sq. ft.
220 Cardinal Ridge Road, Chapel Hill, NC 27516
MLS# 10170029Listed by: COLDWELL BANKER - HPW - New
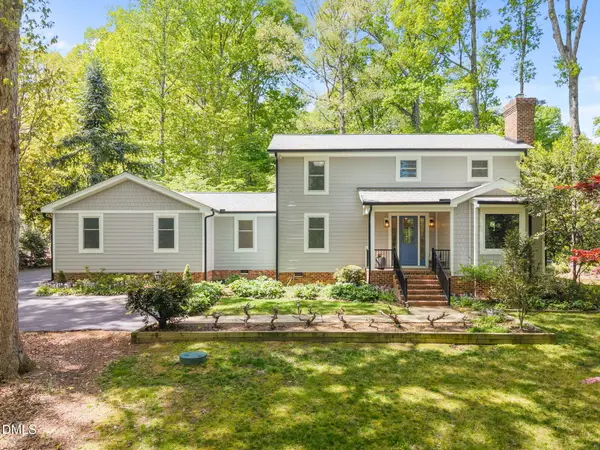 $895,000Active3 beds 3 baths2,471 sq. ft.
8 Sedgewood Road, Chapel Hill, NC 27514
MLS# 10170030Listed by: HODGE&KITTRELLSOTHEBYSINTLRLTY - New
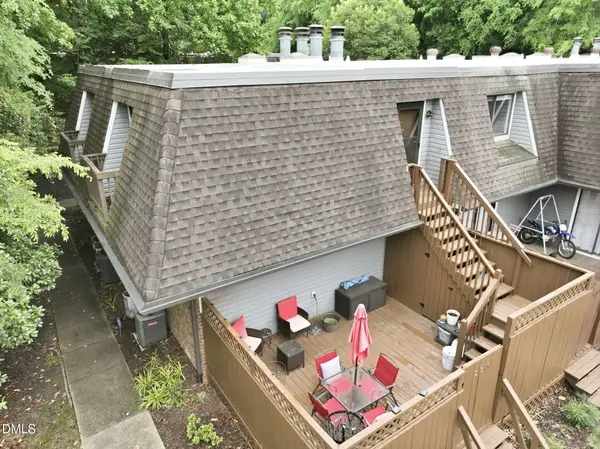 $239,000Active2 beds 2 baths1,026 sq. ft.
231 Summerwalk Circle, Chapel Hill, NC 27517
MLS# 10170040Listed by: COMPASS -- CHAPEL HILL - DURHAM - New
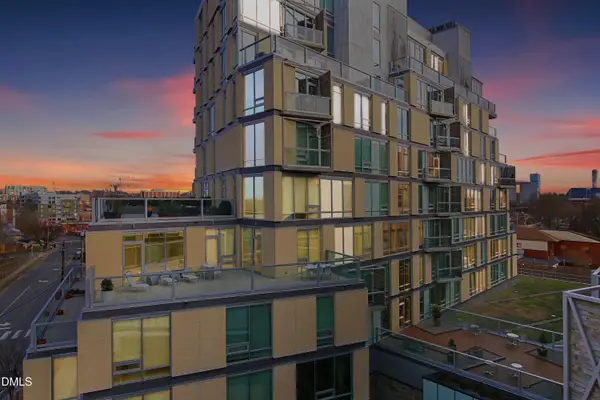 $885,000Active2 beds 3 baths1,249 sq. ft.
601 W Rosemary Street #Unit 905, Chapel Hill, NC 27516
MLS# 10170059Listed by: COMPASS -- CHAPEL HILL - DURHAM - Open Sun, 2 to 4pmNew
 $850,000Active5 beds 3 baths3,272 sq. ft.
2152 Lakeshore Court, Chapel Hill, NC 27514
MLS# 10169997Listed by: COMPASS -- CHAPEL HILL - DURHAM


Protect your home and budget from life's surprises with an Assurant Home Warranty, backed by a partner that supports you through every step of homeownership. Explore Plans.
© 2026 Better Homes and Gardens Real Estate LLC. An Anywhere Real Estate company. All rights reserved. Better Homes and Gardens® Real Estate is a registered trademark owned by Meredith Operations Corporation, licensed to Better Homes and Gardens Real Estate LLC and used with permission. Better Homes and Gardens Real Estate LLC fully supports the principles of the Fair Housing Act and the Equal Opportunity Act. Listing information is deemed reliable but is not guaranteed accurate.
Each office is independently owned and operated.
Any services or products provided by third parties are not provided by, affiliated with or related to Better Homes and Gardens Real Estate LLC, or its affiliated companies.