
408 Parkview Crescent, Chapel Hill, NC 27516
Local realty services provided by:Better Homes and Gardens Real Estate Paracle
408 Parkview Crescent,Chapel Hill, NC 27516
$1,000,000
- 5 Beds
- 5 Baths
- 2,728 sq. ft.
- Single family
- Pending
Listed by: lucia cooke, allison zimmerman
Office: cooke residential inc
MLS#:10198187
Source:RD
Price summary
- Price:$1,000,000
- Price per sq. ft.:$366.57
- Monthly HOA dues:$45.83
About this home
What makes a Southern home? Perhaps it begins with a house that's easy on the eyes, a front porch wide enough for rocking chairs or a porch swing, and a neighborhood where friends become familiar faces. Add a grassy yard for games of every kind, a spacious stone patio with an outdoor grilling area for weekend barbecues, and a setting where you can swim, play racquet sports, or shoot hoops is just a stroll away. After all, this is North Carolina, where UNC is practically a backdoor neighbor and basketball is a past time. Inside, the home is every bit as welcoming. Sunlight streams through tall windows, while soaring ceilings, handsome moldings, soft neutral tones, and site-finished hardwood floors throughout the main level create a sense of warmth and continuity. Rather than sacrificing square footage to long, dark hallways, this thoughtfully planned home offers generous, connected living spaces with room to gather and places to retreat. A study lined with floor-to-ceiling bookcases invites quiet reading, work, or reflection. Two dining areas accommodate everything from holiday celebrations to casual breakfasts overlooking the kitchen and outdoor play space. At the heart of it all, a dramatic two-story family room features a fireplace nestled between graceful arched windows, custom built-in cabinetry, and a second-floor catwalk overlooking the gathering space. The kitchen combines wood, stone, and tile to create a space that compliments the surrounding living areas. It features rich cherry cabinetry with dovetail construction and soft-close drawers, granite countertops, a Sub-Zero refrigerator, gas cooktop with stainless hood, wall oven, and microwave. Open to the breakfast area and family room, the location keeps conversation flowing whether preparing a weeknight supper or entertaining a crowd. As households grow and needs evolve, flexibility becomes invaluable. Here, five bedrooms include 2 primary suites, one on the main level and another upstairs, each with a private bath and generous closet space. Two additional second-floor bedrooms share a full bath, while a separate staircase leads to a fifth bedroom with its own bath. Guests, or family members will enjoy this quiet retreat. Just minutes from downtown Chapel Hill and UNC, this is a home that understands the Southern tradition of living well: welcoming neighbors, gathering around the table, making room for everyone, and enjoying the simple pleasures of home....
Contact an agent
Home facts
- Year built:1999
- Subdivision & Development:Southern Village
- Listing ID #:10198187
- Added:1 day(s) ago
- Updated:October 14, 2026 at 12:49 PM
Rooms and interior
- Bedrooms:5
- Total bathrooms:5
- Full bathrooms:4
- Rooms Total:10
- Flooring:Carpet, Ceramic Tile, Hardwood
- Dining Description:Eat-in Kitchen
- Bathrooms Description:Double Vanity
- Kitchen Description:Built-In Refrigerator, Gas Cooktop, Microwave, Range Hood, Refrigerator, Wall Oven
- Bedroom Description:Second Primary Bedroom
- Living area:2,728 sq. ft.
Heating and cooling
- Cooling:Dual, Electric, Heat Pump
- Heating:Electric, Heat Pump
Structure and exterior
- Roof:Shingle
- Year built:1999
- Building area:2,728 sq. ft.
- Lot area:0.2 Acres
- Lot Features:Back Yard, Corner, Hardwood Trees, Private
- Architectural Style:Cape Cod, Cottage, Craftsman, Traditional, Transitional
- Construction Materials:Fiber Cement, HardiPlank Type
- Exterior Features:Enclosed, Fenced Yard, Front Porch, Garden, Outdoor Grill, Outdoor Kitchen, Private Yard, Rear Porch
- Levels:Two
Schools
- High school:Chapel Hill Carrboro - Carrboro High School
- Middle school:Chapel Hill Carrboro - Grey Culbreth Middle School
- Elementary school:Chapel Hill Carrboro - Mary Scroggs Elementary School
Utilities
- Water:Public
- Sewer:Public Sewer
Finances and disclosures
- Price:$1,000,000
- Price per sq. ft.:$366.57
- Tax amount:$11,878
Features and amenities
- Laundry features:Laundry Room
- Amenities:Blinds
Parking
- Parking description:Concrete
- Garage:Yes
- Garage spaces:2
 Listings marked with a Doorify MLS icon are provided courtesy of the Doorify MLS, of North Carolina, Internet Data Exchange Database. Brokers make an effort to deliver accurate information, but buyers should independently verify any information on which they will rely in a transaction. The listing broker shall not be responsible for any typographical errors, misinformation, or misprints, and they shall be held totally harmless from any damages arising from reliance upon this data. This data is provided exclusively for consumers’ personal, non-commercial use. Copyright 2026 Doorify MLS of North Carolina. All rights reserved.
New listings near 408 Parkview Crescent
- Coming Soon
 $560,000Coming Soon3 beds 2 baths1,975 sq. ft.
2872 Farrington Point Road, Chapel Hill, NC 27517
MLS# 10198112Listed by: COLDWELL BANKER ADVANTAGE HP - Open Sat, 1 to 3pmNew
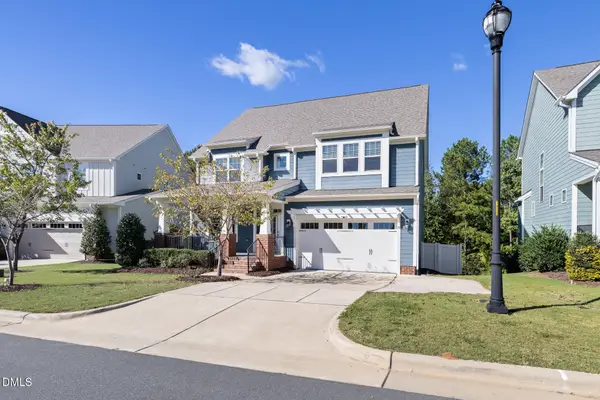 $645,000Active4 beds 4 baths2,654 sq. ft.
252 Two Creeks Loop, Chapel Hill, NC 27517
MLS# 10198207Listed by: BOLD REAL ESTATE - New
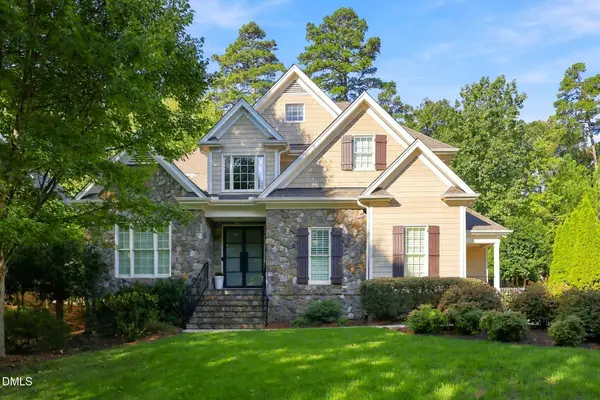 $847,000Active4 beds 4 baths3,096 sq. ft.
84 Brown Bear, Chapel Hill, NC 27517
MLS# 10198214Listed by: RIDE REALTY, LLC - New
 $69,000Active1 beds 1 baths692 sq. ft.
130 S Estes Drive, Chapel Hill, NC 27514
MLS# 10198176Listed by: KELLER WILLIAMS REALTY - New
 $98,000Active1 beds 1 baths668 sq. ft.
130 S Estes Drive, Chapel Hill, NC 27514
MLS# 10198177Listed by: CHK REALTY - New
 $850,000Active2 beds 2 baths1,514 sq. ft.
601 W Rosemary Street, Chapel Hill, NC 27516
MLS# 10198164Listed by: DWELL REAL ESTATE - New
 $975,000Active4 beds 4 baths3,470 sq. ft.
74007 Harvey, Chapel Hill, NC 27517
MLS# 10198123Listed by: GOVERNORS CLUB REALTY - New
 $295,000Active3 beds 2 baths1,461 sq. ft.
1114 Arborgate Circle, Chapel Hill, NC 27514
MLS# 10198119Listed by: LOGAN CARTER REALTY - New
 $575,000Active3 beds 2 baths2,385 sq. ft.
625 Legend Oaks Drive, Chapel Hill, NC 27517
MLS# 10198066Listed by: JULIE ROLAND REALTY INC


Protect your home and budget from life's surprises with an Assurant Home Warranty, backed by a partner that supports you through every step of homeownership. Explore Plans.
© 2026 Better Homes and Gardens Real Estate LLC. An Anywhere Real Estate company. All rights reserved. Better Homes and Gardens® Real Estate is a registered trademark owned by Meredith Operations Corporation, licensed to Better Homes and Gardens Real Estate LLC and used with permission. Better Homes and Gardens Real Estate LLC fully supports the principles of the Fair Housing Act and the Equal Opportunity Act. Listing information is deemed reliable but is not guaranteed accurate.
Each office is independently owned and operated.
Any services or products provided by third parties are not provided by, affiliated with or related to Better Homes and Gardens Real Estate LLC, or its affiliated companies.