
601 W Rosemary Street, Chapel Hill, NC 27516
Local realty services provided by:Better Homes and Gardens Real Estate Paracle
601 W Rosemary Street,Chapel Hill, NC 27516
$850,000
- 2 Beds
- 2 Baths
- 1,514 sq. ft.
- Single family
- Active
Listed by: jackie tanner
Office: dwell real estate
MLS#:10198164
Source:RD
Price summary
- Price:$850,000
- Price per sq. ft.:$561.43
- Monthly HOA dues:$1,019
About this home
Is this the unicorn you've been waiting for? Bursting with personality, this is one of the best floor plans in all of Greenbridge and offers a large amount of living space, two bedrooms & an office plus lots of cabinet storage. Entertaining is easy with the wonderful gourmet kitchen or just cozy up and enjoy the sunset view from this quiet side of the building. Please visit https://www.greenbridgeuoa.com/info.php?pnum=761f844c9c3639 for all of the special details that make this property stand out; from its locally sourced construction materials to the amenities and green building features. Enjoy the fitness room, sky lounge, movie room and the ability to try out the many award winning restaurants, coffee shops, bars and retail shopping literally at your doorstep. One assigned parking spot and one storage unit. Concierge in the lobby.
Contact an agent
Home facts
- Year built:2009
- Subdivision & Development:Greenbridge Condominium
- Listing ID #:10198164
- Added:1 day(s) ago
- Updated:October 14, 2026 at 12:07 PM
Rooms and interior
- Bedrooms:2
- Total bathrooms:2
- Full bathrooms:2
- Rooms Total:1
- Flooring:Hardwood, Tile, Wood
- Dining Description:Living/Dining Room Combination
- Bathrooms Description:Double Vanity
- Kitchen Description:Dishwasher, Dryer, Free-Standing Refrigerator, Gas Range, Microwave, Range, Range Hood, Refrigerator, Stainless Steel Appliance(s), Washer, Washer/Dryer Stacked
- Living area:1,514 sq. ft.
Heating and cooling
- Cooling:Central Air, Heat Pump
- Heating:Forced Air, Heat Pump
- Central air:Yes
Structure and exterior
- Roof:See Remarks
- Year built:2009
- Building area:1,514 sq. ft.
- Architectural Style:Contemporary
- Construction Materials:Glass, Stone, Stone Veneer
- Exterior Features:Deck, Terrace
- Foundation Description:Permanent
- Levels:One
Schools
- High school:Chapel Hill Carrboro - East Chapel Hill High School
- Middle school:Chapel Hill Carrboro - RD and Euzelle Smith Middle School
- Elementary school:Chapel Hill Carrboro - Carrboro Elementary School
Utilities
- Water:Public
- Sewer:Public Sewer
Finances and disclosures
- Price:$850,000
- Price per sq. ft.:$561.43
- Tax amount:$10,397
Features and amenities
- Laundry features:Inside, Laundry Closet
Parking
- Total parking spaces:1
- Parking description:Assigned, Covered
- Garage:Yes
- Garage spaces:1
 Listings marked with a Doorify MLS icon are provided courtesy of the Doorify MLS, of North Carolina, Internet Data Exchange Database. Brokers make an effort to deliver accurate information, but buyers should independently verify any information on which they will rely in a transaction. The listing broker shall not be responsible for any typographical errors, misinformation, or misprints, and they shall be held totally harmless from any damages arising from reliance upon this data. This data is provided exclusively for consumers’ personal, non-commercial use. Copyright 2026 Doorify MLS of North Carolina. All rights reserved.
New listings near 601 W Rosemary Street
- Coming Soon
 $560,000Coming Soon3 beds 2 baths1,975 sq. ft.
2872 Farrington Point Road, Chapel Hill, NC 27517
MLS# 10198112Listed by: COLDWELL BANKER ADVANTAGE HP - New
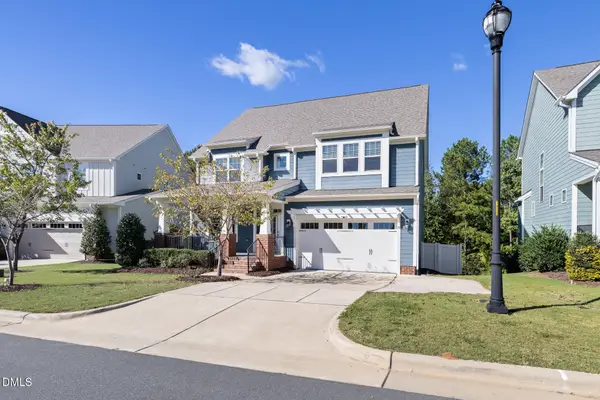 $645,000Active4 beds 4 baths2,654 sq. ft.
252 Two Creeks Loop, Chapel Hill, NC 27517
MLS# 10198207Listed by: BOLD REAL ESTATE - New
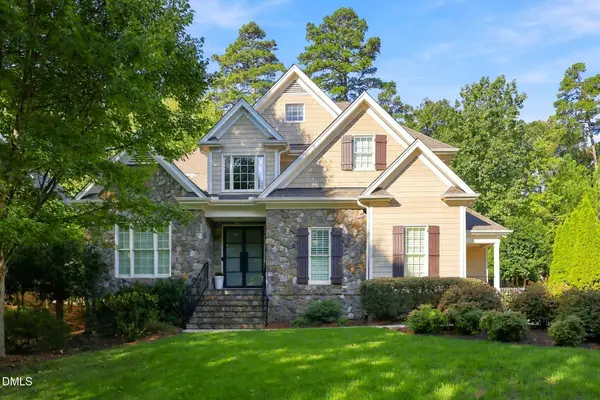 $847,000Active4 beds 4 baths3,096 sq. ft.
84 Brown Bear, Chapel Hill, NC 27517
MLS# 10198214Listed by: RIDE REALTY, LLC - New
 $69,000Active1 beds 1 baths692 sq. ft.
130 S Estes Drive, Chapel Hill, NC 27514
MLS# 10198176Listed by: KELLER WILLIAMS REALTY - New
 $98,000Active1 beds 1 baths668 sq. ft.
130 S Estes Drive, Chapel Hill, NC 27514
MLS# 10198177Listed by: CHK REALTY  $1,000,000Pending5 beds 5 baths2,728 sq. ft.
408 Parkview Crescent, Chapel Hill, NC 27516
MLS# 10198187Listed by: COOKE RESIDENTIAL INC- New
 $975,000Active4 beds 4 baths3,470 sq. ft.
74007 Harvey, Chapel Hill, NC 27517
MLS# 10198123Listed by: GOVERNORS CLUB REALTY - New
 $295,000Active3 beds 2 baths1,461 sq. ft.
1114 Arborgate Circle, Chapel Hill, NC 27514
MLS# 10198119Listed by: LOGAN CARTER REALTY - New
 $575,000Active3 beds 2 baths2,385 sq. ft.
625 Legend Oaks Drive, Chapel Hill, NC 27517
MLS# 10198066Listed by: JULIE ROLAND REALTY INC


Protect your home and budget from life's surprises with an Assurant Home Warranty, backed by a partner that supports you through every step of homeownership. Explore Plans.
© 2026 Better Homes and Gardens Real Estate LLC. An Anywhere Real Estate company. All rights reserved. Better Homes and Gardens® Real Estate is a registered trademark owned by Meredith Operations Corporation, licensed to Better Homes and Gardens Real Estate LLC and used with permission. Better Homes and Gardens Real Estate LLC fully supports the principles of the Fair Housing Act and the Equal Opportunity Act. Listing information is deemed reliable but is not guaranteed accurate.
Each office is independently owned and operated.
Any services or products provided by third parties are not provided by, affiliated with or related to Better Homes and Gardens Real Estate LLC, or its affiliated companies.