
74007 Harvey, Chapel Hill, NC 27517
Local realty services provided by:Better Homes and Gardens Real Estate Paracle
74007 Harvey,Chapel Hill, NC 27517
$975,000
- 4 Beds
- 4 Baths
- 3,470 sq. ft.
- Single family
- Active
Listed by: kimberly lovegrove
Office: governors club realty
MLS#:10198123
Source:RD
Price summary
- Price:$975,000
- Price per sq. ft.:$280.98
- Monthly HOA dues:$329.75
About this home
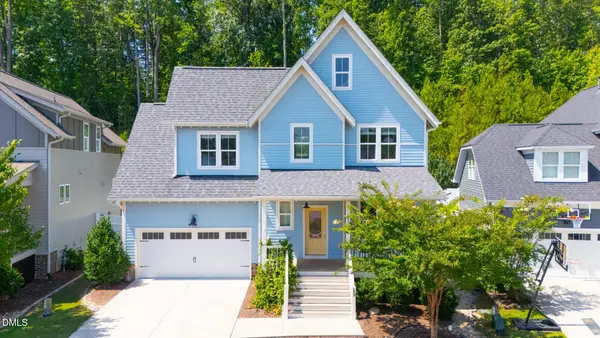
Beautifully maintained home featuring two ensuite bedrooms and a considerably sized office on the main floor. The eat in kitchen has an open floor plan connecting to the main living room, which includes a separate formal dining room. Enjoy the serene, private screened in porch and back garden with a fire pit area perfect for the fall evenings upon us. The secondary staircase leads to a spacious bonus room ideal for an additional office while still leaving plenty of space for the fun essentials one must have in their home! Current owner considered adding an additional garage where the extended parking area is at the top of the driveway for those who might need it. The 427 SF of unfinished attic space is ample for storage or further potential heated space. Being just minutes from shopping, restaurants, Chapel Hill, UNC, Duke and the RDU International Airport this gem covers all the bases. Please note: The Governors Club community has been on a water restriction leaving our lawns a bit dry however, the grass has just been aeriated and reseeded....
Contact an agent
Home facts
- Year built:1997
- Subdivision & Development:Governors Club
- Listing ID #:10198123
- Added:1 day(s) ago
- Updated:October 14, 2026 at 01:59 AM
Rooms and interior
- Bedrooms:4
- Total bathrooms:4
- Full bathrooms:4
- Rooms Total:1
- Flooring:Carpet, Hardwood, Tile
- Living area:3,470 sq. ft.
Heating and cooling
- Cooling:Central Air
- Heating:Central, Electric, Natural Gas
- Central air:Yes
Structure and exterior
- Roof:Architectural Shingle
- Year built:1997
- Building area:3,470 sq. ft.
- Lot area:0.41 Acres
- Architectural Style:Transitional
- Construction Materials:Brick Veneer
- Exterior Features:Deck, Screened
- Levels:Two
Schools
- High school:Chatham - Seaforth High School
- Middle school:Chatham - Margaret B Pollard Middle School
- Elementary school:Chatham - North Chatham Elementary
Utilities
- Water:Community Water
Finances and disclosures
- Price:$975,000
- Price per sq. ft.:$280.98
- Tax amount:$4,404
Parking
- Total parking spaces:4
- Garage:Yes
- Garage spaces:2
 Listings marked with a Doorify MLS icon are provided courtesy of the Doorify MLS, of North Carolina, Internet Data Exchange Database. Brokers make an effort to deliver accurate information, but buyers should independently verify any information on which they will rely in a transaction. The listing broker shall not be responsible for any typographical errors, misinformation, or misprints, and they shall be held totally harmless from any damages arising from reliance upon this data. This data is provided exclusively for consumers’ personal, non-commercial use. Copyright 2026 Doorify MLS of North Carolina. All rights reserved.
New listings near 74007 Harvey
- Coming Soon
 $560,000Coming Soon3 beds 2 baths1,975 sq. ft.
2872 Farrington Point Road, Chapel Hill, NC 27517
MLS# 10198112Listed by: COLDWELL BANKER ADVANTAGE HP - New
 $69,000Active1 beds 1 baths692 sq. ft.
130 S Estes Drive, Chapel Hill, NC 27514
MLS# 10198176Listed by: KELLER WILLIAMS REALTY - New
 $98,000Active1 beds 1 baths668 sq. ft.
130 S Estes Drive, Chapel Hill, NC 27514
MLS# 10198177Listed by: CHK REALTY - New
 $1,000,000Active5 beds 5 baths2,728 sq. ft.
408 Parkview Crescent, Chapel Hill, NC 27516
MLS# 10198187Listed by: COOKE RESIDENTIAL INC - New
 $850,000Active2 beds 2 baths1,514 sq. ft.
601 W Rosemary Street, Chapel Hill, NC 27516
MLS# 10198164Listed by: DWELL REAL ESTATE - New
 $295,000Active3 beds 2 baths1,461 sq. ft.
1114 Arborgate Circle, Chapel Hill, NC 27514
MLS# 10198119Listed by: LOGAN CARTER REALTY - New
 $575,000Active3 beds 2 baths2,385 sq. ft.
625 Legend Oaks Drive, Chapel Hill, NC 27517
MLS# 10198066Listed by: JULIE ROLAND REALTY INC - New
 $1,670,000Active4 beds 4 baths4,000 sq. ft.
10348 Nash, Chapel Hill, NC 27517
MLS# 10198001Listed by: GOVERNORS CLUB REALTY - New
 $715,000Active4 beds 3 baths2,524 sq. ft.
201 Bluffwood Avenue, Chapel Hill, NC 27516
MLS# 10197936Listed by: CHOSEN REAL ESTATE GROUP


Protect your home and budget from life's surprises with an Assurant Home Warranty, backed by a partner that supports you through every step of homeownership. Explore Plans.
© 2026 Better Homes and Gardens Real Estate LLC. An Anywhere Real Estate company. All rights reserved. Better Homes and Gardens® Real Estate is a registered trademark owned by Meredith Operations Corporation, licensed to Better Homes and Gardens Real Estate LLC and used with permission. Better Homes and Gardens Real Estate LLC fully supports the principles of the Fair Housing Act and the Equal Opportunity Act. Listing information is deemed reliable but is not guaranteed accurate.
Each office is independently owned and operated.
Any services or products provided by third parties are not provided by, affiliated with or related to Better Homes and Gardens Real Estate LLC, or its affiliated companies.