
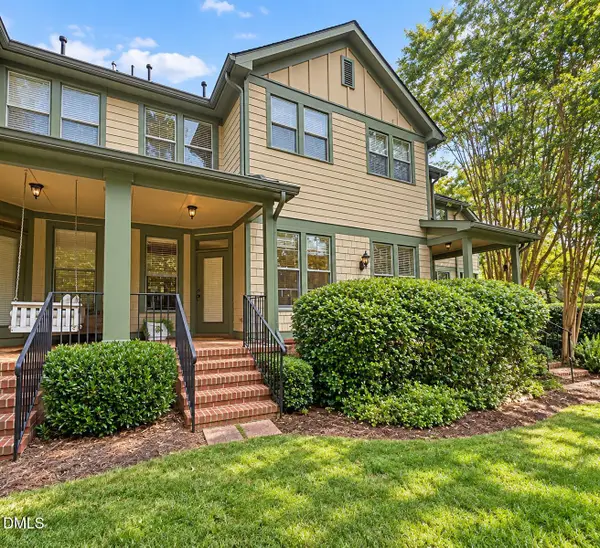
8 Tilbury Court, Chapel Hill, NC 27517
Local realty services provided by:Better Homes and Gardens Real Estate Paracle
8 Tilbury Court,Chapel Hill, NC 27517
$384,000
- 3 Beds
- 3 Baths
- 1,627 sq. ft.
- Single family
- Active
Listed by: tracy dowling
Office: homecoin.com
MLS#:10203343
Source:RD
Price summary
- Price:$384,000
- Price per sq. ft.:$236.02
- Monthly HOA dues:$415
About this home
End-unit townhome with wood floors in the living and dining areas and a fireplace flanked by built-in bookshelves. Sliding glass doors open to a rear deck overlooking trees. The kitchen has clear cabinetry and a pass-through to the dining area. Upstairs rooms offer multiple closets. Conveniently situated near UNC-Chapel Hill, Duke University, Research Triangle Park, shopping, restaurants, and major commuting routes. Raleigh-Durham International Airport is also easily accessible within minutes. Private exterior EV charger is included. Desirable end-unit location 3 bedrooms and 2.5 bathrooms Wood floors in living and dining areas Fireplace with built-in bookshelves Private rear deck overlooking trees Kitchen with white cabinetry and pass-through Multiple closets in upstairs rooms Private exterior EV charger included Established HOA-managed community
Contact an agent
Home facts
- Year built:1980
- Subdivision & Development:Falconbridge Townhomes
- Listing ID #:10203343
- Added:1 day(s) ago
- Updated:November 14, 2026 at 03:05 AM
Rooms and interior
- Bedrooms:3
- Total bathrooms:3
- Full bathrooms:3
- Rooms Total:3
- Flooring:Carpet, Wood
- Kitchen Description:Dishwasher, Microwave, Oven, Refrigerator, Washer/Dryer
- Living area:1,627 sq. ft.
Heating and cooling
- Cooling:Electric
- Heating:Electric
Structure and exterior
- Roof:None
- Year built:1980
- Building area:1,627 sq. ft.
- Lot area:0.05 Acres
- Architectural Style:Traditional
- Levels:Two
Schools
- High school:Durham - Charles E Jordan Sr High School
- Middle school:Durham - Sherwood Githens Middle
- Elementary school:Durham - Creekside Elementary
Utilities
- Water:Public
- Sewer:Public Sewer
Finances and disclosures
- Price:$384,000
- Price per sq. ft.:$236.02
- Tax amount:$3,458
 Listings marked with a Doorify MLS icon are provided courtesy of the Doorify MLS, of North Carolina, Internet Data Exchange Database. Brokers make an effort to deliver accurate information, but buyers should independently verify any information on which they will rely in a transaction. The listing broker shall not be responsible for any typographical errors, misinformation, or misprints, and they shall be held totally harmless from any damages arising from reliance upon this data. This data is provided exclusively for consumers’ personal, non-commercial use. Copyright 2026 Doorify MLS of North Carolina. All rights reserved.
New listings near 8 Tilbury Court
- New
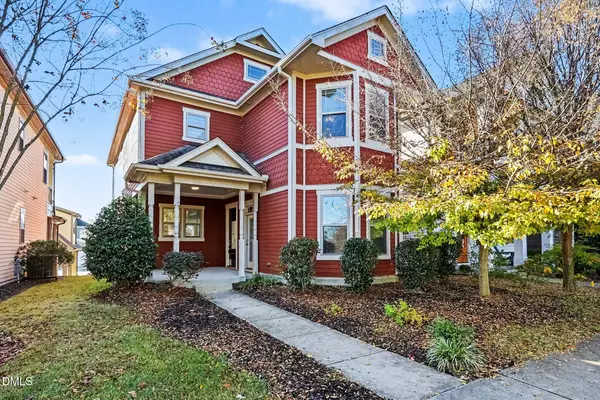 $559,900Active4 beds 3 baths2,203 sq. ft.
2397 Briar Chapel Parkway, Chapel Hill, NC 27516
MLS# 10203375Listed by: ENTERA REALTY LLC - Open Sat, 12 to 2pmNew
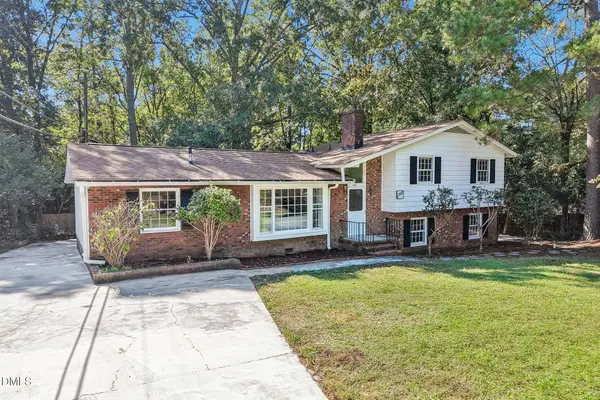 $499,900Active3 beds 3 baths1,942 sq. ft.
1702 Ferrell Road, Chapel Hill, NC 27517
MLS# 10203355Listed by: DASH CAROLINA - New
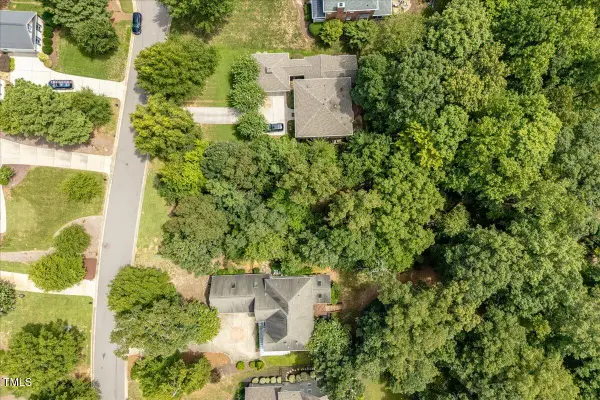 $149,000Active0.45 Acres
244 Brown Bear, Chapel Hill, NC 27517
MLS# 10203308Listed by: COMPASS -- CHAPEL HILL - DURHAM - New
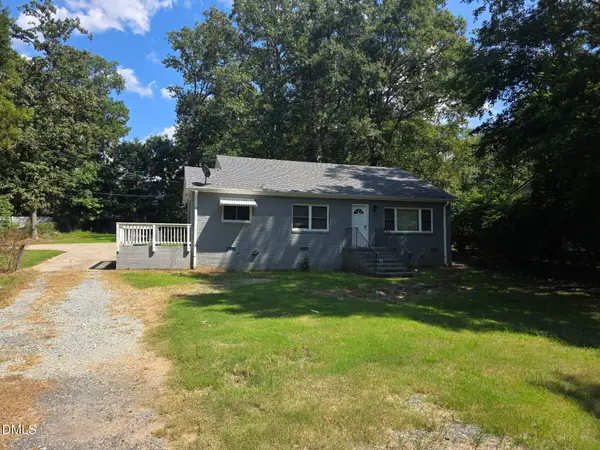 $360,000Active2 beds 2 baths1,326 sq. ft.
219 White Oak Drive, Durham, NC 27707
MLS# 10203244Listed by: WINLAND GROUP LLC - New
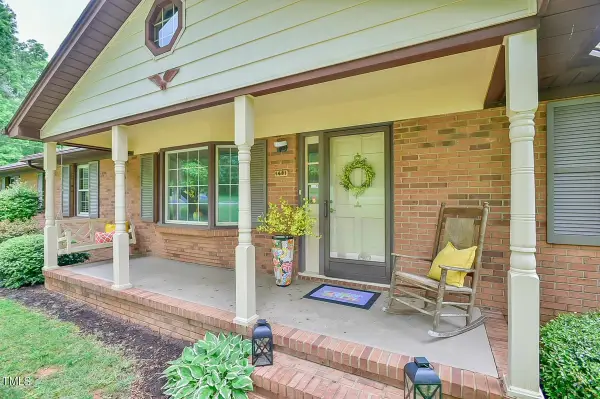 $625,000Active3 beds 3 baths2,581 sq. ft.
1401 Hatch Road, Chapel Hill, NC 27516
MLS# 10203248Listed by: JUST BE HOME REALTY - Open Sat, 2 to 4pmNew
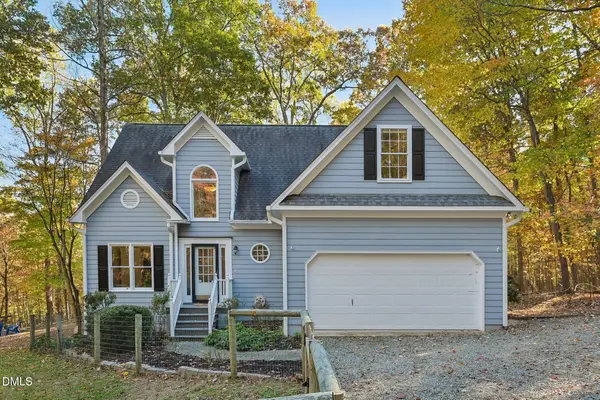 $521,000Active3 beds 3 baths1,991 sq. ft.
104 Valley Place, Chapel Hill, NC 27516
MLS# 10203175Listed by: FLEX REALTY - Open Sun, 2 to 4pmNew
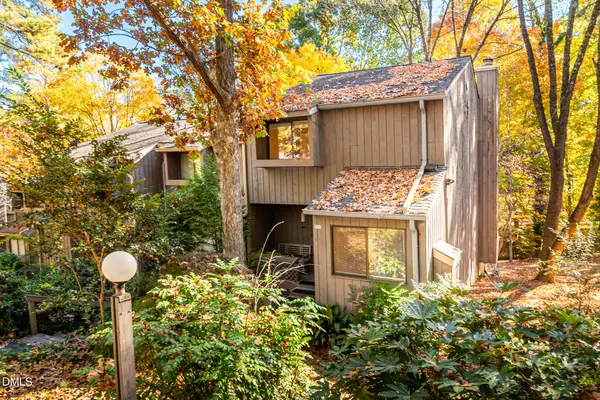 $340,000Active3 beds 4 baths2,152 sq. ft.
128 Ridge Trail, Chapel Hill, NC 27516
MLS# 10203192Listed by: URBAN DURHAM REALTY - New
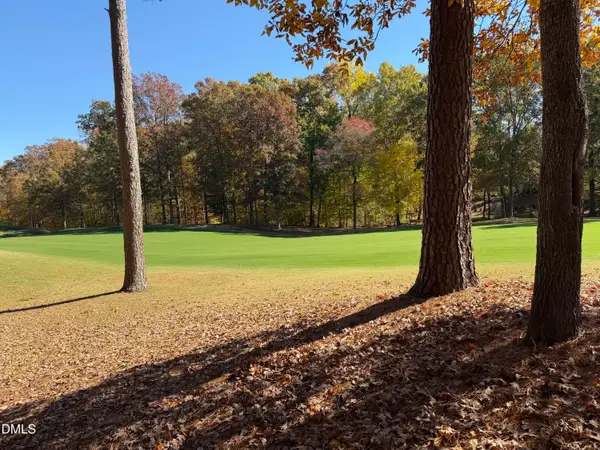 $60,000Active0.31 Acres
74307 Hasell, Chapel Hill, NC 27517
MLS# 10203203Listed by: HODGE&KITTRELLSOTHEBYSINTLRLTY - New
 $395,000Active2 beds 3 baths1,644 sq. ft.
107 Presque Isle Lane, Chapel Hill, NC 27514
MLS# 10203106Listed by: COMPASS -- CHAPEL HILL - DURHAM


Protect your home and budget from life's surprises with an Assurant Home Warranty, backed by a partner that supports you through every step of homeownership. Explore Plans.
© 2026 Better Homes and Gardens Real Estate LLC. An Anywhere Real Estate company. All rights reserved. Better Homes and Gardens® Real Estate is a registered trademark owned by Meredith Operations Corporation, licensed to Better Homes and Gardens Real Estate LLC and used with permission. Better Homes and Gardens Real Estate LLC fully supports the principles of the Fair Housing Act and the Equal Opportunity Act. Listing information is deemed reliable but is not guaranteed accurate.
Each office is independently owned and operated.
Any services or products provided by third parties are not provided by, affiliated with or related to Better Homes and Gardens Real Estate LLC, or its affiliated companies.