
1016 Reigate Road #104, Charlotte, NC 28262
Local realty services provided by:Better Homes and Gardens Real Estate Integrity Partners
Listed by: amber eaton
Office: call it closed international inc
MLS#:4385914
Source:CH
1016 Reigate Road #104,Charlotte, NC 28262
$375,000
- 3 Beds
- 2 Baths
- - sq. ft.
- Single family
- Coming Soon
Price summary
- Price:$375,000
- Monthly HOA dues:$20.17
About this home
This one offers move in ready convenience, thoughtful updates and improvements and an amazing location- located between UNC Charlotte, Harrisburg, and the Charlotte Motor Speedway. Step inside to an inviting main living area featuring open inviting rooms, vaulted ceilings, a cozy fireplace, and a thoughtful layout designed for both everyday living and entertaining. The kitchen offers beautiful granite countertops, stainless steel appliances, and overlooks the breakfast area and living room, creating a seamless flow throughout the home. A formal dining room adds additional space for gathering around the table or even another living area. The primary suite features a vaulted ceiling, a walk in shower, garden tub and dual vanities. The walk-in closet comes with a custom closet system for optimal organization. Updated LVP flooring runs throughout the main floor, while major updates including the roof and HVAC provide added peace of mind. Outdoors, enjoy your own private retreat with an extended paver patio, oversized pergola that enhances indoor/outdoor living, and a relaxing hot tub — all surrounded by a private backyard beautifully landscaped perfect for entertaining or unwinding at the end of the day. We've partnered with a local lender who is offering a lender paid 1-0 buydown rate for interested buyers. This home is currently under a home warranty and has had regular HAVC maintenance....
Contact an agent
Home facts
- Year built:2004
- Listing ID #:4385914
- Updated:May 26, 2026 at 12:11 AM
Rooms and interior
- Bedrooms:3
- Total bathrooms:2
- Full bathrooms:2
- Flooring:Vinyl
- Kitchen Description:Dishwasher, Disposal, Electric Range, Microwave, Refrigerator
Heating and cooling
- Heating:Forced Air
- Central air:Yes
Structure and exterior
- Year built:2004
- Architectural Style:Transitional
- Construction Materials:Vinyl
- Foundation Description:Slab
Schools
- High school:Unspecified
- Elementary school:Unspecified
Utilities
- Sewer:Public Sewer
Finances and disclosures
- Price:$375,000
Parking
- Parking description:Attached Garage, Driveway
- Garage:Yes
- Garage spaces:2
 Listings courtesy of Canopy MLS as distributed by MLS GRID. Copyright 2021 Canopy MLS. All rights reserved. Canopy MLS, provides content displayed here (“provided content”) on an “as is” basis and makes no representations or warranties regarding the provided content, including, but not limited to those of non-infringement, timeliness, accuracy, or completeness. Individuals and companies using information presented are responsible for verification and validation of information they utilize and present to their customers and clients. Canopy MLS will not be liable for any damage or loss resulting from use of the provided content or the products available through Portals, IDX, VOW, and/or Syndication. Recipients of this information shall not resell, redistribute, reproduce, modify, or otherwise copy any portion thereof without the expressed written consent of Canopy MLS. CH Member Broker: Rachel Brown
New listings near 1016 Reigate Road #104
- New
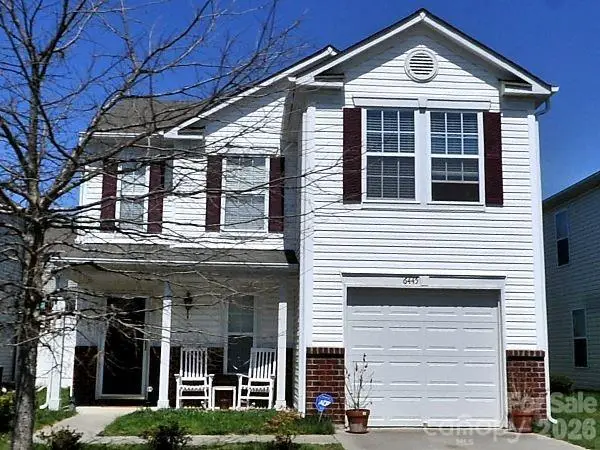 $305,000Active3 beds 3 baths1,535 sq. ft.
6445 Matlea Court, Charlotte, NC 28215
MLS# 4385744Listed by: CRESCENT REALTY - Coming Soon
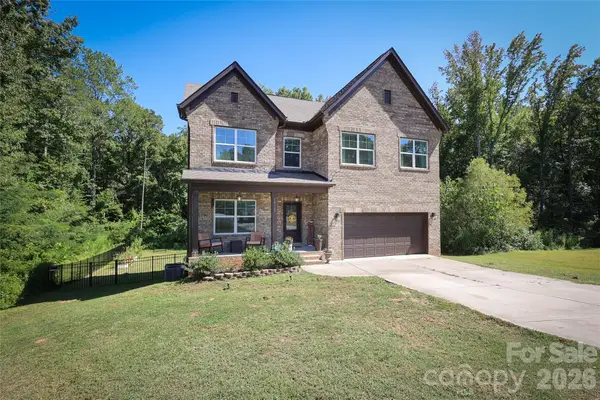 $600,000Coming Soon4 beds 3 baths
10105 Greenwood Court, Charlotte, NC 28215
MLS# 4385864Listed by: COLDWELL BANKER REALTY - New
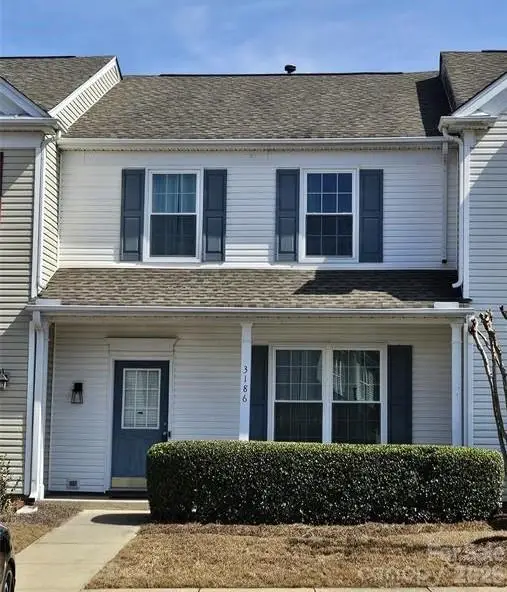 $345,000Active3 beds 3 baths1,356 sq. ft.
3186 Mannington Drive, Charlotte, NC 28270
MLS# 4385897Listed by: NORTHGROUP REAL ESTATE LLC - Coming SoonOpen Sat, 12 to 2pm
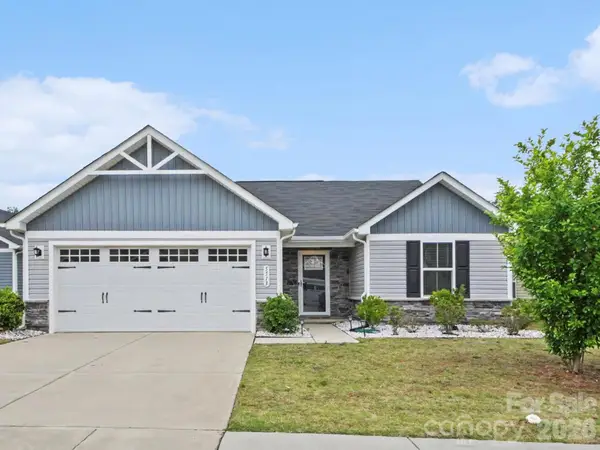 $360,000Coming Soon3 beds 2 baths
5513 Hughesdale Drive, Charlotte, NC 28215
MLS# 4383435Listed by: KELLER WILLIAMS BALLANTYNE AREA - Coming Soon
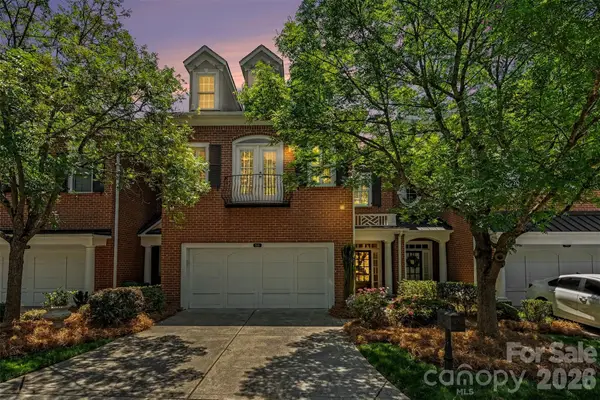 $635,000Coming Soon3 beds 3 baths
3111 Ethereal Lane, Charlotte, NC 28226
MLS# 4383908Listed by: HOWARD HANNA ALLEN TATE CHARLOTTE SOUTH - Coming Soon
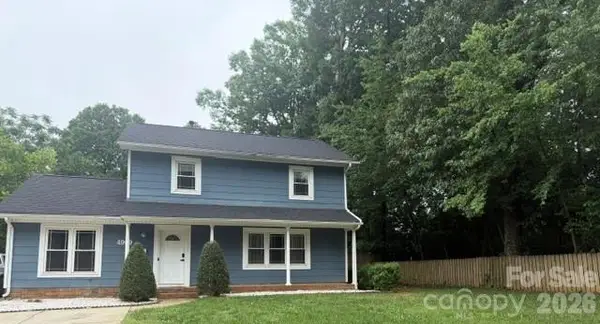 $419,900Coming Soon4 beds 2 baths
4900 Carriage Drive Circle, Charlotte, NC 28205
MLS# 4385850Listed by: NEW BEGINNINGS REAL ESTATE GROUP, LLC - New
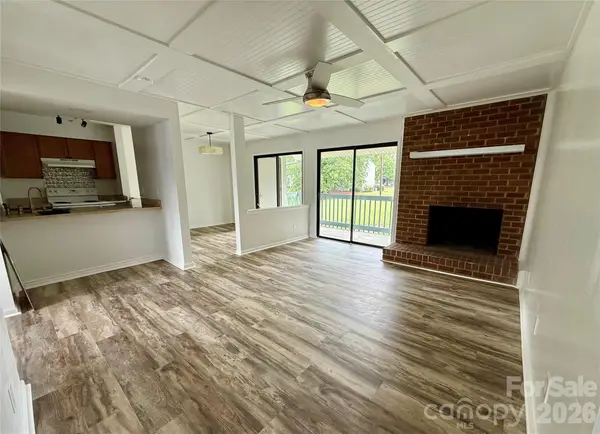 $235,000Active3 beds 2 baths1,166 sq. ft.
11023 Harrowfield Road, Charlotte, NC 28226
MLS# 4385882Listed by: NEXTHOME PARAMOUNT  $419,000Active2 beds 2 baths1,121 sq. ft.
4620 Piedmont Row Drive #415, Charlotte, NC 28210
MLS# 4345149Listed by: COMPASS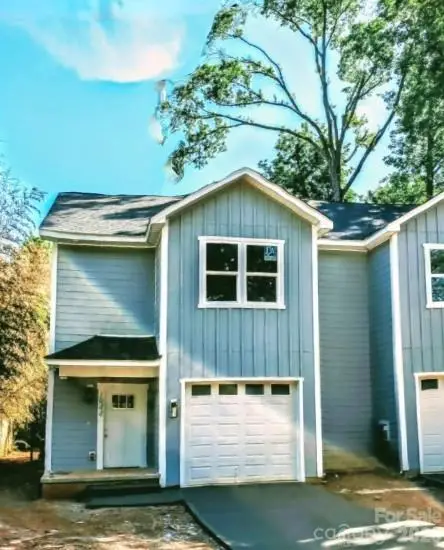 $350,000Active3 beds 3 baths1,624 sq. ft.
1944 Purser Drive, Charlotte, NC 28215
MLS# 4378594Listed by: SELL YOUR HOME CHARLOTTE- Coming Soon
 $425,000Coming Soon4 beds 3 baths
12610 Skymaster Court, Charlotte, NC 28278
MLS# 4383021Listed by: COLDWELL BANKER- CK SELECT


Protect your home and budget from life's surprises with an Assurant Home Warranty, backed by a partner that supports you through every step of homeownership. Explore Plans.
© 2026 Better Homes and Gardens Real Estate LLC. An Anywhere Real Estate company. All rights reserved. Better Homes and Gardens® Real Estate is a registered trademark owned by Meredith Operations Corporation, licensed to Better Homes and Gardens Real Estate LLC and used with permission. Better Homes and Gardens Real Estate LLC fully supports the principles of the Fair Housing Act and the Equal Opportunity Act. Listing information is deemed reliable but is not guaranteed accurate.
Each office is independently owned and operated.
Any services or products provided by third parties are not provided by, affiliated with or related to Better Homes and Gardens Real Estate LLC, or its affiliated companies.