
3111 Ethereal Lane, Charlotte, NC 28226
Local realty services provided by:Better Homes and Gardens Real Estate Heritage
Listed by: brian bergeron
Office: howard hanna allen tate charlotte south
MLS#:4383908
Source:CH
3111 Ethereal Lane,Charlotte, NC 28226
$635,000
- 3 Beds
- 3 Baths
- - sq. ft.
- Townhouse
- Coming Soon
Price summary
- Price:$635,000
- Monthly HOA dues:$571
About this home
Stunning full-brick luxury townhome with attached 2-car garage in The Magnolias, an exclusive gated community just a short walk to the Arboretum. Built by renowned builder John Weiland, this beautifully updated home showcases upscale finishes throughout, including 10-foot ceilings, 8-foot doors, extensive crown molding, elegant architectural details, and hardwood flooring throughout all three floors (2024). The grand foyer opens to a sophisticated dining room featuring a tray ceiling and custom molding. The spacious kitchen is equipped with newer stainless steel appliances, including a wine refrigerator, and flows seamlessly to a private rear courtyard—perfect for relaxing or entertaining. Upstairs, the oversized primary suite offers two large walk-in closets and a luxurious retreat feel. Two generously sized secondary bedrooms, each with walk-in closets, share a well-appointed full bath.
The finished third floor provides a versatile bonus room ideal for a media room, office, gym, or guest space, along with additional walk-in storage. Extensive recent updates include a new roof (2022), HVAC system (2017), and new water heater, disposal, washer & dryer, garage door panel, and louvered shutters (all 2025). Interior walls and ceilings were freshly painted in 2026. Move-in ready and ideally located near premier shopping, dining, and everyday conveniences. HOA Covers: Home Insurance, Water & Sewer, most exterior repairs, lawn and maintenance, street lighting and road and gate maintenance....
Contact an agent
Home facts
- Year built:2003
- Listing ID #:4383908
- Updated:May 25, 2026 at 09:05 PM
Rooms and interior
- Bedrooms:3
- Total bathrooms:3
- Full bathrooms:2
- Half bathrooms:1
- Flooring:Carpet, Tile, Wood
- Kitchen Description:Bar Fridge, Convection Oven, Dishwasher, Disposal, Double Oven, Electric Cooktop, Wall Oven, Wine Refrigerator
Heating and cooling
- Cooling:Central Air
- Central air:Yes
Structure and exterior
- Year built:2003
- Lot Features:Green Area
- Architectural Style:Traditional
- Foundation Description:Slab
Schools
- High school:Myers Park
- Elementary school:Olde Providence
Utilities
- Sewer:Public Sewer
Finances and disclosures
- Price:$635,000
Features and amenities
- Laundry features:Laundry Room, Upper Level
- Amenities:Garden Tub, Open Floorplan, Walk-In Closet(s)
Parking
- Parking description:Attached Garage, Driveway
- Garage:Yes
- Garage spaces:2
 Listings courtesy of Canopy MLS as distributed by MLS GRID. Copyright 2021 Canopy MLS. All rights reserved. Canopy MLS, provides content displayed here (“provided content”) on an “as is” basis and makes no representations or warranties regarding the provided content, including, but not limited to those of non-infringement, timeliness, accuracy, or completeness. Individuals and companies using information presented are responsible for verification and validation of information they utilize and present to their customers and clients. Canopy MLS will not be liable for any damage or loss resulting from use of the provided content or the products available through Portals, IDX, VOW, and/or Syndication. Recipients of this information shall not resell, redistribute, reproduce, modify, or otherwise copy any portion thereof without the expressed written consent of Canopy MLS.
New listings near 3111 Ethereal Lane
- Coming Soon
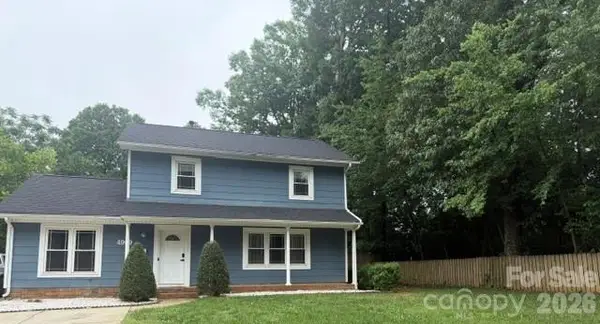 $419,900Coming Soon4 beds 2 baths
4900 Carriage Drive Circle, Charlotte, NC 28205
MLS# 4385850Listed by: NEW BEGINNINGS REAL ESTATE GROUP, LLC - New
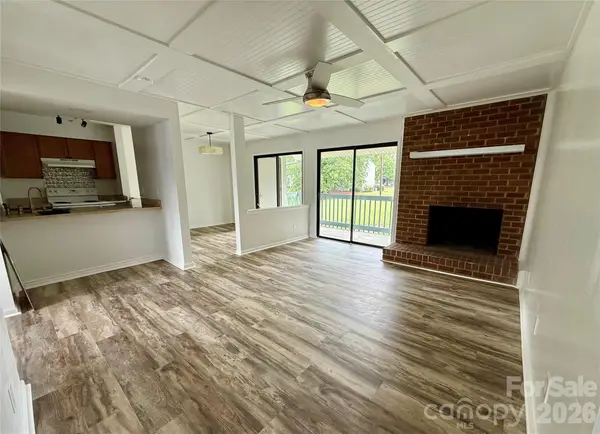 $235,000Active3 beds 2 baths1,166 sq. ft.
11023 Harrowfield Road, Charlotte, NC 28226
MLS# 4385882Listed by: NEXTHOME PARAMOUNT  $419,000Active2 beds 2 baths1,121 sq. ft.
4620 Piedmont Row Drive #415, Charlotte, NC 28210
MLS# 4345149Listed by: COMPASS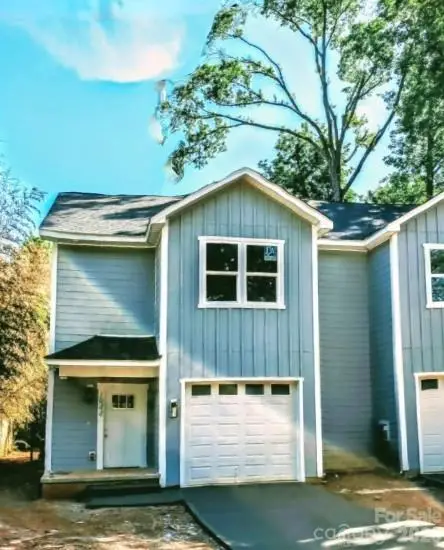 $350,000Active3 beds 3 baths1,624 sq. ft.
1944 Purser Drive, Charlotte, NC 28215
MLS# 4378594Listed by: SELL YOUR HOME CHARLOTTE- Coming Soon
 $425,000Coming Soon4 beds 3 baths
12610 Skymaster Court, Charlotte, NC 28278
MLS# 4383021Listed by: COLDWELL BANKER- CK SELECT - Coming Soon
 $645,000Coming Soon4 beds 3 baths
6428 Manitoba Lane, Charlotte, NC 28277
MLS# 4385112Listed by: VERSHA ANAND REALTY - Coming Soon
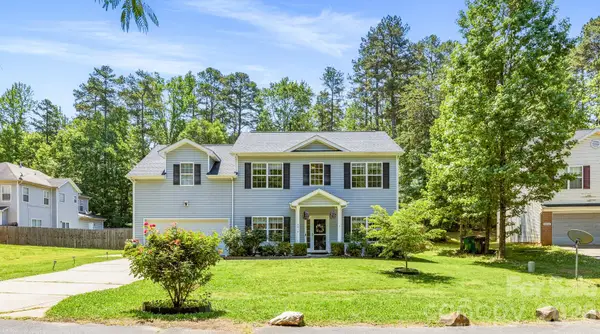 $384,900Coming Soon4 beds 3 baths
4816 Delprado Circle, Charlotte, NC 28216
MLS# 4385856Listed by: ETHICS REALTY INC - Coming Soon
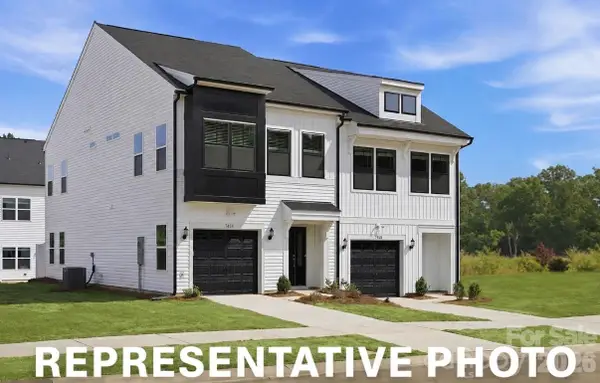 $334,310Coming Soon3 beds 3 baths
5828 Salamander Run Lane #46, Charlotte, NC 28215
MLS# 4385719Listed by: MUNGO HOMES - New
 $679,000Active4 beds 3 baths2,322 sq. ft.
11537 Mcginns Trace Court, Charlotte, NC 28277
MLS# 4385781Listed by: BEYCOME BROKERAGE REALTY LLC - New
 $444,900Active4 beds 3 baths2,790 sq. ft.
5102 Eagle Creek Drive, Charlotte, NC 28269
MLS# 4385788Listed by: GROW LOCAL REALTY LLC


Protect your home and budget from life's surprises with an Assurant Home Warranty, backed by a partner that supports you through every step of homeownership. Explore Plans.
© 2026 Better Homes and Gardens Real Estate LLC. An Anywhere Real Estate company. All rights reserved. Better Homes and Gardens® Real Estate is a registered trademark owned by Meredith Operations Corporation, licensed to Better Homes and Gardens Real Estate LLC and used with permission. Better Homes and Gardens Real Estate LLC fully supports the principles of the Fair Housing Act and the Equal Opportunity Act. Listing information is deemed reliable but is not guaranteed accurate.
Each office is independently owned and operated.
Any services or products provided by third parties are not provided by, affiliated with or related to Better Homes and Gardens Real Estate LLC, or its affiliated companies.