
1111 Pierce Street, Charlotte, NC 28203
Local realty services provided by:Better Homes and Gardens Real Estate Heritage
Listed by: kim warden
Office: compass
MLS#:4430434
Source:CH
1111 Pierce Street,Charlotte, NC 28203
$1,500,000
- 4 Beds
- 3 Baths
- 2,577 sq. ft.
- Townhouse
- Active
Price summary
- Price:$1,500,000
- Price per sq. ft.:$582.07
About this home
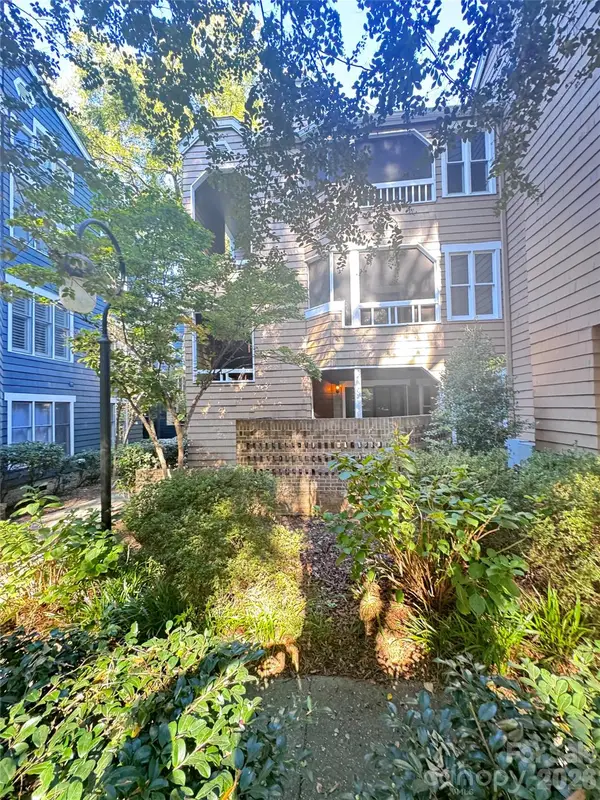
Welcome to 1111 Pierce Street, a rare columned Dilworth duet overlooking Latta Park and offering the privacy, scale, and amenities of a single-family residence. Being one of only five properties directly adjoining the park, this exceptional home delivers a truly uncommon combination of location, architecture, and effortless indoor and outdoor living. Impeccably maintained and custom built, the home welcomes you with an airy, open main level framed by 10-foot ceilings, generous windows, and beautifully appointed living spaces. The chef’s kitchen is both refined and functional, featuring custom cabinetry, a substantial quartz island, 36-inch gas range with griddle and pot filler, stainless refrigerator, and double ovens. The kitchen flows naturally to the dining, living, and sitting rooms, creating an ideal setting for both everyday living and entertaining family and friends. Beyond the expansive doors, a private turfed backyard becomes a personal retreat with a saltwater pool, bluestone terrace, exterior bath, and outdoor shower. With Latta Park just beyond the trees, the setting feels remarkably private while offering the beauty and openness of park-side living. Upstairs, three bedrooms, two full baths, and a versatile fourth bedroom or bonus room provide exceptional flexibility. The serene primary suite features a tray ceiling and Juliet balcony overlooking the pool and lush park landscape. Its beautifully appointed bath includes heated floors and a generous stone shower. White oak flooring extends throughout the home, complemented by wool carpeting in the bonus room and stone tile in the baths and laundry. Perfectly positioned for the best of Dilworth, with easy access to the Greenway, Midtown, South End, CMC, and the shops and restaurants of East Boulevard. A truly special opportunity to experience private, park-side living in the heart of Charlotte....
Contact an agent
Home facts
- Year built:2013
- Subdivision & Development:Dilworth
- Listing ID #:4430434
- Updated:October 10, 2026 at 01:28 PM
Rooms and interior
- Bedrooms:4
- Total bathrooms:3
- Full bathrooms:2
- Half bathrooms:1
- Flooring:Carpet, Tile, Wood
- Kitchen Description:Dishwasher, Disposal, Double Oven, Gas Range, Refrigerator, Wall Oven
- Living area:2,577 sq. ft.
Heating and cooling
- Cooling:Central Air
- Central air:Yes
Structure and exterior
- Year built:2013
- Building area:2,577 sq. ft.
- Lot area:0.1 Acres
- Construction Materials:Fiber Cement
- Foundation Description:Crawl Space
Schools
- High school:Myers Park
- Elementary school:Dilworth
Utilities
- Sewer:Public Sewer
Finances and disclosures
- Price:$1,500,000
- Price per sq. ft.:$582.07
Features and amenities
- Laundry features:Laundry Room, Lower Level, Washer
- Amenities:Attic Stairs Pulldown, Breakfast Bar, Open Floorplan, Walk-In Closet(s)
Parking
- Parking description:Attached Garage, Driveway, Garage Door Opener
- Garage:Yes
- Garage spaces:1
 Listings courtesy of Canopy MLS as distributed by MLS GRID. Copyright 2021 Canopy MLS. All rights reserved. Canopy MLS, provides content displayed here (“provided content”) on an “as is” basis and makes no representations or warranties regarding the provided content, including, but not limited to those of non-infringement, timeliness, accuracy, or completeness. Individuals and companies using information presented are responsible for verification and validation of information they utilize and present to their customers and clients. Canopy MLS will not be liable for any damage or loss resulting from use of the provided content or the products available through Portals, IDX, VOW, and/or Syndication. Recipients of this information shall not resell, redistribute, reproduce, modify, or otherwise copy any portion thereof without the expressed written consent of Canopy MLS.
New listings near 1111 Pierce Street
- Coming SoonOpen Sat, 11am to 1pm
 $585,000Coming Soon3 beds 3 baths1,874 sq. ft.
512 Morning Dale Road, Matthews, NC 28105
MLS# 4431332Listed by: CRG REAL ESTATE - Coming Soon
 $363,000Coming Soon3 beds 3 baths1,617 sq. ft.
15640 Little Bluestem Street, Charlotte, NC 28278
MLS# 4431397Listed by: KELLER WILLIAMS BALLANTYNE AREA - Coming Soon
 $345,000Coming Soon3 beds 2 baths1,120 sq. ft.
5707 Kallam Court, Charlotte, NC 28215
MLS# 4433418Listed by: CENTURY 21 RUCKER REAL ESTATE - Coming Soon
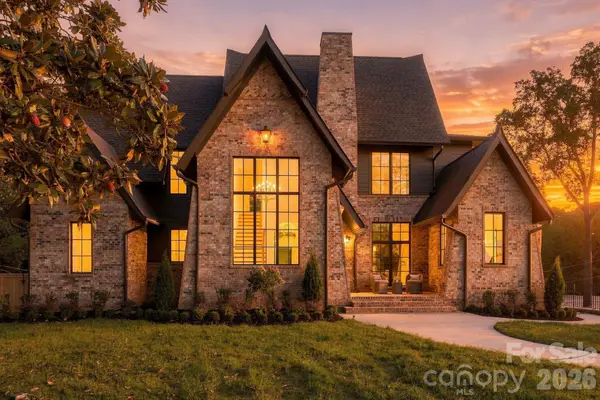 $3,299,000Coming Soon5 beds 7 baths6,344 sq. ft.
122 Lansdowne Road, Charlotte, NC 28270
MLS# 4431466Listed by: COSTELLO REAL ESTATE AND INVESTMENTS LLC - Coming Soon
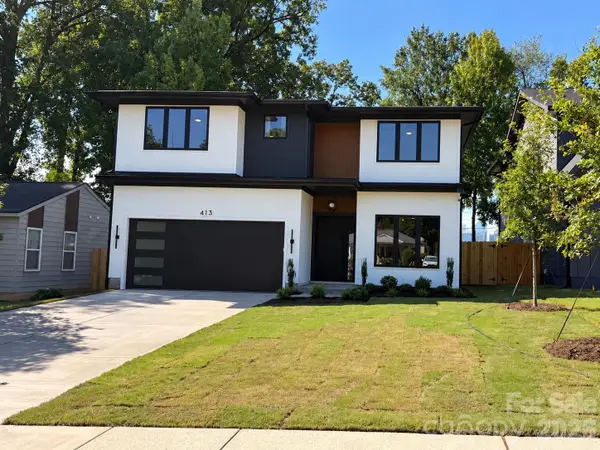 $1,299,900Coming Soon5 beds 4 baths3,454 sq. ft.
413 Plymouth Avenue, Charlotte, NC 28206
MLS# 4433264Listed by: I SHARE REALTY LLC - Coming Soon
 $1,500,000Coming Soon6 beds 5 baths3,342 sq. ft.
1217 Parkwood Avenue, Charlotte, NC 28205
MLS# 4427798Listed by: SAVVY + CO REAL ESTATE - Coming Soon
 $349,999Coming Soon3 beds 3 baths1,386 sq. ft.
6400 Rockwell Church Road, Charlotte, NC 28269
MLS# 4433048Listed by: EXP REALTY LLC BALLANTYNE - Coming Soon
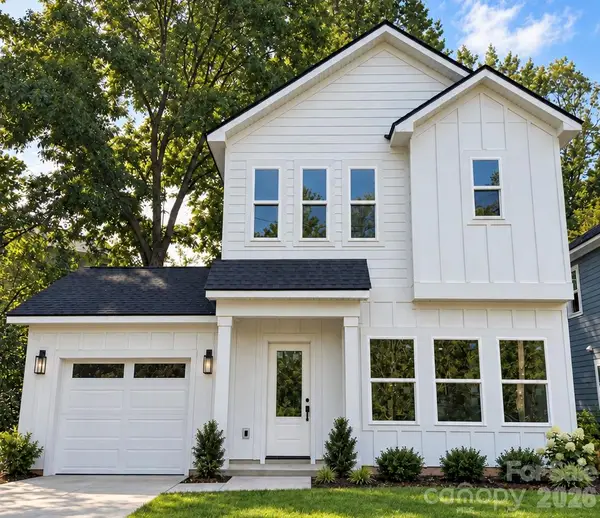 $375,000Coming Soon3 beds 3 baths1,386 sq. ft.
6408 Rockwell Church Road, Charlotte, NC 28269
MLS# 4433051Listed by: EXP REALTY LLC BALLANTYNE - Coming Soon
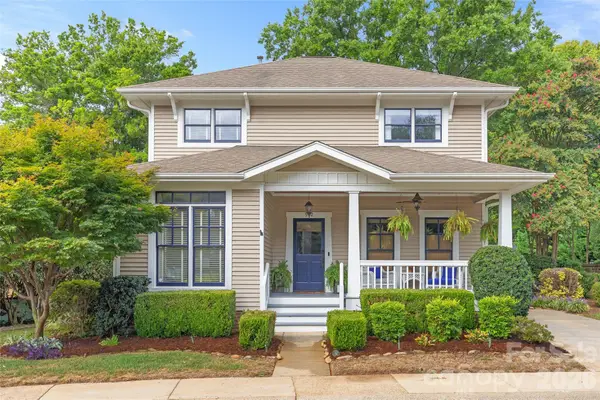 $965,000Coming Soon3 beds 3 baths1,658 sq. ft.
512 Olmsted Park Place, Charlotte, NC 28203
MLS# 4419250Listed by: COMPASS - Coming Soon
 $247,500Coming Soon2 beds 1 baths944 sq. ft.
413 W 8th Street #B, Charlotte, NC 28202
MLS# 4432040Listed by: YANCEY REALTY, LLC


Protect your home and budget from life's surprises with an Assurant Home Warranty, backed by a partner that supports you through every step of homeownership. Explore Plans.
© 2026 Better Homes and Gardens Real Estate LLC. An Anywhere Real Estate company. All rights reserved. Better Homes and Gardens® Real Estate is a registered trademark owned by Meredith Operations Corporation, licensed to Better Homes and Gardens Real Estate LLC and used with permission. Better Homes and Gardens Real Estate LLC fully supports the principles of the Fair Housing Act and the Equal Opportunity Act. Listing information is deemed reliable but is not guaranteed accurate.
Each office is independently owned and operated.
Any services or products provided by third parties are not provided by, affiliated with or related to Better Homes and Gardens Real Estate LLC, or its affiliated companies.