
11609 Glenn Abbey Way, Charlotte, NC 28277
Local realty services provided by:Better Homes and Gardens Real Estate Foothills
Listed by: meghan hampton, cat long
Office: compass
MLS#:4404803
Source:CH
11609 Glenn Abbey Way,Charlotte, NC 28277
$1,320,000
- 4 Beds
- 4 Baths
- - sq. ft.
- Single family
- Sold
Sorry, we are unable to map this address
Price summary
- Price:$1,320,000
- Monthly HOA dues:$47.92
About this home
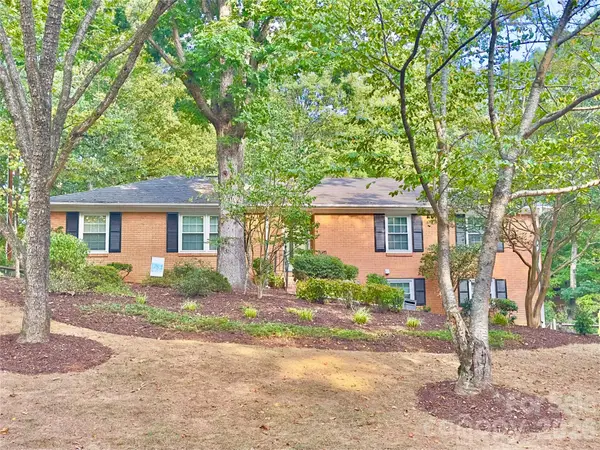
Classic Georgian elegance meets modern luxury in this stunning brick residence, perfectly positioned on one of the most sought-after streets in Providence Country Club. From the moment you pull into the driveway, the timeless architecture and manicured curb appeal signal that you’ve arrived somewhere special.
Inside, the home is bathed in natural light, highlighting expansive living areas that flow effortlessly from one room to the next. The interior feels both grand and welcoming, offering a move-in-ready canvas for your personal style. The heart of the home features a chef’s kitchen with charming breakfast area that’s sure to be the go-to spot for morning coffee while overlooking the grounds.
Step outside to discover a true backyard oasis designed for both relaxation and entertaining. Whether you’re unwinding under the beautiful covered patio, soaking up the sun on the deck, or taking a dip in the pool, this outdoor sanctuary feels worlds away from the daily grind. It is an incredible setting for hosting summer gatherings or enjoying quiet evenings under the stars. This is a rare opportunity to own a piece of classic Providence Country Club style with all the amenities for a modern lifestyle.
Chimneys sold "as-is". No known issues. EV Charging station in garage. Chlorine pool / no heater. Pool pump is roughly 2 years old. Irrigation in front and back....
Contact an agent
Home facts
- Year built:1990
- Subdivision & Development:Providence Country Club
- Listing ID #:4404803
- Updated:September 24, 2026 at 06:31 AM
Rooms and interior
- Bedrooms:4
- Total bathrooms:4
- Full bathrooms:3
- Half bathrooms:1
- Kitchen Description:Convection Oven, Dishwasher, Disposal, Gas Cooktop, Microwave
Heating and cooling
- Heating:Forced Air, Natural Gas
- Central air:Yes
Structure and exterior
- Year built:1990
- Architectural Style:Georgian
- Construction Materials:Hardboard
- Exterior Features:In-Ground Irrigation
- Foundation Description:Crawl Space
Schools
- High school:Unspecified
- Elementary school:Unspecified
Utilities
- Sewer:Public Sewer
Finances and disclosures
- Price:$1,320,000
Features and amenities
- Laundry features:Laundry Room, Main Level
Parking
- Parking description:Attached Garage, Driveway
- Garage:Yes
- Garage spaces:2
 Listings courtesy of Canopy MLS as distributed by MLS GRID. Copyright 2021 Canopy MLS. All rights reserved. Canopy MLS, provides content displayed here (“provided content”) on an “as is” basis and makes no representations or warranties regarding the provided content, including, but not limited to those of non-infringement, timeliness, accuracy, or completeness. Individuals and companies using information presented are responsible for verification and validation of information they utilize and present to their customers and clients. Canopy MLS will not be liable for any damage or loss resulting from use of the provided content or the products available through Portals, IDX, VOW, and/or Syndication. Recipients of this information shall not resell, redistribute, reproduce, modify, or otherwise copy any portion thereof without the expressed written consent of Canopy MLS.
New listings near 11609 Glenn Abbey Way
- Coming Soon
 $270,000Coming Soon2 beds 2 baths1,230 sq. ft.
5935 Crape Myrtle Lane, Charlotte, NC 28216
MLS# 4423920Listed by: PREMIER SOUTH - Coming SoonOpen Fri, 4 to 7pm
 $659,999Coming Soon3 beds 2 baths1,731 sq. ft.
6501 Wheeler Drive, Charlotte, NC 28211
MLS# 4427960Listed by: EXP REALTY LLC BALLANTYNE - Coming Soon
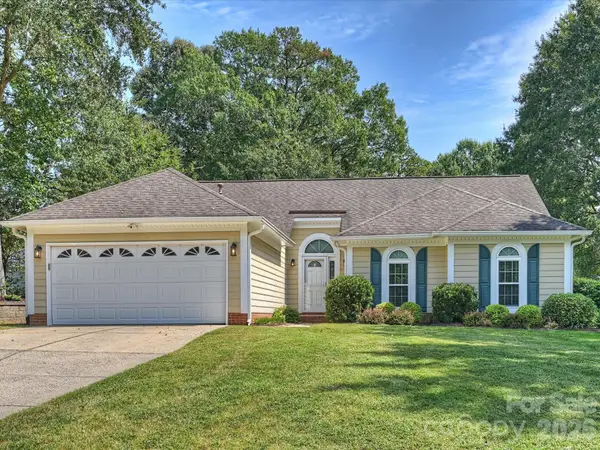 $355,000Coming Soon3 beds 2 baths1,591 sq. ft.
1608 Running Brook Road, Charlotte, NC 28214
MLS# 4424318Listed by: CORCORAN HM PROPERTIES - Coming Soon
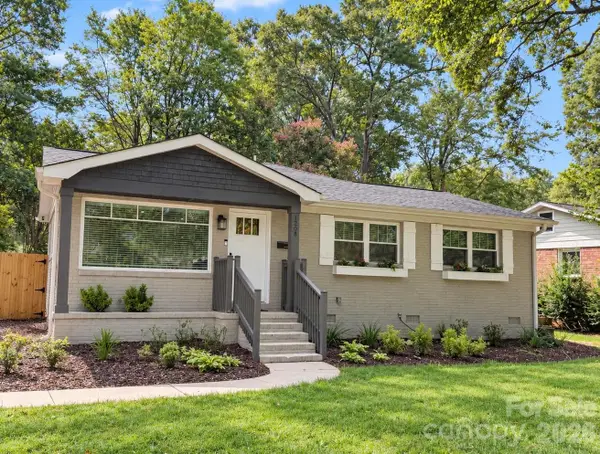 $649,900Coming Soon3 beds 4 baths1,619 sq. ft.
1208 Tarrington Avenue, Charlotte, NC 28205
MLS# 4427867Listed by: EXP REALTY LLC - Coming Soon
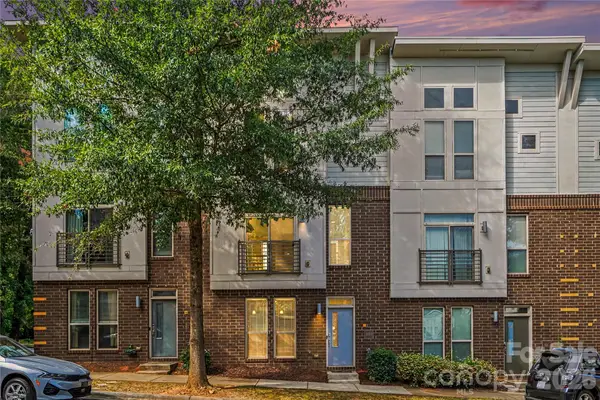 $339,000Coming Soon2 beds 3 baths1,260 sq. ft.
3509 Artists Way, Charlotte, NC 28205
MLS# 4427885Listed by: KELLER WILLIAMS SOUTH PARK - Coming Soon
 $279,777Coming Soon3 beds 3 baths1,316 sq. ft.
1319 Phil Oneil Drive, Charlotte, NC 28215
MLS# 4427911Listed by: EXP REALTY LLC BALLANTYNE - Coming Soon
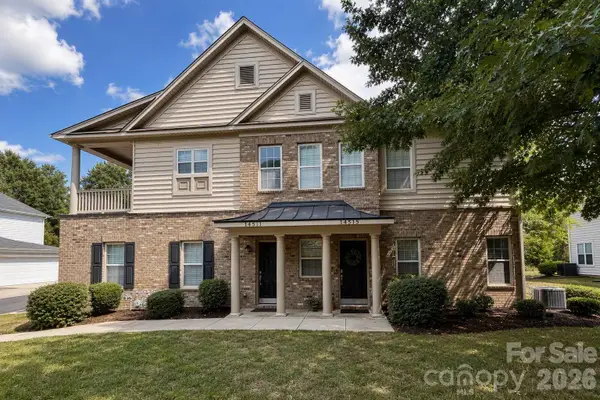 $369,000Coming Soon3 beds 3 baths1,450 sq. ft.
14515 Crociani Drive, Charlotte, NC 28277
MLS# 4407870Listed by: LAKE WYLIE REALTY - Coming Soon
 $635,000Coming Soon3 beds 3 baths1,596 sq. ft.
225 Sloane Square Way, Charlotte, NC 28211
MLS# 4418159Listed by: DICKENS MITCHENER & ASSOCIATES INC - Coming SoonOpen Sat, 1 to 3pm
 $675,000Coming Soon4 beds 3 baths2,960 sq. ft.
1814 Summerhill Drive, Charlotte, NC 28212
MLS# 4421156Listed by: KELLER WILLIAMS SOUTH PARK - Coming SoonOpen Sat, 11am to 1pm
 $1,790,000Coming Soon5 beds 5 baths3,680 sq. ft.
2520 Laburnum Avenue, Charlotte, NC 28205
MLS# 4423481Listed by: GENEVIEVE WILLIAMS REAL ESTATE LLC


Protect your home and budget from life's surprises with an Assurant Home Warranty, backed by a partner that supports you through every step of homeownership. Explore Plans.
© 2026 Better Homes and Gardens Real Estate LLC. An Anywhere Real Estate company. All rights reserved. Better Homes and Gardens® Real Estate is a registered trademark owned by Meredith Operations Corporation, licensed to Better Homes and Gardens Real Estate LLC and used with permission. Better Homes and Gardens Real Estate LLC fully supports the principles of the Fair Housing Act and the Equal Opportunity Act. Listing information is deemed reliable but is not guaranteed accurate.
Each office is independently owned and operated.
Any services or products provided by third parties are not provided by, affiliated with or related to Better Homes and Gardens Real Estate LLC, or its affiliated companies.