
14043 Hatton Cross Drive, Charlotte, NC 28278
Local realty services provided by:Better Homes and Gardens Real Estate Heritage
Listed by: brian english
Office: realty one group revolution
MLS#:4417015
Source:CH
14043 Hatton Cross Drive,Charlotte, NC 28278
$460,000
- 4 Beds
- 3 Baths
- 2,524 sq. ft.
- Single family
- Active
Price summary
- Price:$460,000
- Price per sq. ft.:$182.25
- Monthly HOA dues:$12.5
About this home
Welcome to 14043 Hatton Cross Drive—an exceptional 4-bedroom, 2.5-bath home tucked away at the end of a quiet cul-de-sac in highly desirable Wiltshire Manor! Offering approximately 2,524 square feet of living space, this spacious home delivers the combination buyers are looking for: an ideal floor plan, extensive living space, major recent updates, incredible outdoor areas, and meaningful energy savings.
From the moment you enter, you'll appreciate the welcoming foyer and thoughtfully designed layout. The main level features a spacious living room, dedicated dining area, breakfast nook, kitchen, and an oversized family room—providing plenty of room for both everyday living and entertaining. The heated, enclosed 286-square-foot sunroom is one of the home's true highlights, offering an abundance of natural light and a versatile space that can serve as a second living area, home office, playroom, reading room, or year-round retreat.
Upstairs, you'll find four generously sized bedrooms, including a spacious primary suite with a private bath and walk-in closet. The secondary bedrooms offer flexibility for family, guests, an office, or additional living needs, while the convenient upstairs laundry keeps everyday routines simple.
And then there are the updates that make this home stand out from the competition. The HVAC system was replaced approximately 16 months ago, the roof is only eight years old, and the solar panels are completely paid for and convey with the home. The result is a home where some of the biggest-ticket items have already been taken care of—and the solar system provides the added benefit of dramatically reduced electric costs. The average summer electric bill is approximately $75, a tremendous advantage for today's homeowners.
Step outside and the entertaining space continues. The home offers a large 275-square-foot deck plus a 240-square-foot patio, overlooking a fully fenced split-rail backyard. Whether you're hosting friends, grilling, enjoying your morning coffee, or simply letting the kids and pets enjoy the outdoors, there's room to spread out and enjoy it all.
The end-of-cul-de-sac location is another major advantage, offering a quieter setting with less through traffic and making this an especially appealing choice for families. Wiltshire Manor's Steele Creek location puts you close to shopping, dining, parks, major highways and Charlotte Douglas International Airport, while keeping you tucked away from the hustle and bustle.
2,524 square feet. 4 bedrooms. 2.5 baths. Newer HVAC. Newer roof. Paid-for solar. Approximately $75 average summer electric bills. Heated sunroom. Large family room. Deck AND patio. Fully fenced backyard. And a coveted cul-de-sac location.
This is the kind of home that offers space, comfort, privacy and long-term value—with major improvements already completed and energy savings that you'll appreciate month after month. Come see why 14043 Hatton Cross Drive deserves to be at the top of your list!...
Contact an agent
Home facts
- Year built:1998
- Subdivision & Development:Wiltshire Manor
- Listing ID #:4417015
- Updated:October 10, 2026 at 01:28 PM
Rooms and interior
- Bedrooms:4
- Total bathrooms:3
- Full bathrooms:2
- Half bathrooms:1
- Flooring:Tile, Vinyl
- Kitchen Description:Dishwasher, Disposal, Electric Oven, Electric Range, Microwave
- Living area:2,524 sq. ft.
Heating and cooling
- Heating:Forced Air, Natural Gas
- Central air:Yes
Structure and exterior
- Year built:1998
- Building area:2,524 sq. ft.
- Lot area:0.22 Acres
- Lot Features:Cul-De-Sac, Level
- Construction Materials:Vinyl
- Exterior Features:Fire Pit
- Foundation Description:Slab
Schools
- High school:Palisades
- Elementary school:River Gate
Utilities
- Sewer:Public Sewer
Finances and disclosures
- Price:$460,000
- Price per sq. ft.:$182.25
Features and amenities
- Laundry features:Laundry Room, Upper Level
- Amenities:Attic Stairs Pulldown, Breakfast Bar, Garden Tub, Walk-In Closet(s)
Parking
- Parking description:Attached Garage
- Garage:Yes
- Garage spaces:2
 Listings courtesy of Canopy MLS as distributed by MLS GRID. Copyright 2021 Canopy MLS. All rights reserved. Canopy MLS, provides content displayed here (“provided content”) on an “as is” basis and makes no representations or warranties regarding the provided content, including, but not limited to those of non-infringement, timeliness, accuracy, or completeness. Individuals and companies using information presented are responsible for verification and validation of information they utilize and present to their customers and clients. Canopy MLS will not be liable for any damage or loss resulting from use of the provided content or the products available through Portals, IDX, VOW, and/or Syndication. Recipients of this information shall not resell, redistribute, reproduce, modify, or otherwise copy any portion thereof without the expressed written consent of Canopy MLS.
New listings near 14043 Hatton Cross Drive
- Coming SoonOpen Sat, 11am to 1pm
 $585,000Coming Soon3 beds 3 baths1,874 sq. ft.
512 Morning Dale Road, Matthews, NC 28105
MLS# 4431332Listed by: CRG REAL ESTATE - Coming Soon
 $363,000Coming Soon3 beds 3 baths1,617 sq. ft.
15640 Little Bluestem Street, Charlotte, NC 28278
MLS# 4431397Listed by: KELLER WILLIAMS BALLANTYNE AREA - Coming Soon
 $345,000Coming Soon3 beds 2 baths1,120 sq. ft.
5707 Kallam Court, Charlotte, NC 28215
MLS# 4433418Listed by: CENTURY 21 RUCKER REAL ESTATE - Coming Soon
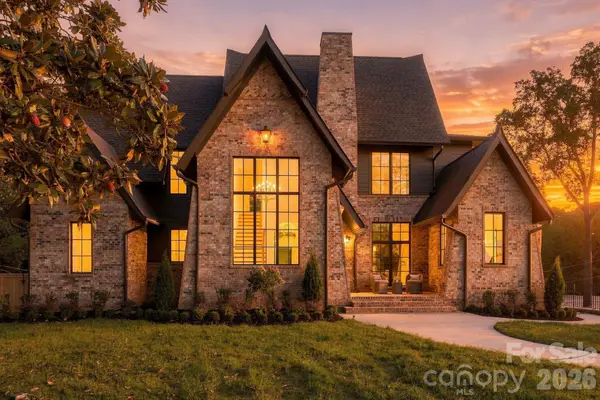 $3,299,000Coming Soon5 beds 7 baths6,344 sq. ft.
122 Lansdowne Road, Charlotte, NC 28270
MLS# 4431466Listed by: COSTELLO REAL ESTATE AND INVESTMENTS LLC - Coming Soon
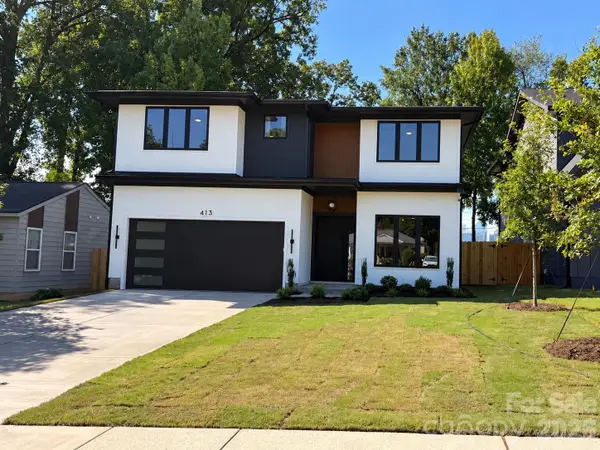 $1,299,900Coming Soon5 beds 4 baths3,454 sq. ft.
413 Plymouth Avenue, Charlotte, NC 28206
MLS# 4433264Listed by: I SHARE REALTY LLC - Coming Soon
 $1,500,000Coming Soon6 beds 5 baths3,342 sq. ft.
1217 Parkwood Avenue, Charlotte, NC 28205
MLS# 4427798Listed by: SAVVY + CO REAL ESTATE - Coming Soon
 $349,999Coming Soon3 beds 3 baths1,386 sq. ft.
6400 Rockwell Church Road, Charlotte, NC 28269
MLS# 4433048Listed by: EXP REALTY LLC BALLANTYNE - Coming Soon
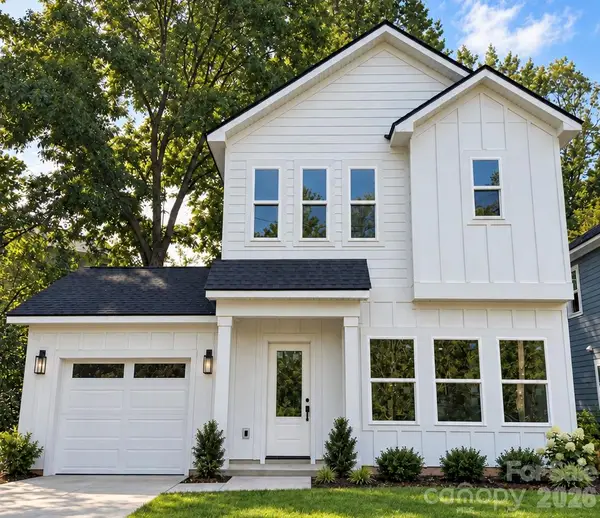 $375,000Coming Soon3 beds 3 baths1,386 sq. ft.
6408 Rockwell Church Road, Charlotte, NC 28269
MLS# 4433051Listed by: EXP REALTY LLC BALLANTYNE - Coming Soon
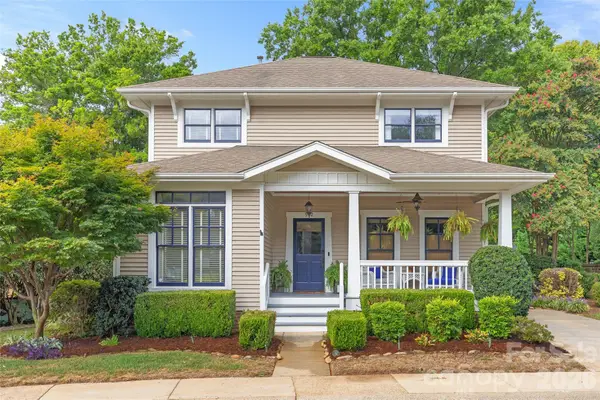 $965,000Coming Soon3 beds 3 baths1,658 sq. ft.
512 Olmsted Park Place, Charlotte, NC 28203
MLS# 4419250Listed by: COMPASS - Coming Soon
 $247,500Coming Soon2 beds 1 baths944 sq. ft.
413 W 8th Street #B, Charlotte, NC 28202
MLS# 4432040Listed by: YANCEY REALTY, LLC


Protect your home and budget from life's surprises with an Assurant Home Warranty, backed by a partner that supports you through every step of homeownership. Explore Plans.
© 2026 Better Homes and Gardens Real Estate LLC. An Anywhere Real Estate company. All rights reserved. Better Homes and Gardens® Real Estate is a registered trademark owned by Meredith Operations Corporation, licensed to Better Homes and Gardens Real Estate LLC and used with permission. Better Homes and Gardens Real Estate LLC fully supports the principles of the Fair Housing Act and the Equal Opportunity Act. Listing information is deemed reliable but is not guaranteed accurate.
Each office is independently owned and operated.
Any services or products provided by third parties are not provided by, affiliated with or related to Better Homes and Gardens Real Estate LLC, or its affiliated companies.