
1717 Nassau Boulevard, Charlotte, NC 28205
Local realty services provided by:Better Homes and Gardens Real Estate Foothills
Listed by: belle cowart
Office: helen adams realty
MLS#:4415580
Source:CH
1717 Nassau Boulevard,Charlotte, NC 28205
$899,000
- 3 Beds
- 2 Baths
- 1,773 sq. ft.
- Single family
- Pending
Price summary
- Price:$899,000
- Price per sq. ft.:$507.05
About this home
Welcome to this quintessential historic white-brick bungalow in the heart of Plaza Midwood! Filled with charm and thoughtful modern updates, this home is one you don’t want to miss. From the inviting front porch, step into the cozy living room featuring a beautiful gas fireplace and gorgeous hardwood floors, flowing seamlessly into the dining room—perfect for gathering and entertaining. The light and airy kitchen features white cabinetry, tile backsplash, quartz countertops, and stainless steel appliances. Upstairs, the spacious primary suite offers a large floor plan, walk-in closet, and an updated bathroom with modern yet charming finishes and tile flooring, plus a convenient laundry closet within the bath suite.
Downstairs, you’ll find two additional bedrooms and an updated full bathroom with a tiled tub/shower. Just off the kitchen is the gorgeous screened-in porch overlooking the serene, fully fenced backyard and creating the perfect space for relaxing. The outdoor space continues with a porch, beautifully hardscaped fire pit area perfect for gathering, and a two-car carport with workshop. A private alley drive provides additional access to a two-car parking pad at the rear of the lot. All this, just minutes from the vibrant dining, shops, breweries, and restaurants of Plaza Midwood. A true gem!...
Contact an agent
Home facts
- Year built:1941
- Subdivision & Development:Midwood
- Listing ID #:4415580
- Updated:August 29, 2026 at 07:37 AM
Rooms and interior
- Bedrooms:3
- Total bathrooms:2
- Full bathrooms:2
- Flooring:Tile, Wood
- Kitchen Description:Dishwasher, Disposal, Gas Range, Microwave, Oven, Refrigerator
- Living area:1,773 sq. ft.
Heating and cooling
- Cooling:Heat Pump
- Heating:Forced Air, Heat Pump, Natural Gas
- Central air:Yes
Structure and exterior
- Roof:Composition
- Year built:1941
- Building area:1,773 sq. ft.
- Lot area:0.24 Acres
- Architectural Style:Bungalow
- Construction Materials:Vinyl
- Exterior Features:Fire Pit
- Foundation Description:Crawl Space
Schools
- High school:Garinger
- Elementary school:Shamrock Gardens
Utilities
- Sewer:Public Sewer
Finances and disclosures
- Price:$899,000
- Price per sq. ft.:$507.05
Features and amenities
- Laundry features:Dryer, Upper Level, Washer
- Amenities:Attic Other
Parking
- Parking description:Driveway
- Carport spaces:2
 Listings courtesy of Canopy MLS as distributed by MLS GRID. Copyright 2021 Canopy MLS. All rights reserved. Canopy MLS, provides content displayed here (“provided content”) on an “as is” basis and makes no representations or warranties regarding the provided content, including, but not limited to those of non-infringement, timeliness, accuracy, or completeness. Individuals and companies using information presented are responsible for verification and validation of information they utilize and present to their customers and clients. Canopy MLS will not be liable for any damage or loss resulting from use of the provided content or the products available through Portals, IDX, VOW, and/or Syndication. Recipients of this information shall not resell, redistribute, reproduce, modify, or otherwise copy any portion thereof without the expressed written consent of Canopy MLS.
New listings near 1717 Nassau Boulevard
- Coming Soon
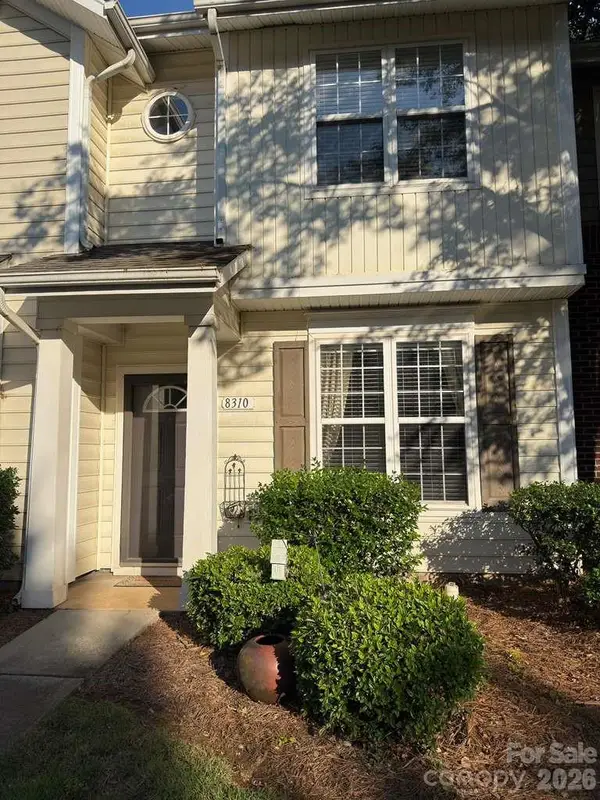 $239,000Coming Soon2 beds 3 baths1,142 sq. ft.
8310 Chaceview Court, Charlotte, NC 28269
MLS# 4419511Listed by: MOTIVE VISION REALTY - Coming Soon
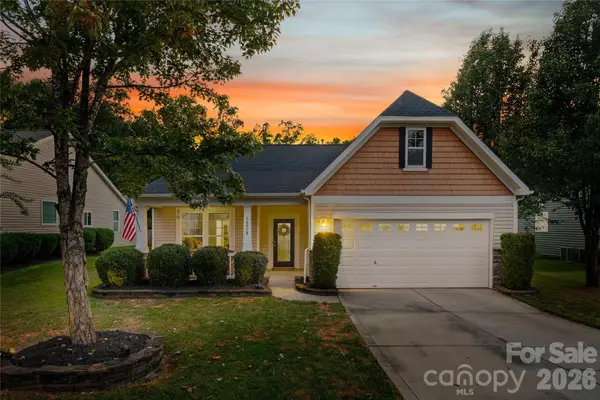 $395,000Coming Soon3 beds 2 baths1,778 sq. ft.
14918 Brotherly Lane, Charlotte, NC 28278
MLS# 4417944Listed by: HOWARD HANNA ALLEN TATE FORT MILL - Coming Soon
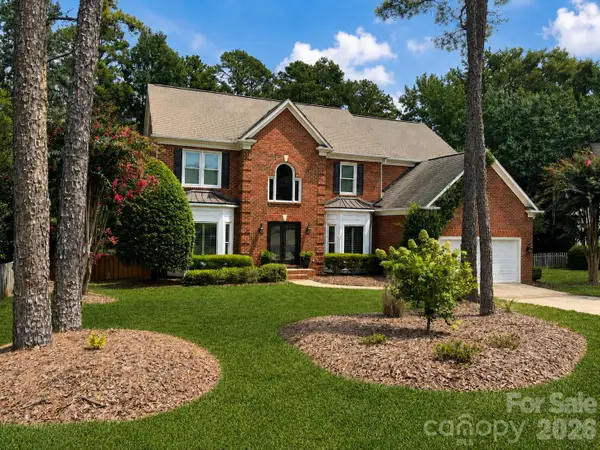 $1,025,000Coming Soon4 beds 3 baths3,441 sq. ft.
7337 Versailles Lane, Charlotte, NC 28277
MLS# 4418758Listed by: NORTHGROUP REAL ESTATE LLC - Coming Soon
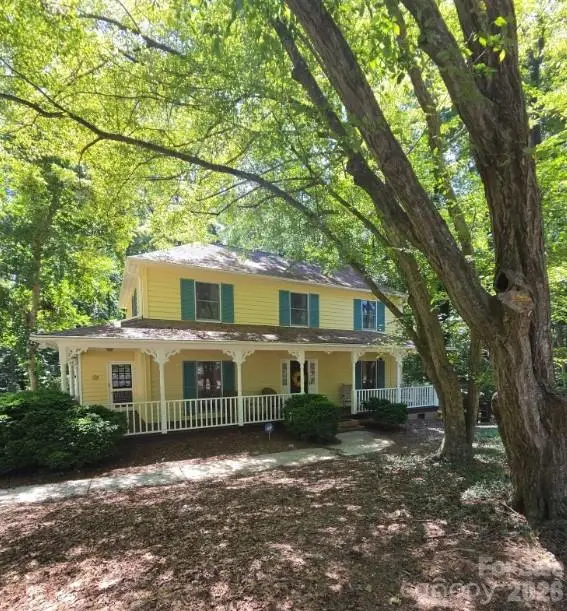 $700,000Coming Soon4 beds 3 baths2,140 sq. ft.
7030 Pleasant Drive, Charlotte, NC 28211
MLS# 4419527Listed by: MARK SPAIN REAL ESTATE - Coming Soon
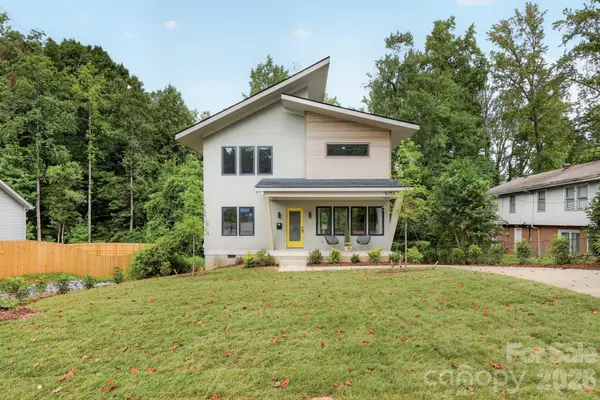 $587,500Coming Soon4 beds 3 baths2,015 sq. ft.
5151 Grafton Drive, Charlotte, NC 28215
MLS# 4419549Listed by: 5 POINTS REALTY - Coming Soon
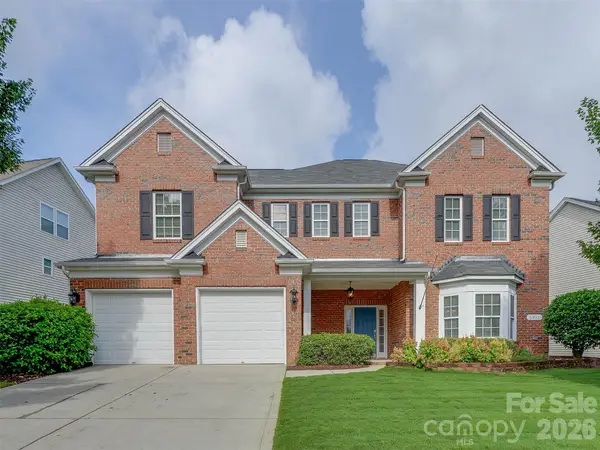 $485,000Coming Soon5 beds 3 baths3,004 sq. ft.
5915 Trailwater Road, Charlotte, NC 28278
MLS# 4417800Listed by: MY TOWNHOME - Coming Soon
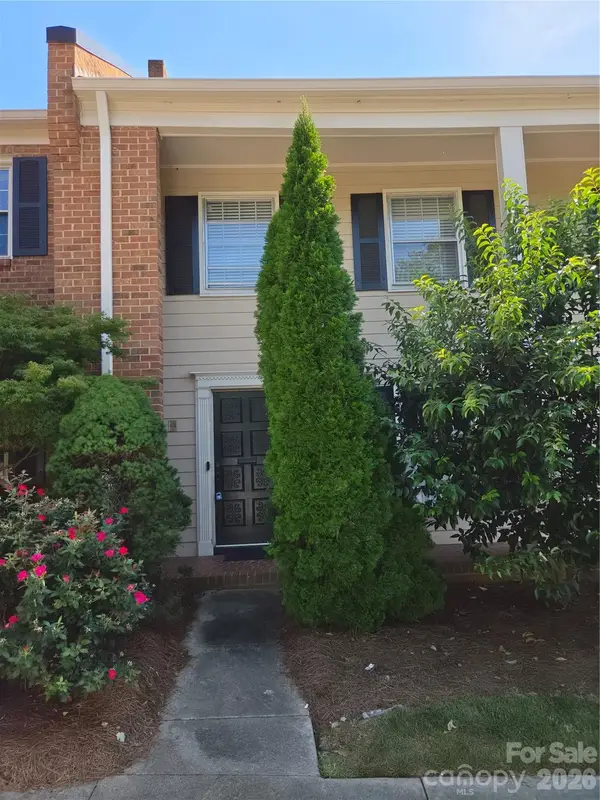 $350,000Coming Soon3 beds 3 baths2,230 sq. ft.
6727 Constitution Lane, Charlotte, NC 28210
MLS# 4418057Listed by: MARK SPAIN REAL ESTATE - Coming Soon
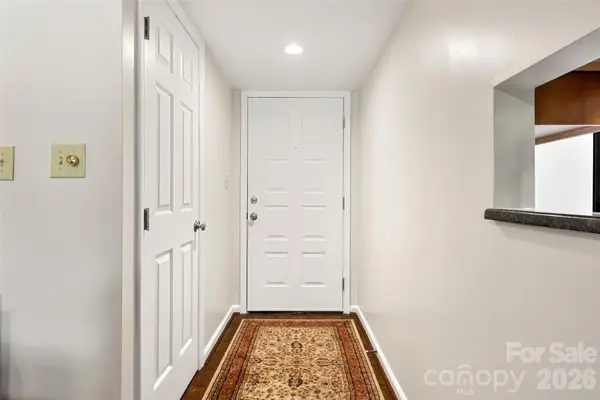 $275,000Coming Soon2 beds 2 baths1,118 sq. ft.
7912 Greenside Court, Charlotte, NC 28277
MLS# 4418762Listed by: COFFEY HOUSE REALTY - Coming SoonOpen Sat, 10:30am to 12:30pm
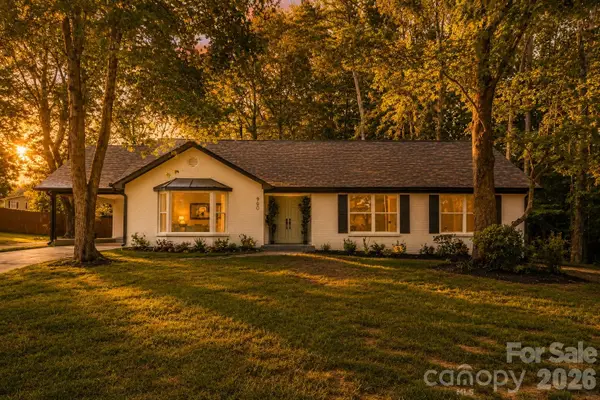 $569,900Coming Soon3 beds 2 baths1,538 sq. ft.
900 Burtonwood Circle, Charlotte, NC 28212
MLS# 4419156Listed by: REALTY ONE GROUP REVOLUTION - Coming Soon
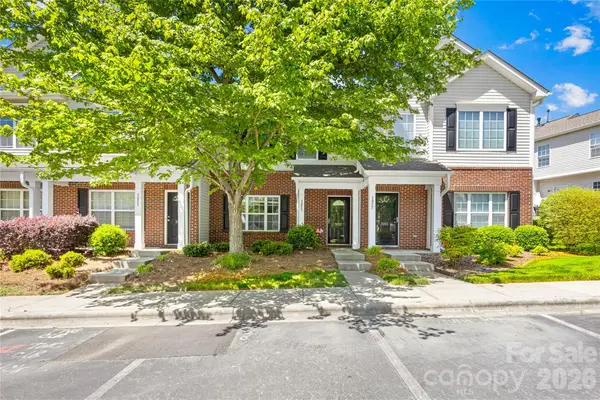 $289,000Coming Soon3 beds 3 baths1,386 sq. ft.
3053 Summerfield Ridge Lane, Charlotte, NC 28105
MLS# 4419210Listed by: RED BRICKS REALTY LLC


Protect your home and budget from life's surprises with an Assurant Home Warranty, backed by a partner that supports you through every step of homeownership. Explore Plans.
© 2026 Better Homes and Gardens Real Estate LLC. An Anywhere Real Estate company. All rights reserved. Better Homes and Gardens® Real Estate is a registered trademark owned by Meredith Operations Corporation, licensed to Better Homes and Gardens Real Estate LLC and used with permission. Better Homes and Gardens Real Estate LLC fully supports the principles of the Fair Housing Act and the Equal Opportunity Act. Listing information is deemed reliable but is not guaranteed accurate.
Each office is independently owned and operated.
Any services or products provided by third parties are not provided by, affiliated with or related to Better Homes and Gardens Real Estate LLC, or its affiliated companies.