
17713 Yarwill Court, Charlotte, NC 28278
Local realty services provided by:Better Homes and Gardens Real Estate Heritage
Listed by: ashley calla
Office: coldwell banker realty
MLS#:4400457
Source:CH
17713 Yarwill Court,Charlotte, NC 28278
$585,000
- 4 Beds
- 4 Baths
- 2,939 sq. ft.
- Single family
- Active
Price summary
- Price:$585,000
- Price per sq. ft.:$199.05
- Monthly HOA dues:$107.33
About this home
SELLER OFFERING $10,000 BUYER CREDIT WITH ACCEPTABLE OFFER! Use it toward closing costs, an interest-rate buy-down, or other allowable expenses—giving you more flexibility to make this home yours.
What if your next home checked every box...and then added a few you didn't know you wanted?
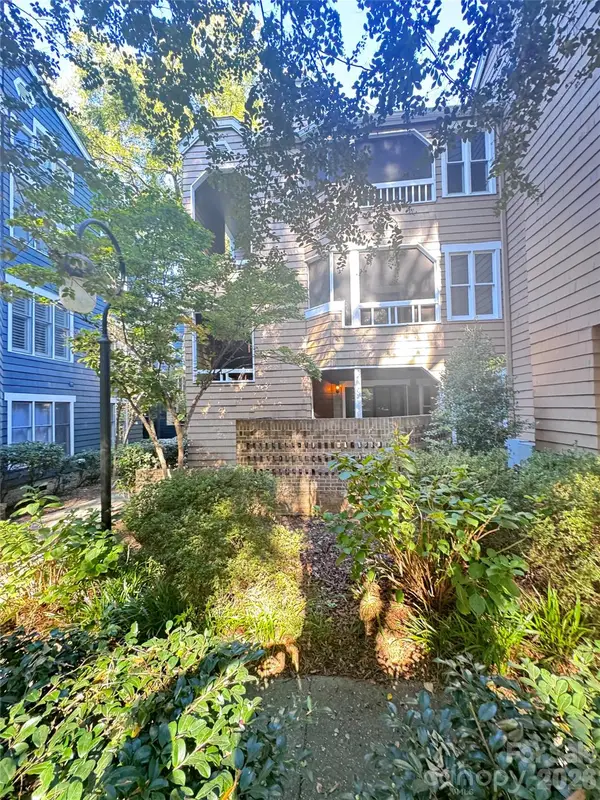
Located just steps from The Palisades' incredible resort-style amenities, this beautifully upgraded home offers the perfect blend of everyday comfort and exceptional entertaining. Whether you're hosting family, working from home, accommodating guests, or simply enjoying a quiet evening on the patio, every space has been thoughtfully designed to fit the way you live.
One of this home's standout features is its **two true primary suites**—one on the main level and another upstairs—offering incredible flexibility for multi-generational living, long-term guests, or the luxury of choosing your own private retreat.
The open-concept kitchen is the heart of the home, featuring a massive center island, oversized walk-in pantry, and seamless flow into the spacious living area with a cozy gas fireplace. Need room to spread out? You'll also find a dedicated home office, an enormous loft perfect for movie nights or game days, four generously sized bedrooms, 3.5 bathrooms, and abundant walk-in attic storage.
The upgrades continue outside with an extended driveway, an expanded patio complete with a built-in gas grill, and an insulated storage shed with a workbench—perfect for hobbies, projects, or additional storage. Inside, you'll appreciate thoughtful touches like a custom-designed closet in the main-level primary suite, ceiling fans throughout, extra laundry room shelving, and a smart thermostat.
Living in The Palisades means your weekends can be whatever you want them to be. Spend the morning in the fitness center, cool off at the resort-style pool with waterslide, challenge friends to pickleball or basketball, take a stroll on the scenic walking trails, or meet neighbors at the clubhouse—all just moments from your front door.
This isn't just a beautiful house. It's the kind of home that makes everyday life a little easier, weekends a lot more fun, and leaving for vacation a little harder....
Contact an agent
Home facts
- Year built:2019
- Subdivision & Development:The Palisades
- Listing ID #:4400457
- Updated:October 10, 2026 at 01:28 PM
Rooms and interior
- Bedrooms:4
- Total bathrooms:4
- Full bathrooms:3
- Half bathrooms:1
- Kitchen Description:Dishwasher, Disposal, Microwave
- Living area:2,939 sq. ft.
Heating and cooling
- Cooling:Central Air
- Central air:Yes
Structure and exterior
- Year built:2019
- Building area:2,939 sq. ft.
- Lot area:0.3 Acres
- Construction Materials:Hardboard
- Foundation Description:Slab
Schools
- High school:Palisades
- Elementary school:Palisades Park
Utilities
- Sewer:Public Sewer
Finances and disclosures
- Price:$585,000
- Price per sq. ft.:$199.05
Features and amenities
- Laundry features:Laundry Room
Parking
- Parking description:Attached Garage
- Garage:Yes
- Garage spaces:2
 Listings courtesy of Canopy MLS as distributed by MLS GRID. Copyright 2021 Canopy MLS. All rights reserved. Canopy MLS, provides content displayed here (“provided content”) on an “as is” basis and makes no representations or warranties regarding the provided content, including, but not limited to those of non-infringement, timeliness, accuracy, or completeness. Individuals and companies using information presented are responsible for verification and validation of information they utilize and present to their customers and clients. Canopy MLS will not be liable for any damage or loss resulting from use of the provided content or the products available through Portals, IDX, VOW, and/or Syndication. Recipients of this information shall not resell, redistribute, reproduce, modify, or otherwise copy any portion thereof without the expressed written consent of Canopy MLS.
New listings near 17713 Yarwill Court
- Coming SoonOpen Sat, 11am to 1pm
 $585,000Coming Soon3 beds 3 baths1,874 sq. ft.
512 Morning Dale Road, Matthews, NC 28105
MLS# 4431332Listed by: CRG REAL ESTATE - Coming Soon
 $363,000Coming Soon3 beds 3 baths1,617 sq. ft.
15640 Little Bluestem Street, Charlotte, NC 28278
MLS# 4431397Listed by: KELLER WILLIAMS BALLANTYNE AREA - Coming Soon
 $345,000Coming Soon3 beds 2 baths1,120 sq. ft.
5707 Kallam Court, Charlotte, NC 28215
MLS# 4433418Listed by: CENTURY 21 RUCKER REAL ESTATE - Coming Soon
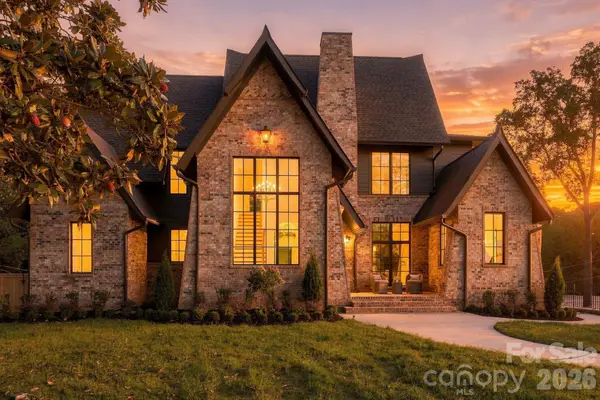 $3,299,000Coming Soon5 beds 7 baths6,344 sq. ft.
122 Lansdowne Road, Charlotte, NC 28270
MLS# 4431466Listed by: COSTELLO REAL ESTATE AND INVESTMENTS LLC - Coming Soon
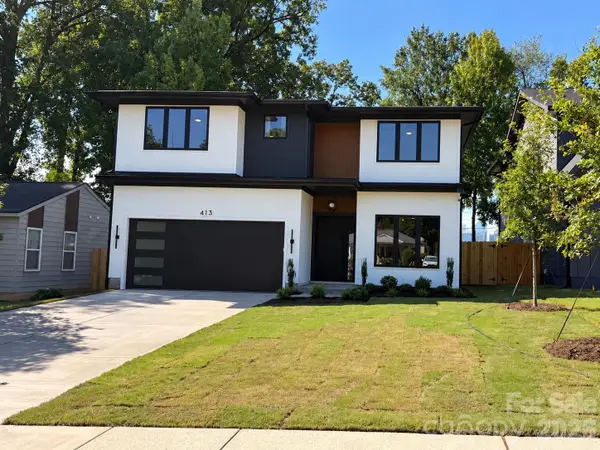 $1,299,900Coming Soon5 beds 4 baths3,454 sq. ft.
413 Plymouth Avenue, Charlotte, NC 28206
MLS# 4433264Listed by: I SHARE REALTY LLC - Coming Soon
 $1,500,000Coming Soon6 beds 5 baths3,342 sq. ft.
1217 Parkwood Avenue, Charlotte, NC 28205
MLS# 4427798Listed by: SAVVY + CO REAL ESTATE - Coming Soon
 $349,999Coming Soon3 beds 3 baths1,386 sq. ft.
6400 Rockwell Church Road, Charlotte, NC 28269
MLS# 4433048Listed by: EXP REALTY LLC BALLANTYNE - Coming Soon
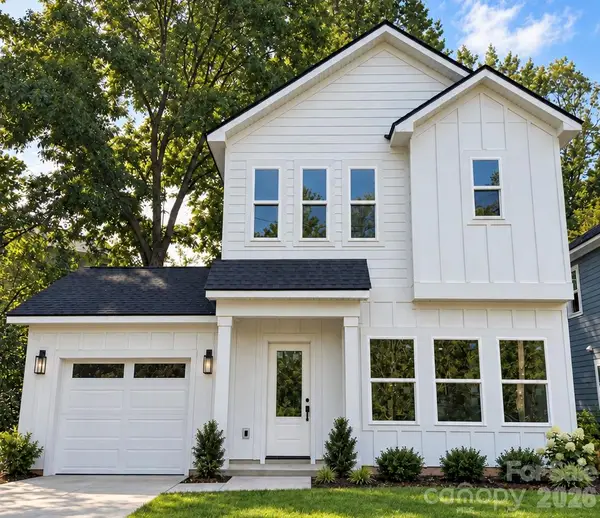 $375,000Coming Soon3 beds 3 baths1,386 sq. ft.
6408 Rockwell Church Road, Charlotte, NC 28269
MLS# 4433051Listed by: EXP REALTY LLC BALLANTYNE - Coming Soon
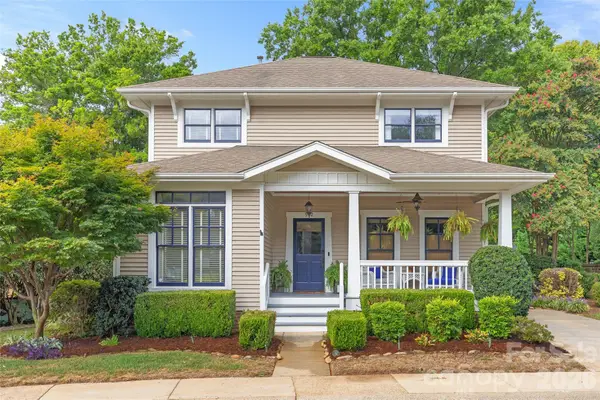 $965,000Coming Soon3 beds 3 baths1,658 sq. ft.
512 Olmsted Park Place, Charlotte, NC 28203
MLS# 4419250Listed by: COMPASS - Coming Soon
 $247,500Coming Soon2 beds 1 baths944 sq. ft.
413 W 8th Street #B, Charlotte, NC 28202
MLS# 4432040Listed by: YANCEY REALTY, LLC


Protect your home and budget from life's surprises with an Assurant Home Warranty, backed by a partner that supports you through every step of homeownership. Explore Plans.
© 2026 Better Homes and Gardens Real Estate LLC. An Anywhere Real Estate company. All rights reserved. Better Homes and Gardens® Real Estate is a registered trademark owned by Meredith Operations Corporation, licensed to Better Homes and Gardens Real Estate LLC and used with permission. Better Homes and Gardens Real Estate LLC fully supports the principles of the Fair Housing Act and the Equal Opportunity Act. Listing information is deemed reliable but is not guaranteed accurate.
Each office is independently owned and operated.
Any services or products provided by third parties are not provided by, affiliated with or related to Better Homes and Gardens Real Estate LLC, or its affiliated companies.