
1940 Catkin Lane, Charlotte, NC 28205
Local realty services provided by:Better Homes and Gardens Real Estate Paracle
Listed by: liz young
Office: re/max executive
MLS#:4411056
Source:CH
Price summary
- Price:$459,900
- Price per sq. ft.:$224.45
- Monthly HOA dues:$246
About this home
Beautifully maintained end-unit townhome in the highly desirable Oakhurst neighborhood, offering stylish upgrades, exceptional privacy, and low-maintenance living. The open-concept floor plan features hardwood floors, including the stairs, quartz countertops, stainless steel appliances, a gas range, an oversized kitchen island, and a custom built-in cabinet in the great room. Bose surround sound with Bluetooth connectivity adds to the home's appeal.
The finished lower-level bonus room provides flexible space for a home office, gym, or media room and is conveniently located adjacent to the two-car garage with an epoxy-coated floor. Upstairs, the spacious primary suite features a tray ceiling, abundant natural light, a large walk-in closet, and an upgraded shower. Brand-new carpet and custom window shades throughout make this home truly move-in ready.
One of the standout features is the exceptional outdoor space, one of the best rear yards in the community. Enjoy two levels of outdoor living, a fully fenced backyard with low-maintenance turf, and the rare privacy of having no townhomes directly behind you.
Located just minutes from Cotswold, SouthPark, and uptown Charlotte, you'll also love being able to walk to neighborhood coffee shops, restaurants, and local favorites. HOA maintains the landscaping for easy, lock-and-leave living. Washer and dryer convey....
Contact an agent
Home facts
- Year built:2018
- Subdivision & Development:Townes of Oakhurst
- Listing ID #:4411056
- Updated:September 24, 2026 at 11:07 AM
Rooms and interior
- Bedrooms:3
- Total bathrooms:3
- Full bathrooms:2
- Half bathrooms:1
- Flooring:Carpet, Hardwood, Linoleum
- Kitchen Description:Dishwasher, Disposal, Exhaust Fan, Gas Range, Microwave, Plumbed For Ice Maker, Refrigerator, Self Cleaning Oven
- Living area:2,049 sq. ft.
Heating and cooling
- Cooling:Heat Pump
- Heating:Heat Pump
- Central air:Yes
Structure and exterior
- Year built:2018
- Building area:2,049 sq. ft.
- Lot area:0.06 Acres
- Lot Features:End Unit
- Construction Materials:Fiber Cement
- Exterior Features:Lawn Maintenance
- Foundation Description:Slab
Schools
- High school:Garinger
- Elementary school:Oakhurst Steam Academy
Utilities
- Sewer:Public Sewer
Finances and disclosures
- Price:$459,900
- Price per sq. ft.:$224.45
Features and amenities
- Amenities:Attic Stairs Fixed, Breakfast Bar, Open Floorplan, Surround Sound Wired, Walk-In Closet(s)
Parking
- Parking description:Attached Garage, Keypad Entry
- Garage:Yes
- Garage spaces:2
 Listings courtesy of Canopy MLS as distributed by MLS GRID. Copyright 2021 Canopy MLS. All rights reserved. Canopy MLS, provides content displayed here (“provided content”) on an “as is” basis and makes no representations or warranties regarding the provided content, including, but not limited to those of non-infringement, timeliness, accuracy, or completeness. Individuals and companies using information presented are responsible for verification and validation of information they utilize and present to their customers and clients. Canopy MLS will not be liable for any damage or loss resulting from use of the provided content or the products available through Portals, IDX, VOW, and/or Syndication. Recipients of this information shall not resell, redistribute, reproduce, modify, or otherwise copy any portion thereof without the expressed written consent of Canopy MLS.
New listings near 1940 Catkin Lane
- Coming Soon
 $395,000Coming Soon3 beds 3 baths1,837 sq. ft.
9021 Northfield Crossing Drive, Charlotte, NC 28269
MLS# 4425753Listed by: MARTINGROUP PROPERTIES INC - Coming Soon
 $270,000Coming Soon2 beds 2 baths1,230 sq. ft.
5935 Crape Myrtle Lane, Charlotte, NC 28216
MLS# 4423920Listed by: PREMIER SOUTH - Coming SoonOpen Fri, 4 to 7pm
 $659,999Coming Soon3 beds 2 baths1,731 sq. ft.
6501 Wheeler Drive, Charlotte, NC 28211
MLS# 4427960Listed by: EXP REALTY LLC BALLANTYNE - Coming Soon
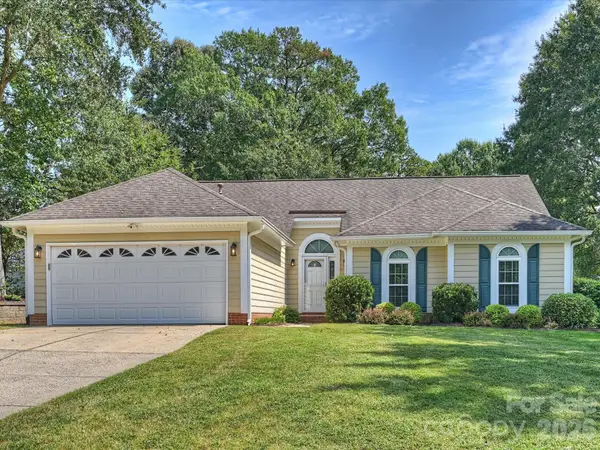 $355,000Coming Soon3 beds 2 baths1,591 sq. ft.
1608 Running Brook Road, Charlotte, NC 28214
MLS# 4424318Listed by: CORCORAN HM PROPERTIES - Coming Soon
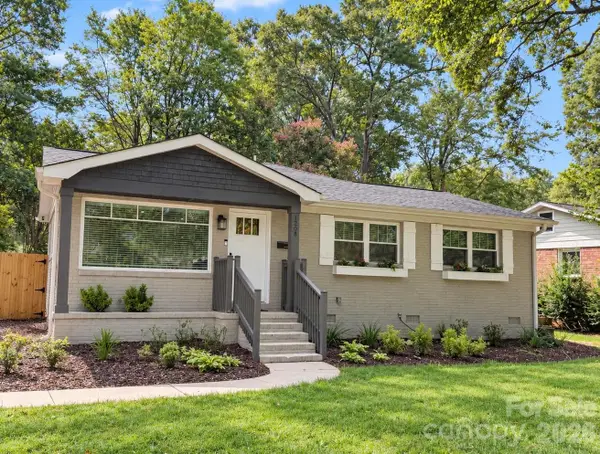 $649,900Coming Soon3 beds 4 baths1,619 sq. ft.
1208 Tarrington Avenue, Charlotte, NC 28205
MLS# 4427867Listed by: EXP REALTY LLC - Coming Soon
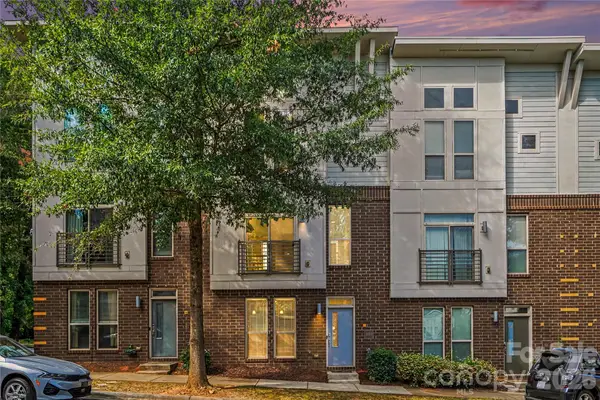 $339,000Coming Soon2 beds 3 baths1,260 sq. ft.
3509 Artists Way, Charlotte, NC 28205
MLS# 4427885Listed by: KELLER WILLIAMS SOUTH PARK - Coming Soon
 $279,777Coming Soon3 beds 3 baths1,316 sq. ft.
1319 Phil Oneil Drive, Charlotte, NC 28215
MLS# 4427911Listed by: EXP REALTY LLC BALLANTYNE - Coming Soon
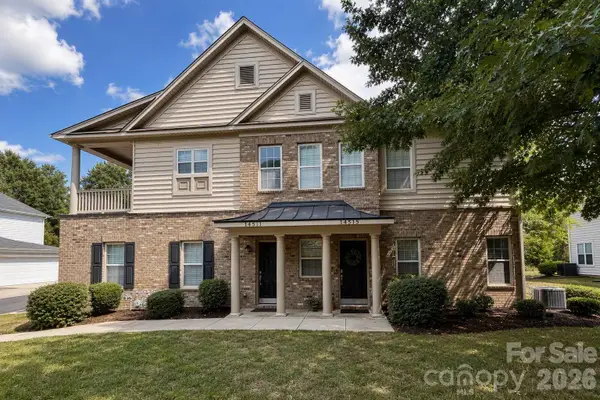 $369,000Coming Soon3 beds 3 baths1,450 sq. ft.
14515 Crociani Drive, Charlotte, NC 28277
MLS# 4407870Listed by: LAKE WYLIE REALTY - Coming Soon
 $635,000Coming Soon3 beds 3 baths1,596 sq. ft.
225 Sloane Square Way, Charlotte, NC 28211
MLS# 4418159Listed by: DICKENS MITCHENER & ASSOCIATES INC - Coming SoonOpen Sat, 1 to 3pm
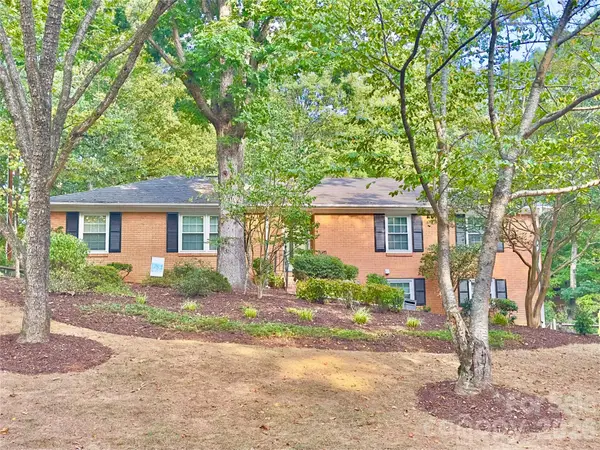 $675,000Coming Soon4 beds 3 baths2,960 sq. ft.
1814 Summerhill Drive, Charlotte, NC 28212
MLS# 4421156Listed by: KELLER WILLIAMS SOUTH PARK


Protect your home and budget from life's surprises with an Assurant Home Warranty, backed by a partner that supports you through every step of homeownership. Explore Plans.
© 2026 Better Homes and Gardens Real Estate LLC. An Anywhere Real Estate company. All rights reserved. Better Homes and Gardens® Real Estate is a registered trademark owned by Meredith Operations Corporation, licensed to Better Homes and Gardens Real Estate LLC and used with permission. Better Homes and Gardens Real Estate LLC fully supports the principles of the Fair Housing Act and the Equal Opportunity Act. Listing information is deemed reliable but is not guaranteed accurate.
Each office is independently owned and operated.
Any services or products provided by third parties are not provided by, affiliated with or related to Better Homes and Gardens Real Estate LLC, or its affiliated companies.