
2009 Victorian Place, Charlotte, NC 28203
Local realty services provided by:Better Homes and Gardens Real Estate Paracle
Listed by: heather mackey
Office: mackey realty llc.
MLS#:4395877
Source:CH
2009 Victorian Place,Charlotte, NC 28203
$1,249,000
- 3 Beds
- 3 Baths
- 2,000 sq. ft.
- Single family
- Active
Price summary
- Price:$1,249,000
- Price per sq. ft.:$624.5
About this home
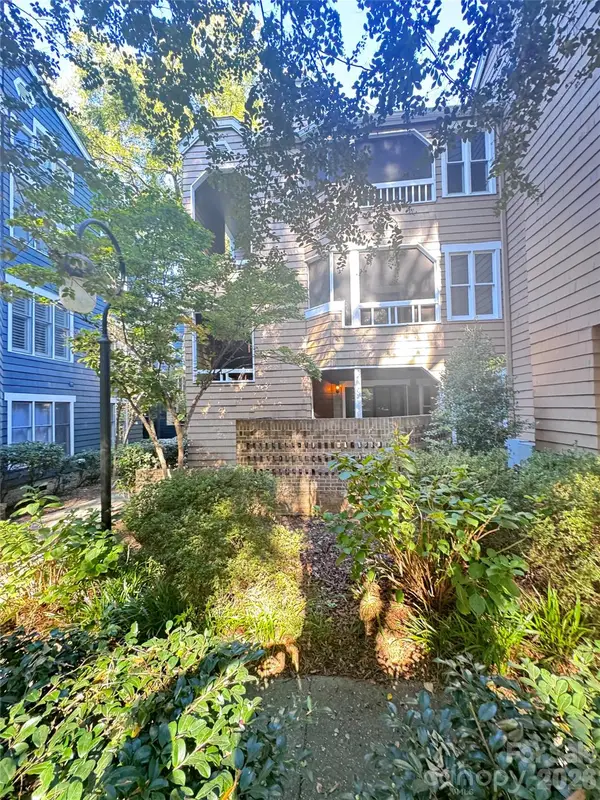
Tucked away on a private cul-de-sac in the heart of Dilworth, this beautifully updated home blends timeless charm with sophisticated design. A welcoming rocking chair front porch introduces light-filled interiors, where custom built-ins, a fireplace, and hardwood floors create warm, inviting living spaces. The designer kitchen features quartz countertops, a striking tile backsplash, a six-burner gas range with pot filler, spacious countertops, and a sunlit breakfast area. Upstairs, the primary suite offers a private bath, complemented by two additional bedrooms and a second full bath on the upper level. While the third level provides a versatile bonus room or office with conveniently located laundry. Outside, enjoy a flat, fully fenced backyard designed for effortless entertaining, play, or relaxation, along with a detached one-car garage. Just moments from Dilworth’s premier dining, shopping, parks, and Uptown, this exceptional home offers the perfect blend of luxury, comfort, and location....
Contact an agent
Home facts
- Year built:1986
- Subdivision & Development:Dilworth
- Listing ID #:4395877
- Updated:October 10, 2026 at 01:28 PM
Rooms and interior
- Bedrooms:3
- Total bathrooms:3
- Full bathrooms:2
- Half bathrooms:1
- Flooring:Tile, Wood
- Kitchen Description:Dishwasher, Disposal, Gas Range, Microwave, Refrigerator
- Living area:2,000 sq. ft.
Heating and cooling
- Cooling:Central Air, Heat Pump
- Heating:Forced Air, Heat Pump
- Central air:Yes
Structure and exterior
- Year built:1986
- Building area:2,000 sq. ft.
- Lot area:0.15 Acres
- Architectural Style:Victorian
- Construction Materials:Cedar Shake, Wood
- Foundation Description:Crawl Space
Schools
- High school:Myers Park
- Elementary school:Dilworth
Utilities
- Sewer:Public Sewer
Finances and disclosures
- Price:$1,249,000
- Price per sq. ft.:$624.5
Features and amenities
- Laundry features:Dryer
Parking
- Parking description:Driveway
- Garage:Yes
- Garage spaces:1
 Listings courtesy of Canopy MLS as distributed by MLS GRID. Copyright 2021 Canopy MLS. All rights reserved. Canopy MLS, provides content displayed here (“provided content”) on an “as is” basis and makes no representations or warranties regarding the provided content, including, but not limited to those of non-infringement, timeliness, accuracy, or completeness. Individuals and companies using information presented are responsible for verification and validation of information they utilize and present to their customers and clients. Canopy MLS will not be liable for any damage or loss resulting from use of the provided content or the products available through Portals, IDX, VOW, and/or Syndication. Recipients of this information shall not resell, redistribute, reproduce, modify, or otherwise copy any portion thereof without the expressed written consent of Canopy MLS.
New listings near 2009 Victorian Place
- Coming SoonOpen Sat, 11am to 1pm
 $585,000Coming Soon3 beds 3 baths1,874 sq. ft.
512 Morning Dale Road, Matthews, NC 28105
MLS# 4431332Listed by: CRG REAL ESTATE - Coming Soon
 $363,000Coming Soon3 beds 3 baths1,617 sq. ft.
15640 Little Bluestem Street, Charlotte, NC 28278
MLS# 4431397Listed by: KELLER WILLIAMS BALLANTYNE AREA - Coming Soon
 $345,000Coming Soon3 beds 2 baths1,120 sq. ft.
5707 Kallam Court, Charlotte, NC 28215
MLS# 4433418Listed by: CENTURY 21 RUCKER REAL ESTATE - Coming Soon
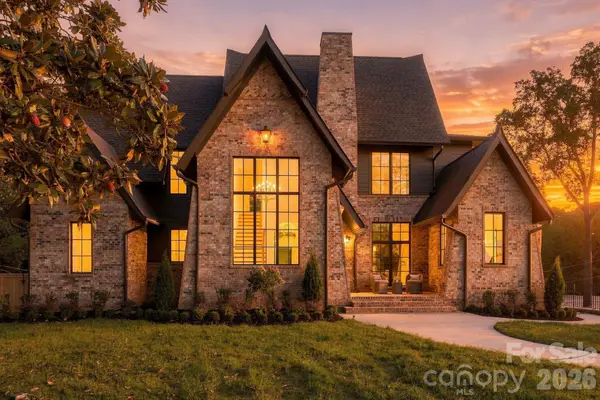 $3,299,000Coming Soon5 beds 7 baths6,344 sq. ft.
122 Lansdowne Road, Charlotte, NC 28270
MLS# 4431466Listed by: COSTELLO REAL ESTATE AND INVESTMENTS LLC - Coming Soon
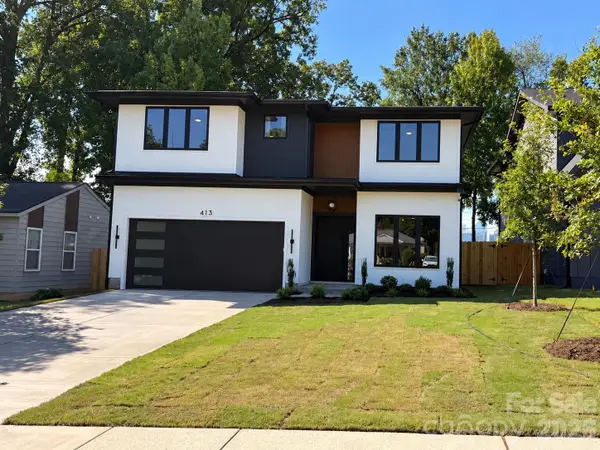 $1,299,900Coming Soon5 beds 4 baths3,454 sq. ft.
413 Plymouth Avenue, Charlotte, NC 28206
MLS# 4433264Listed by: I SHARE REALTY LLC - Coming Soon
 $1,500,000Coming Soon6 beds 5 baths3,342 sq. ft.
1217 Parkwood Avenue, Charlotte, NC 28205
MLS# 4427798Listed by: SAVVY + CO REAL ESTATE - Coming Soon
 $349,999Coming Soon3 beds 3 baths1,386 sq. ft.
6400 Rockwell Church Road, Charlotte, NC 28269
MLS# 4433048Listed by: EXP REALTY LLC BALLANTYNE - Coming Soon
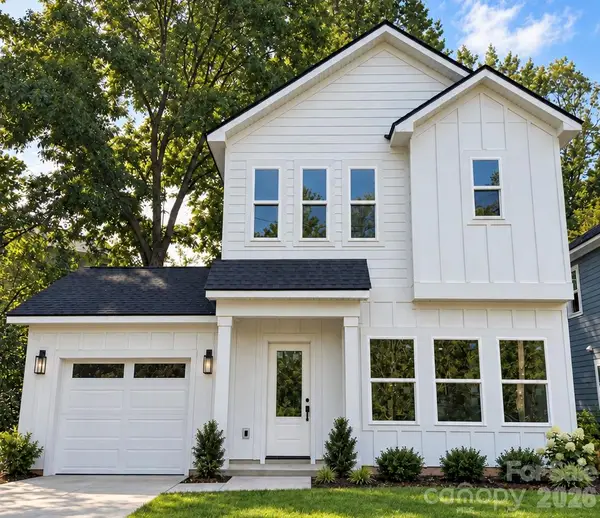 $375,000Coming Soon3 beds 3 baths1,386 sq. ft.
6408 Rockwell Church Road, Charlotte, NC 28269
MLS# 4433051Listed by: EXP REALTY LLC BALLANTYNE - Coming Soon
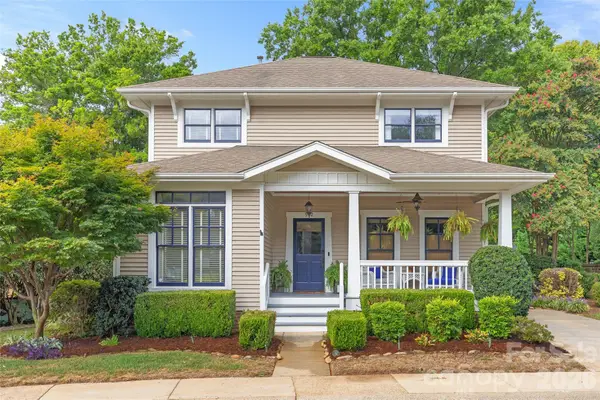 $965,000Coming Soon3 beds 3 baths1,658 sq. ft.
512 Olmsted Park Place, Charlotte, NC 28203
MLS# 4419250Listed by: COMPASS - Coming Soon
 $247,500Coming Soon2 beds 1 baths944 sq. ft.
413 W 8th Street #B, Charlotte, NC 28202
MLS# 4432040Listed by: YANCEY REALTY, LLC


Protect your home and budget from life's surprises with an Assurant Home Warranty, backed by a partner that supports you through every step of homeownership. Explore Plans.
© 2026 Better Homes and Gardens Real Estate LLC. An Anywhere Real Estate company. All rights reserved. Better Homes and Gardens® Real Estate is a registered trademark owned by Meredith Operations Corporation, licensed to Better Homes and Gardens Real Estate LLC and used with permission. Better Homes and Gardens Real Estate LLC fully supports the principles of the Fair Housing Act and the Equal Opportunity Act. Listing information is deemed reliable but is not guaranteed accurate.
Each office is independently owned and operated.
Any services or products provided by third parties are not provided by, affiliated with or related to Better Homes and Gardens Real Estate LLC, or its affiliated companies.