
2111 Parson Street, Charlotte, NC 28205
Local realty services provided by:Better Homes and Gardens Real Estate Paracle
Listed by: amy tritt
Office: savvy + co real estate
MLS#:4411078
Source:CH
2111 Parson Street,Charlotte, NC 28205
$899,000
- 4 Beds
- 3 Baths
- 2,317 sq. ft.
- Single family
- Pending
Price summary
- Price:$899,000
- Price per sq. ft.:$388
About this home
Life Is An Adventure—Shouldn’t Your Home Be Too? Forget cookie-cutter construction and welcome to 2111 Parson Street, a one-of-a-kind modern masterpiece that’s anything but ordinary. Perfectly positioned on an expansive ¼-acre lot in the heart of Villa Heights, this incredible home offers one of the neighborhood’s most desirable locations—just moments from Villa Heights Elementary, the 25th Street Light Rail Station, and all the restaurants, breweries, galleries, and energy of the NoDa Arts District. But the real magic begins when you come home. Designed to blur the lines between indoor and outdoor living, oversized picture windows and thoughtfully placed peekaboo windows frame stunning views of the professionally landscaped grounds from nearly every room. Step outside into a backyard unlike anything else in the neighborhood—a breathtaking Jay Sifford-designed Secret Garden that feels private, peaceful, and completely enchanting. Whether you continue expanding the gardens with your favorite blooms or simply relax and enjoy the serenity, this backyard is nothing short of a showstopper! Inside, the thoughtfully designed floor plan offers over 2,300 square feet with four spacious bedrooms, including an oversized main-level suite that easily functions as a primary bedroom or exceptional guest retreat. Upstairs, another expansive bedroom offers a second primary suite option, while the striking modern staircase leads to a private rooftop-style terrace where treetop views create the feeling of your own personal escape. The bright, open-concept living spaces are equally impressive, featuring fresh paint, designer lighting, a spacious living room, dining area, and beautifully appointed kitchen made for entertaining. Everyday convenience shines with a built-in drop zone off the side entrance, complete with storage for shoes and everyday essentials. Rounding out this incredible property is a detached two-car garage equipped with two EV-compatible outlets! Modern. Artistic. Functional. Unforgettable. Why settle for ordinary when you can live extraordinary?...
Contact an agent
Home facts
- Year built:2017
- Subdivision & Development:Villa Heights
- Listing ID #:4411078
- Updated:September 24, 2026 at 11:07 AM
Rooms and interior
- Bedrooms:4
- Total bathrooms:3
- Full bathrooms:3
- Flooring:Carpet, Tile, Wood
- Kitchen Description:Dishwasher, Exhaust Hood, Gas Range, Oven, Refrigerator
- Living area:2,317 sq. ft.
Heating and cooling
- Heating:Natural Gas
- Central air:Yes
Structure and exterior
- Year built:2017
- Building area:2,317 sq. ft.
- Lot area:0.28 Acres
- Lot Features:Private, Wooded
- Architectural Style:Modern
- Construction Materials:Fiber Cement, Wood
- Foundation Description:Slab
Schools
- High school:Garinger
- Elementary school:Villa Heights
Utilities
- Sewer:Public Sewer
Finances and disclosures
- Price:$899,000
- Price per sq. ft.:$388
Features and amenities
- Laundry features:Upper Level
- Amenities:Attic Stairs Pulldown, Open Floorplan, Walk-In Closet(s)
Parking
- Parking description:Driveway
- Garage:Yes
- Garage spaces:2
 Listings courtesy of Canopy MLS as distributed by MLS GRID. Copyright 2021 Canopy MLS. All rights reserved. Canopy MLS, provides content displayed here (“provided content”) on an “as is” basis and makes no representations or warranties regarding the provided content, including, but not limited to those of non-infringement, timeliness, accuracy, or completeness. Individuals and companies using information presented are responsible for verification and validation of information they utilize and present to their customers and clients. Canopy MLS will not be liable for any damage or loss resulting from use of the provided content or the products available through Portals, IDX, VOW, and/or Syndication. Recipients of this information shall not resell, redistribute, reproduce, modify, or otherwise copy any portion thereof without the expressed written consent of Canopy MLS.
New listings near 2111 Parson Street
- Coming Soon
 $395,000Coming Soon3 beds 3 baths1,837 sq. ft.
9021 Northfield Crossing Drive, Charlotte, NC 28269
MLS# 4425753Listed by: MARTINGROUP PROPERTIES INC - Coming Soon
 $270,000Coming Soon2 beds 2 baths1,230 sq. ft.
5935 Crape Myrtle Lane, Charlotte, NC 28216
MLS# 4423920Listed by: PREMIER SOUTH - Coming SoonOpen Fri, 4 to 7pm
 $659,999Coming Soon3 beds 2 baths1,731 sq. ft.
6501 Wheeler Drive, Charlotte, NC 28211
MLS# 4427960Listed by: EXP REALTY LLC BALLANTYNE - Coming Soon
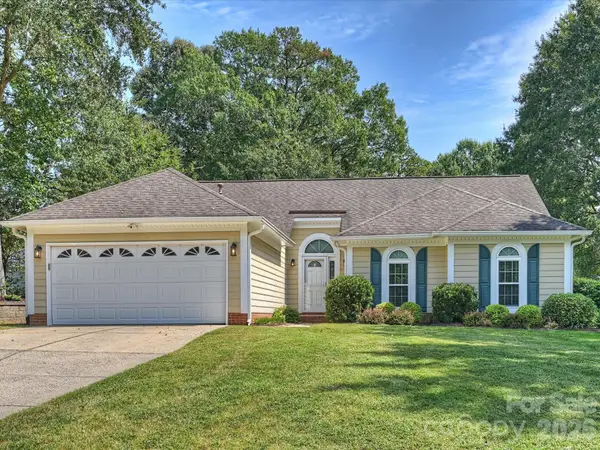 $355,000Coming Soon3 beds 2 baths1,591 sq. ft.
1608 Running Brook Road, Charlotte, NC 28214
MLS# 4424318Listed by: CORCORAN HM PROPERTIES - Coming Soon
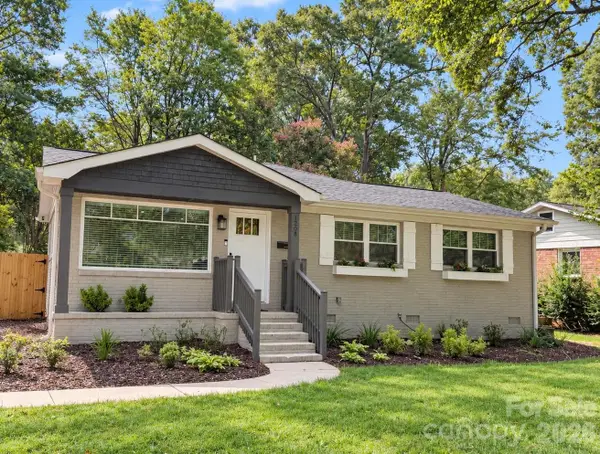 $649,900Coming Soon3 beds 4 baths1,619 sq. ft.
1208 Tarrington Avenue, Charlotte, NC 28205
MLS# 4427867Listed by: EXP REALTY LLC - Coming Soon
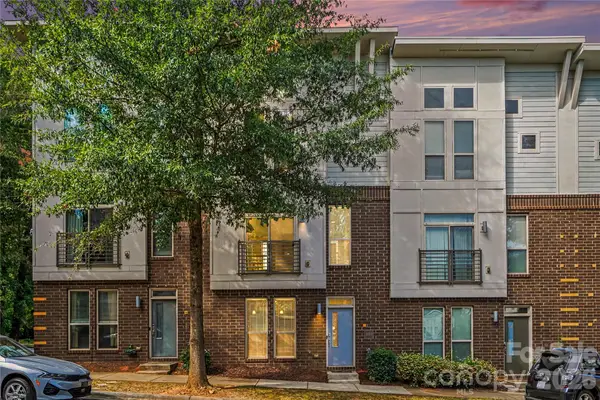 $339,000Coming Soon2 beds 3 baths1,260 sq. ft.
3509 Artists Way, Charlotte, NC 28205
MLS# 4427885Listed by: KELLER WILLIAMS SOUTH PARK - Coming Soon
 $279,777Coming Soon3 beds 3 baths1,316 sq. ft.
1319 Phil Oneil Drive, Charlotte, NC 28215
MLS# 4427911Listed by: EXP REALTY LLC BALLANTYNE - Coming Soon
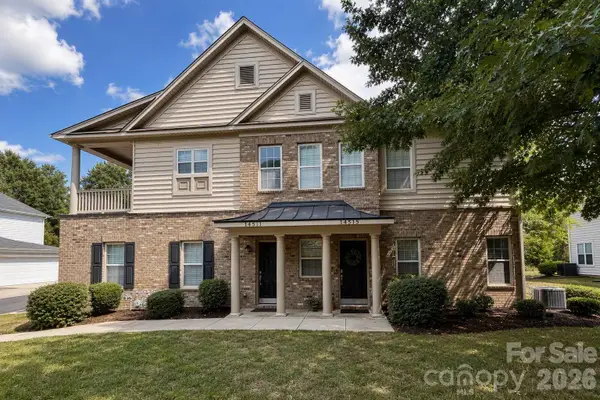 $369,000Coming Soon3 beds 3 baths1,450 sq. ft.
14515 Crociani Drive, Charlotte, NC 28277
MLS# 4407870Listed by: LAKE WYLIE REALTY - Coming Soon
 $635,000Coming Soon3 beds 3 baths1,596 sq. ft.
225 Sloane Square Way, Charlotte, NC 28211
MLS# 4418159Listed by: DICKENS MITCHENER & ASSOCIATES INC - Coming SoonOpen Sat, 1 to 3pm
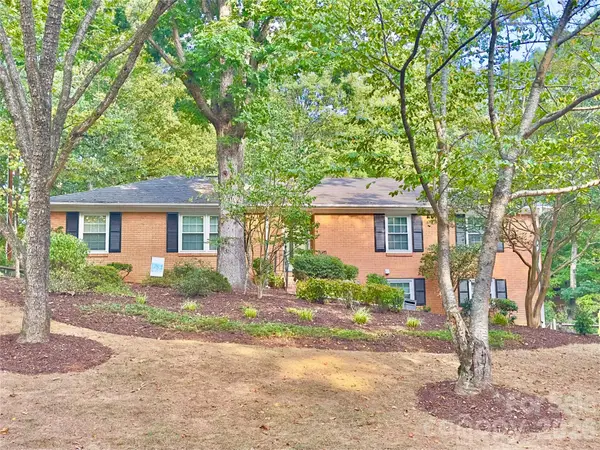 $675,000Coming Soon4 beds 3 baths2,960 sq. ft.
1814 Summerhill Drive, Charlotte, NC 28212
MLS# 4421156Listed by: KELLER WILLIAMS SOUTH PARK


Protect your home and budget from life's surprises with an Assurant Home Warranty, backed by a partner that supports you through every step of homeownership. Explore Plans.
© 2026 Better Homes and Gardens Real Estate LLC. An Anywhere Real Estate company. All rights reserved. Better Homes and Gardens® Real Estate is a registered trademark owned by Meredith Operations Corporation, licensed to Better Homes and Gardens Real Estate LLC and used with permission. Better Homes and Gardens Real Estate LLC fully supports the principles of the Fair Housing Act and the Equal Opportunity Act. Listing information is deemed reliable but is not guaranteed accurate.
Each office is independently owned and operated.
Any services or products provided by third parties are not provided by, affiliated with or related to Better Homes and Gardens Real Estate LLC, or its affiliated companies.