
6428 Manitoba Lane, Charlotte, NC 28277
Local realty services provided by:Better Homes and Gardens Real Estate Integrity Partners
Listed by: versha anand
Office: versha anand realty
MLS#:4385112
Source:CH
6428 Manitoba Lane,Charlotte, NC 28277
$645,000
- 4 Beds
- 3 Baths
- - sq. ft.
- Single family
- Coming Soon
Price summary
- Price:$645,000
- Monthly HOA dues:$89.33
About this home
Beautifully updated home in the highly desirable Stone Creek Ranch community! This spacious 4-bedroom, 2.5-bath home offers an open and inviting floor plan designed for comfortable everyday living and effortless entertaining. Step into the elegant foyer featuring custom picture frame moulding and enjoy the dramatic high ceiling in the living room that fills the home with natural light and an airy feel. The main level also includes a dedicated study/home office, formal dining area, and spacious living area with fireplace.
The well-appointed kitchen features an electric stove, double ovens, pantry, ample cabinetry, and all appliances included. Upstairs, the expansive primary suite offers walk-in closet, and a private en-suite bath, along with three additional bedrooms and convenient upper-level laundry. Thoughtful upgrades throughout include no carpet in the entire home, tankless water heater, Tesla charger in the garage, 2021 HVAC system, and roof replaced in 2017.
Relax on the charming front porch complete with a swing or unwind in the screened porch overlooking the level backyard with in-ground irrigation. Located in an amenity-rich community offering a clubhouse, outdoor pool, playground, dog park, and walking-friendly streets. Conveniently located near shopping, dining, and top-rated schools in the Ballantyne area. Pls check the school assignments. For 2026-2027 the middle school may change to Cato Ridge Middle....
Contact an agent
Home facts
- Year built:2005
- Listing ID #:4385112
- Updated:May 25, 2026 at 07:06 PM
Rooms and interior
- Bedrooms:4
- Total bathrooms:3
- Full bathrooms:2
- Half bathrooms:1
- Flooring:Carpet, Vinyl
- Kitchen Description:Dishwasher, Disposal, Double Oven, Gas Range, Microwave, Oven
Heating and cooling
- Cooling:Central Air
Structure and exterior
- Year built:2005
- Lot Features:Level
- Architectural Style:A-Frame
- Construction Materials:Vinyl
- Exterior Features:In-Ground Irrigation
- Foundation Description:Slab
Schools
- High school:Ballantyne Ridge
- Elementary school:Polo Ridge
Utilities
- Sewer:Public Sewer
Finances and disclosures
- Price:$645,000
Features and amenities
- Laundry features:Upper Level
- Amenities:Attic Stairs Pulldown, Garden Tub, Open Floorplan, Walk-In Closet(s)
Parking
- Parking description:Attached Garage
- Garage:Yes
- Garage spaces:2
 Listings courtesy of Canopy MLS as distributed by MLS GRID. Copyright 2021 Canopy MLS. All rights reserved. Canopy MLS, provides content displayed here (“provided content”) on an “as is” basis and makes no representations or warranties regarding the provided content, including, but not limited to those of non-infringement, timeliness, accuracy, or completeness. Individuals and companies using information presented are responsible for verification and validation of information they utilize and present to their customers and clients. Canopy MLS will not be liable for any damage or loss resulting from use of the provided content or the products available through Portals, IDX, VOW, and/or Syndication. Recipients of this information shall not resell, redistribute, reproduce, modify, or otherwise copy any portion thereof without the expressed written consent of Canopy MLS. CH Member Broker: Rachel Brown
New listings near 6428 Manitoba Lane
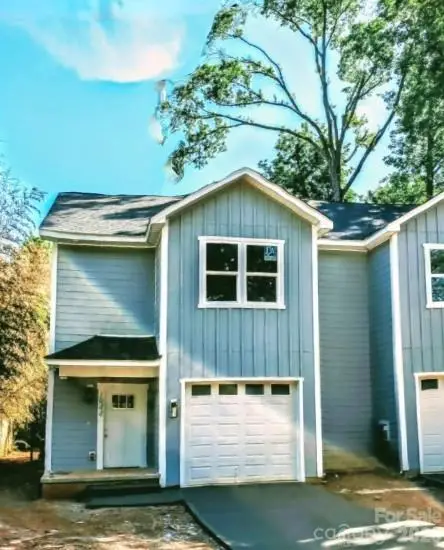 $350,000Active3 beds 3 baths1,624 sq. ft.
1944 Purser Drive, Charlotte, NC 28215
MLS# 4378594Listed by: SELL YOUR HOME CHARLOTTE- Coming Soon
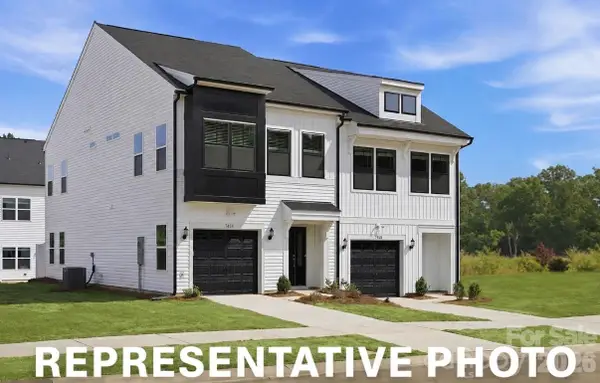 $334,310Coming Soon3 beds 3 baths
5828 Salamander Run Lane #46, Charlotte, NC 28215
MLS# 4385719Listed by: MUNGO HOMES - New
 $679,000Active4 beds 3 baths2,322 sq. ft.
11537 Mcginns Trace Court, Charlotte, NC 28277
MLS# 4385781Listed by: BEYCOME BROKERAGE REALTY LLC - New
 $444,900Active4 beds 3 baths2,790 sq. ft.
5102 Eagle Creek Drive, Charlotte, NC 28269
MLS# 4385788Listed by: GROW LOCAL REALTY LLC - Coming SoonOpen Sat, 12 to 2pm
 $330,000Coming Soon3 beds 2 baths
1818 Cannon Avenue, Charlotte, NC 28269
MLS# 4379131Listed by: PRIME 1 LIR LLC - Coming Soon
 $760,000Coming Soon3 beds 3 baths
3116 Creighton Drive, Charlotte, NC 28205
MLS# 4382837Listed by: EXP REALTY LLC BALLANTYNE - Coming Soon
 $370,000Coming Soon3 beds 3 baths
2220 Goldwood Drive, Charlotte, NC 28215
MLS# 4385474Listed by: COSTELLO REAL ESTATE AND INVESTMENTS LLC - New
 $395,000Active3 beds 1 baths1,622 sq. ft.
3430 Meredith Avenue, Charlotte, NC 28208
MLS# 4385761Listed by: JET REALTY CAROLINAS - Coming Soon
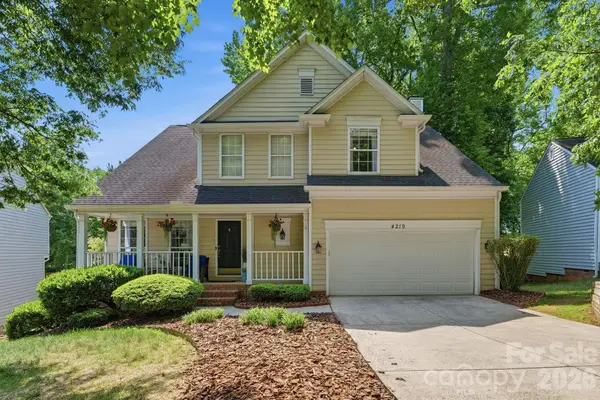 $439,000Coming Soon3 beds 3 baths
4219 Beauvista Drive, Charlotte, NC 28269
MLS# 4383262Listed by: COLDWELL BANKER REALTY - Coming Soon
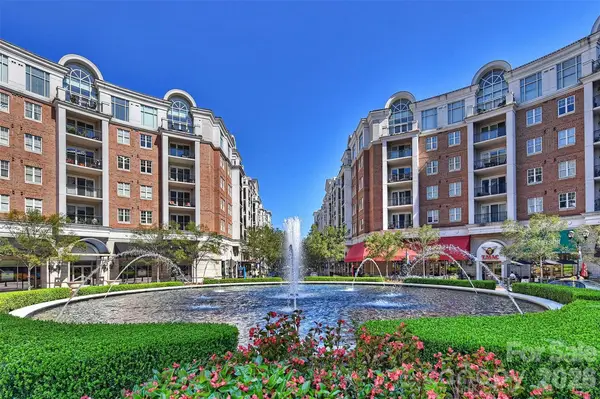 $324,900Coming Soon1 beds 1 baths
4625 Piedmont Row Drive #400, Charlotte, NC 28210
MLS# 4384989Listed by: DANE WARREN REAL ESTATE


Protect your home and budget from life's surprises with an Assurant Home Warranty, backed by a partner that supports you through every step of homeownership. Explore Plans.
© 2026 Better Homes and Gardens Real Estate LLC. An Anywhere Real Estate company. All rights reserved. Better Homes and Gardens® Real Estate is a registered trademark owned by Meredith Operations Corporation, licensed to Better Homes and Gardens Real Estate LLC and used with permission. Better Homes and Gardens Real Estate LLC fully supports the principles of the Fair Housing Act and the Equal Opportunity Act. Listing information is deemed reliable but is not guaranteed accurate.
Each office is independently owned and operated.
Any services or products provided by third parties are not provided by, affiliated with or related to Better Homes and Gardens Real Estate LLC, or its affiliated companies.