
3600 Briarthorne Drive, Charlotte, NC 28269
Local realty services provided by:Better Homes and Gardens Real Estate Paracle
Listed by: albert johnson
Office: keller williams unlimited
MLS#:4386523
Source:CH
3600 Briarthorne Drive,Charlotte, NC 28269
$380,000
- 3 Beds
- 3 Baths
- 1,850 sq. ft.
- Single family
- Pending
Price summary
- Price:$380,000
- Price per sq. ft.:$205.41
About this home
Welcome home to this beautifully updated and exceptionally well-maintained property offering the perfect blend of peaceful rural charm and everyday convenience. Enjoy the feeling of your own private oasis while still being just minutes from shopping, dining, and everything city living has to offer. From the moment you step inside, you’ll appreciate the bright, airy feel created by vaulted ceilings, expansive windows, and abundant natural light throughout the home. Designed for both comfortable everyday living and entertaining, the spacious floor plan offers a seamless blend of formal and informal living spaces. The inviting family room features a charming brick fireplace, creating a warm and cozy focal point. The kitchen is ready for cooking and gathering with generous counter space, ample cabinetry, and updated appliances, including a Bosch dishwasher and self-cleaning microwave. Beautifully maintained with updated flooring, carpet, and fresh paint throughout. Enjoy maximum energy efficiency and year-round comfort thanks to a new HVAC system and select premium triple-pane windows in key rooms. Step outside and discover your own backyard retreat. The private, park-like setting features mature trees, established landscaping, raised garden beds, an updated deck, and fencing that creates a peaceful outdoor environment perfect for relaxing or entertaining. For those dreaming of a more self-sufficient lifestyle, the property also includes a full chicken coop setup, offering the opportunity to enjoy fresh eggs and hobby farming right from your own backyard.
Whether you’re enjoying your morning coffee while listening to the birds, gardening in the raised beds, or simply relaxing in the serene outdoor space, this property offers a lifestyle that is hard to find with NO HOA!
This move-in-ready home combines comfort, charm, modern updates, and outdoor living in one exceptional package—don’t miss the opportunity to make it yours!...
Contact an agent
Home facts
- Year built:1991
- Listing ID #:4386523
- Updated:July 24, 2026 at 10:32 AM
Rooms and interior
- Bedrooms:3
- Total bathrooms:3
- Full bathrooms:2
- Half bathrooms:1
- Flooring:Carpet, Laminate, Vinyl
- Kitchen Description:Dishwasher, Disposal, Exhaust Fan, Gas Range, Microwave, Plumbed For Ice Maker
- Living area:1,850 sq. ft.
Heating and cooling
- Heating:Forced Air, Natural Gas
- Central air:Yes
Structure and exterior
- Year built:1991
- Building area:1,850 sq. ft.
- Lot area:0.22 Acres
- Lot Features:Level, Private, Wooded
- Construction Materials:Hardboard
- Exterior Features:Storage
- Foundation Description:Slab
Schools
- High school:Mallard Creek
- Elementary school:David Cox Road
Utilities
- Sewer:Public Sewer
Finances and disclosures
- Price:$380,000
- Price per sq. ft.:$205.41
Features and amenities
- Laundry features:Main Level
- Amenities:Attic Stairs Pulldown, Breakfast Bar, Open Floorplan, Walk-In Closet(s)
Parking
- Parking description:Attached Garage, Driveway
- Garage:Yes
- Garage spaces:2
 Listings courtesy of Canopy MLS as distributed by MLS GRID. Copyright 2021 Canopy MLS. All rights reserved. Canopy MLS, provides content displayed here (“provided content”) on an “as is” basis and makes no representations or warranties regarding the provided content, including, but not limited to those of non-infringement, timeliness, accuracy, or completeness. Individuals and companies using information presented are responsible for verification and validation of information they utilize and present to their customers and clients. Canopy MLS will not be liable for any damage or loss resulting from use of the provided content or the products available through Portals, IDX, VOW, and/or Syndication. Recipients of this information shall not resell, redistribute, reproduce, modify, or otherwise copy any portion thereof without the expressed written consent of Canopy MLS.
New listings near 3600 Briarthorne Drive
- New
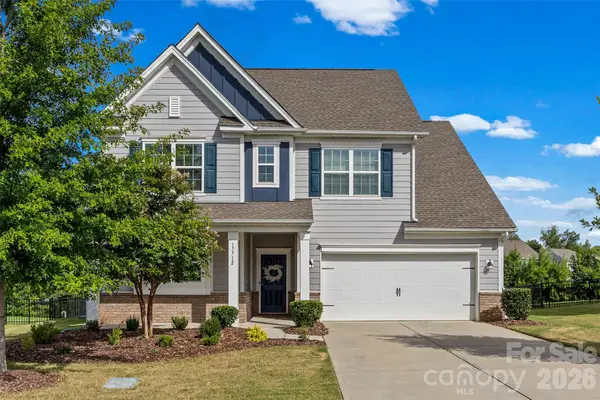 $549,000Active4 beds 3 baths2,352 sq. ft.
17712 Terryglass Lane, Charlotte, NC 28278
MLS# 4379963Listed by: CAROLINA HOMES CONNECTION, LLC - Coming Soon
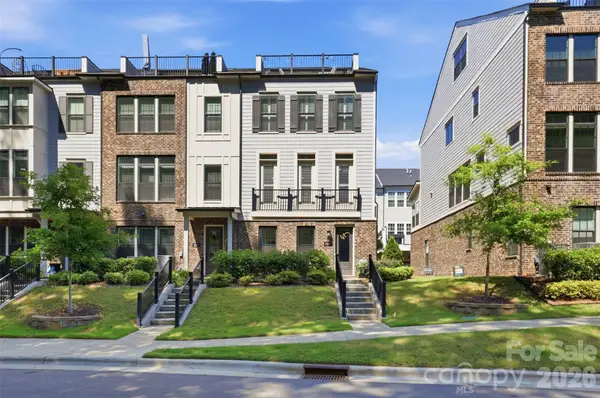 $1,030,000Coming Soon4 beds 5 baths
2525 Deacon Avenue, Charlotte, NC 28204
MLS# 4381991Listed by: COMPASS - New
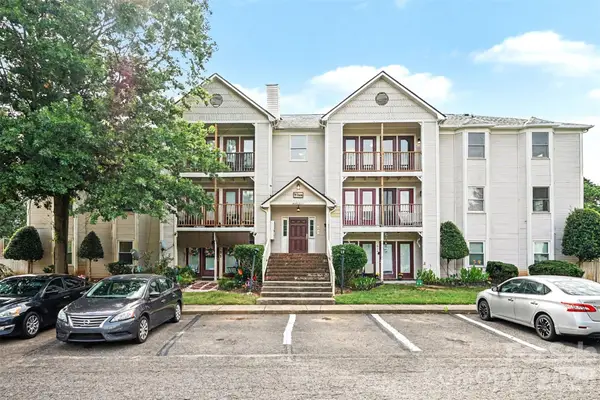 $119,000Active2 beds 2 baths887 sq. ft.
6165 Meadow Rose Lane, Charlotte, NC 28215
MLS# 4406012Listed by: KELLER WILLIAMS BALLANTYNE AREA - New
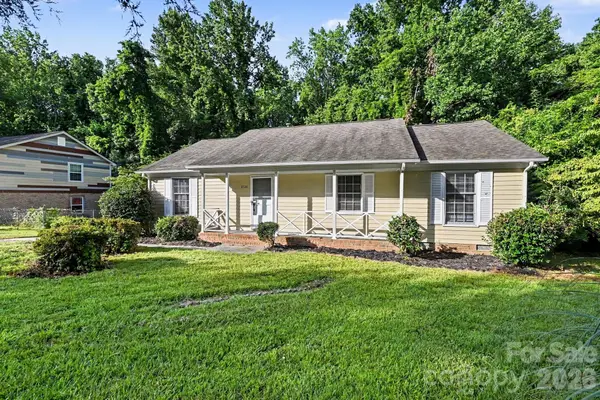 $329,900Active3 beds 2 baths1,269 sq. ft.
2726 Meadowcliff Drive, Charlotte, NC 28215
MLS# 4406782Listed by: ENTERA REALTY LLC - New
 $545,000Active4 beds 3 baths3,189 sq. ft.
9631 Daufuskie Drive, Charlotte, NC 28278
MLS# 4406822Listed by: KELLER WILLIAMS BALLANTYNE AREA - New
 $994,888Active6 beds 5 baths5,119 sq. ft.
5225 Glenwalk Drive, Charlotte, NC 28269
MLS# 4406238Listed by: LPT REALTY, LLC - New
 $415,000Active3 beds 3 baths1,970 sq. ft.
13222 Kenworth Road, Charlotte, NC 28278
MLS# 4407119Listed by: HOWARD HANNA ALLEN TATE CHARLOTTE SOUTH - Open Sat, 12 to 2pmNew
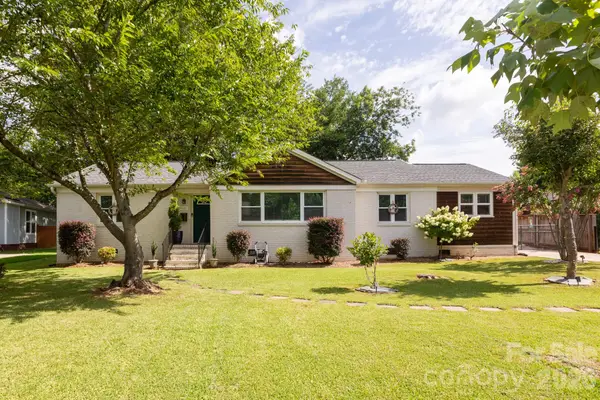 $545,000Active3 beds 2 baths1,648 sq. ft.
4031 Langhorne Avenue, Charlotte, NC 28205
MLS# 4407418Listed by: 5 POINTS REALTY - New
 $218,000Active1 beds 1 baths809 sq. ft.
1050 Sardis Cove Drive, Charlotte, NC 28270
MLS# 4407442Listed by: NORTHGROUP REAL ESTATE LLC - New
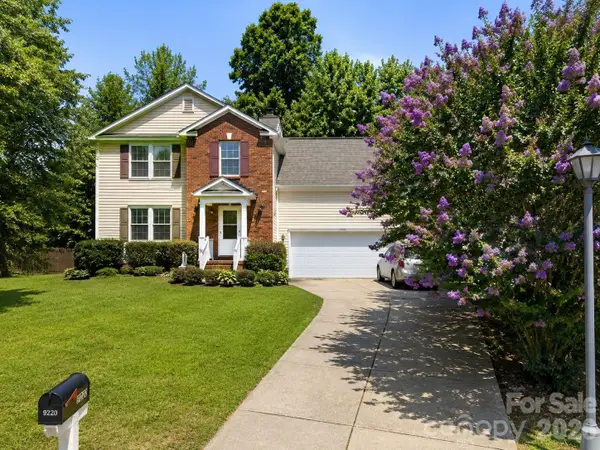 $329,000Active3 beds 3 baths1,619 sq. ft.
9220 Garnet Field Court, Charlotte, NC 28269
MLS# 4407211Listed by: KELLER WILLIAMS REALTY


Protect your home and budget from life's surprises with an Assurant Home Warranty, backed by a partner that supports you through every step of homeownership. Explore Plans.
© 2026 Better Homes and Gardens Real Estate LLC. An Anywhere Real Estate company. All rights reserved. Better Homes and Gardens® Real Estate is a registered trademark owned by Meredith Operations Corporation, licensed to Better Homes and Gardens Real Estate LLC and used with permission. Better Homes and Gardens Real Estate LLC fully supports the principles of the Fair Housing Act and the Equal Opportunity Act. Listing information is deemed reliable but is not guaranteed accurate.
Each office is independently owned and operated.
Any services or products provided by third parties are not provided by, affiliated with or related to Better Homes and Gardens Real Estate LLC, or its affiliated companies.