
4118 Polluck Way, Charlotte, NC 28209
Local realty services provided by:Better Homes and Gardens Real Estate Foothills
Listed by: anna martin
Office: coldwell banker realty
MLS#:4403435
Source:CH
Price summary
- Price:$559,900
- Price per sq. ft.:$247.52
- Monthly HOA dues:$290
About this home
SELLER CREDIT AT CLOSING TOWARD RATE BUYDOWN OR CLOSING COSTS NEGOTIABLE WITH ACCEPTABLE OFFER. Separately, buyers may be eligible to receive a closing cost credit of up to 1% of the loan amount when financing through Guaranteed Rate Affinity.
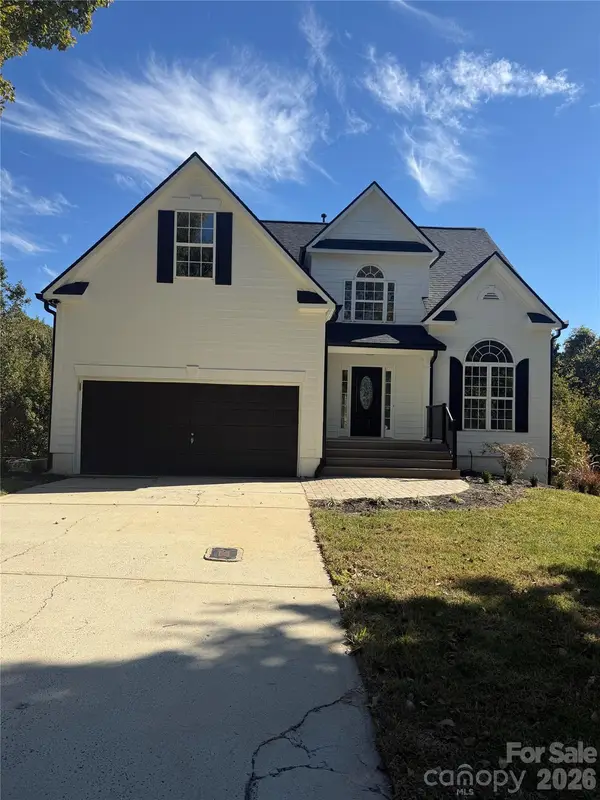
Experience modern luxury in this contemporary three-story townhome featuring premium upgrades and a desirable lot with a serene, tree-lined backdrop. Ideally located in the highly sought-after Madison Park area, five minutes from Montford and Park Road Shopping Center, with easy access to South End, SouthPark, and Uptown Charlotte.
This spacious home has 3 bedrooms, 2 full baths, 2 half baths, and a versatile flex room that could be converted to a fourth bedroom, home office, fitness space, or additional living area. Designed for today's lifestyle, the home offers an open-concept floor plan perfect for everyday living and entertaining. A Smart Home package lets you control the thermostat, garage door, Ring doorbell, kitchen pendant lights, window blinds, oven, and dishwasher from your phone or with Amazon Alexa.
The first level welcomes you with an entryway, drop zone, versatile flex room, powder room, and a fully insulated two-car garage. On the main level, the gourmet kitchen features quartz countertops, a dramatic waterfall island, tile backsplash, and a spacious walk-in pantry. A 19-foot balcony just off the kitchen provides additional space to relax or entertain. Upgraded appliances include an undermount sink, five-burner gas cooktop with chimney hood, built-in convection wall oven and microwave with Advantium technology, and fingerprint-resistant stainless steel appliances.
The bright and airy living area features luxury vinyl plank flooring throughout the first two levels, wood staircases, and an electric fireplace with a granite surround. Expansive windows overlooking the surrounding greenery bring the outdoors in, while motorized zebra blinds and ceiling fans throughout add comfort and convenience. A home office nook and powder room complete the main level.
Upstairs, retreat to the spacious primary suite featuring an elegant tray ceiling, an oversized walk-in closet, and a luxurious spa-inspired bath complete with quartz countertops, a dual vanity, a semi-frameless tiled shower with a built-in seat, and premium finishes. Two additional bedrooms, another full bathroom, and a laundry room with linen closet complete the third level.
Additional highlights include luxury hardware and upgraded fixtures, ample storage, and a community walking path at your doorstep. The monthly HOA dues includes water, trash, lawn maintenance including landscaping, and exterior maintenance. Combining contemporary design, premium finishes, and a desirable location, this townhome offers a blend of style, convenience, and comfort....
Contact an agent
Home facts
- Year built:2023
- Subdivision & Development:Six Twenty
- Listing ID #:4403435
- Updated:October 30, 2026 at 03:58 PM
Rooms and interior
- Bedrooms:4
- Total bathrooms:4
- Full bathrooms:2
- Half bathrooms:2
- Flooring:Carpet, Tile, Vinyl
- Kitchen Description:Convection Oven, Dishwasher, Disposal, Exhaust Fan, Exhaust Hood, Gas Cooktop, Microwave, Plumbed For Ice Maker, Wall Oven
- Living area:2,262 sq. ft.
Heating and cooling
- Heating:Forced Air, Natural Gas
- Central air:Yes
Structure and exterior
- Year built:2023
- Building area:2,262 sq. ft.
- Lot area:0.03 Acres
- Lot Features:Wooded
- Architectural Style:Contemporary
- Construction Materials:Aluminium, Fiber Cement
- Exterior Features:Lawn Maintenance
- Foundation Description:Slab
Schools
- High school:Myers Park
- Elementary school:Pinewood Mecklenburg
Utilities
- Sewer:Public Sewer
Finances and disclosures
- Price:$559,900
- Price per sq. ft.:$247.52
Features and amenities
- Laundry features:Laundry Room
- Amenities:Attic Stairs Pulldown, Open Floorplan, Walk-In Closet(s), Walk-In Pantry
- Smart home:Yes
Parking
- Parking description:Attached Garage, Garage Door Opener
- Garage:Yes
- Garage spaces:2
 Listings courtesy of Canopy MLS as distributed by MLS GRID. Copyright 2021 Canopy MLS. All rights reserved. Canopy MLS, provides content displayed here (“provided content”) on an “as is” basis and makes no representations or warranties regarding the provided content, including, but not limited to those of non-infringement, timeliness, accuracy, or completeness. Individuals and companies using information presented are responsible for verification and validation of information they utilize and present to their customers and clients. Canopy MLS will not be liable for any damage or loss resulting from use of the provided content or the products available through Portals, IDX, VOW, and/or Syndication. Recipients of this information shall not resell, redistribute, reproduce, modify, or otherwise copy any portion thereof without the expressed written consent of Canopy MLS.
New listings near 4118 Polluck Way
- Coming Soon
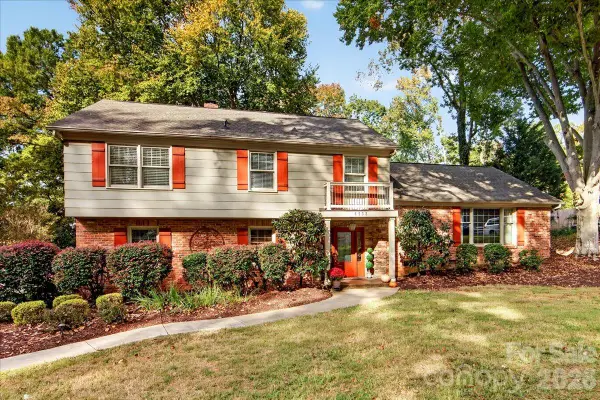 $850,000Coming Soon4 beds 3 baths2,385 sq. ft.
6532 Tall Oaks Trail, Charlotte, NC 28210
MLS# 4438011Listed by: HELEN ADAMS REALTY - Coming Soon
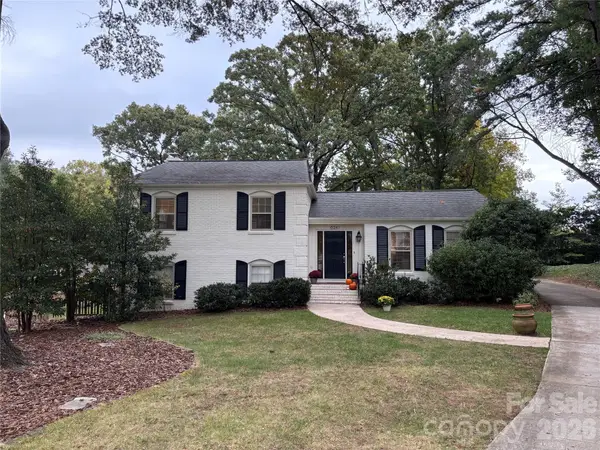 $899,000Coming Soon4 beds 3 baths2,177 sq. ft.
6247 Heritage Place, Charlotte, NC 28210
MLS# 4438921Listed by: PREMIER SOTHEBY'S INTERNATIONAL REALTY - Coming Soon
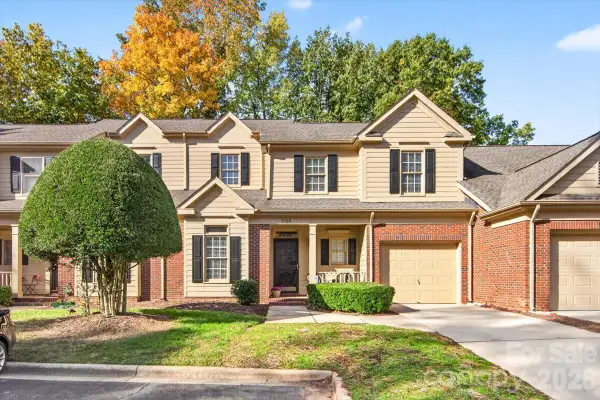 $490,000Coming Soon2 beds 3 baths1,955 sq. ft.
9124 Providence Colony Drive, Charlotte, NC 28277
MLS# 4438926Listed by: HELEN ADAMS REALTY - Coming Soon
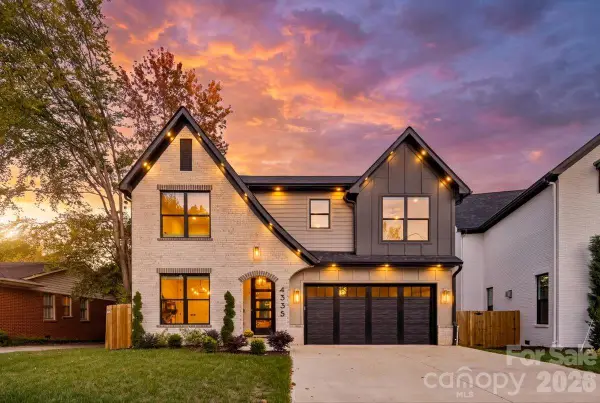 $1,290,000Coming Soon4 beds 4 baths2,447 sq. ft.
4335 Castlewood Road, Charlotte, NC 28209
MLS# 4437875Listed by: ENGEL & VOLKERS CHARLOTTE - Coming Soon
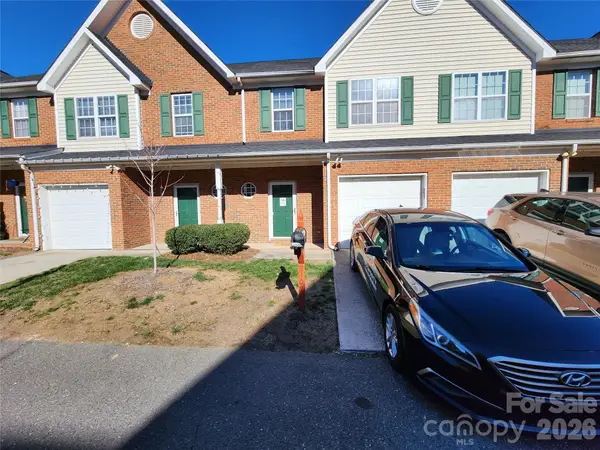 $255,000Coming Soon2 beds 3 baths1,251 sq. ft.
2107 Lennoxshire Square Court, Charlotte, NC 28210
MLS# 4438026Listed by: CAROLINA REALTY ADVISORS - Coming Soon
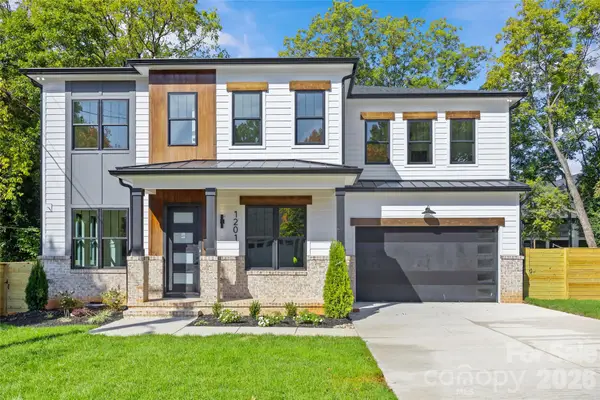 $1,250,000Coming Soon5 beds 5 baths3,322 sq. ft.
1201 Louise Avenue, Charlotte, NC 28205
MLS# 4420711Listed by: COMPASS - Coming Soon
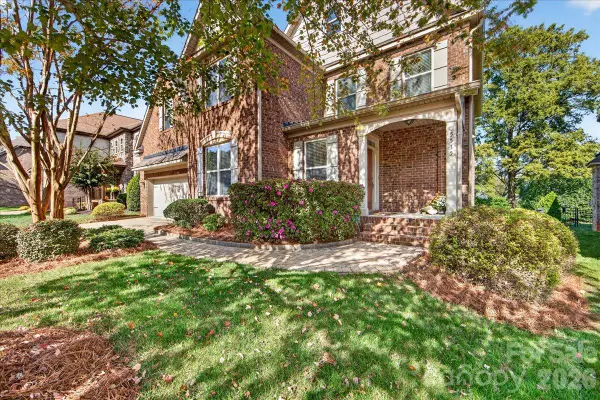 $985,000Coming Soon4 beds 4 baths3,384 sq. ft.
5535 Open Book Lane, Charlotte, NC 28270
MLS# 4437956Listed by: HELEN ADAMS REALTY - Coming Soon
 $1,325,000Coming Soon4 beds 4 baths3,744 sq. ft.
1516 N Caldwell Street, Charlotte, NC 28206
MLS# 4434562Listed by: IVESTER JACKSON CHRISTIE'S - Coming Soon
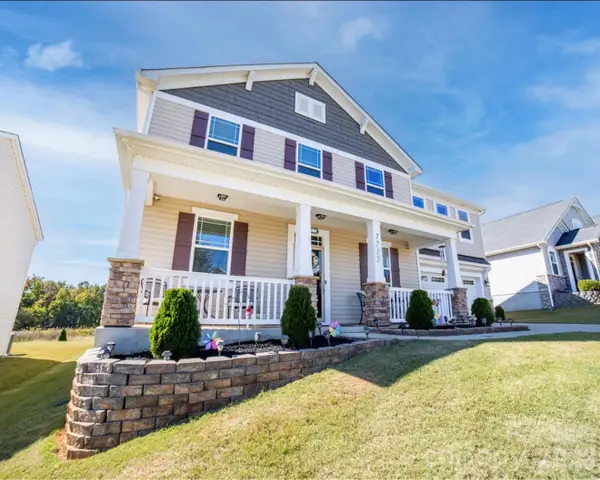 $548,000Coming Soon4 beds 3 baths2,802 sq. ft.
7715 Meridale Forest Drive, Charlotte, NC 28269
MLS# 4436536Listed by: NORTHGROUP REAL ESTATE LLC - Coming Soon
 $650,000Coming Soon5 beds 5 baths
14107 Pine Harbor Drive, Charlotte, NC 28278
MLS# 4439044Listed by: MARK SPAIN REAL ESTATE


Protect your home and budget from life's surprises with an Assurant Home Warranty, backed by a partner that supports you through every step of homeownership. Explore Plans.
© 2026 Better Homes and Gardens Real Estate LLC. An Anywhere Real Estate company. All rights reserved. Better Homes and Gardens® Real Estate is a registered trademark owned by Meredith Operations Corporation, licensed to Better Homes and Gardens Real Estate LLC and used with permission. Better Homes and Gardens Real Estate LLC fully supports the principles of the Fair Housing Act and the Equal Opportunity Act. Listing information is deemed reliable but is not guaranteed accurate.
Each office is independently owned and operated.
Any services or products provided by third parties are not provided by, affiliated with or related to Better Homes and Gardens Real Estate LLC, or its affiliated companies.