
4135 Merkland Lane, Charlotte, NC 28226
Local realty services provided by:Better Homes and Gardens Real Estate Foothills
Listed by: mitch boraski
Office: exp realty llc. ballantyne
MLS#:4401079
Source:CH
4135 Merkland Lane,Charlotte, NC 28226
$690,000
- 4 Beds
- 4 Baths
- 2,600 sq. ft.
- Townhouse
- Pending
Price summary
- Price:$690,000
- Price per sq. ft.:$265.38
- Monthly HOA dues:$350
About this home
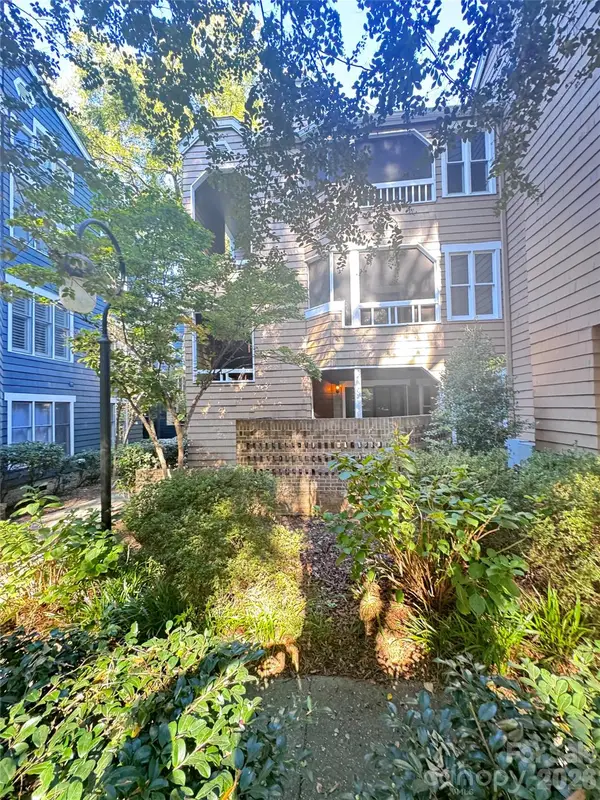
Largest end unit townhome in Kenley, South Charlotte, on a private corner homesite at the end of a quiet dead end street. This end unit lives like a single family home and is loaded with designer upgrades: soaring 9 foot ceilings, electric shades in every room, upgraded backsplash tile, and luxury LVP flooring across the entire main level. The entertainer's kitchen is the showstopper, featuring upgraded soft close cabinetry, an oversized island, a full stainless steel appliance suite, and abundant natural light that makes the high ceilings shine. The main level also offers a full guest bedroom with a private en suite bathroom, perfect for visiting guests or a dedicated home office.
Upstairs are three additional bedrooms, including the primary suite with an oversized bathroom, walk in shower, walk in closet, and its own laundry room conveniently located off the suite. A flexible bonus room adds space for a media lounge, home office, or playroom. An oversized 2 car garage and the largest, most private homesite in the community complete the package, all just minutes from top rated schools, SouthPark, Ballantyne, and premier South Charlotte shopping and dining....
Contact an agent
Home facts
- Year built:2022
- Subdivision & Development:Kenley
- Listing ID #:4401079
- Updated:October 10, 2026 at 01:28 PM
Rooms and interior
- Bedrooms:4
- Total bathrooms:4
- Full bathrooms:3
- Half bathrooms:1
- Flooring:Carpet, Tile, Vinyl
- Kitchen Description:Convection Oven, Dishwasher, Disposal, Gas Cooktop, Microwave, Plumbed For Ice Maker, Refrigerator
- Living area:2,600 sq. ft.
Heating and cooling
- Heating:Forced Air
- Central air:Yes
Structure and exterior
- Year built:2022
- Building area:2,600 sq. ft.
- Lot area:0.08 Acres
- Lot Features:End Unit
- Construction Materials:Fiber Cement
- Foundation Description:Slab
Schools
- High school:South Mecklenburg
- Elementary school:Beverly Woods
Utilities
- Sewer:Public Sewer
Finances and disclosures
- Price:$690,000
- Price per sq. ft.:$265.38
Features and amenities
- Laundry features:Laundry Room, Upper Level
Parking
- Parking description:Driveway
- Garage:Yes
- Garage spaces:2
 Listings courtesy of Canopy MLS as distributed by MLS GRID. Copyright 2021 Canopy MLS. All rights reserved. Canopy MLS, provides content displayed here (“provided content”) on an “as is” basis and makes no representations or warranties regarding the provided content, including, but not limited to those of non-infringement, timeliness, accuracy, or completeness. Individuals and companies using information presented are responsible for verification and validation of information they utilize and present to their customers and clients. Canopy MLS will not be liable for any damage or loss resulting from use of the provided content or the products available through Portals, IDX, VOW, and/or Syndication. Recipients of this information shall not resell, redistribute, reproduce, modify, or otherwise copy any portion thereof without the expressed written consent of Canopy MLS.
New listings near 4135 Merkland Lane
- Coming SoonOpen Sat, 11am to 1pm
 $585,000Coming Soon3 beds 3 baths1,874 sq. ft.
512 Morning Dale Road, Matthews, NC 28105
MLS# 4431332Listed by: CRG REAL ESTATE - Coming Soon
 $363,000Coming Soon3 beds 3 baths1,617 sq. ft.
15640 Little Bluestem Street, Charlotte, NC 28278
MLS# 4431397Listed by: KELLER WILLIAMS BALLANTYNE AREA - Coming Soon
 $345,000Coming Soon3 beds 2 baths1,120 sq. ft.
5707 Kallam Court, Charlotte, NC 28215
MLS# 4433418Listed by: CENTURY 21 RUCKER REAL ESTATE - Coming Soon
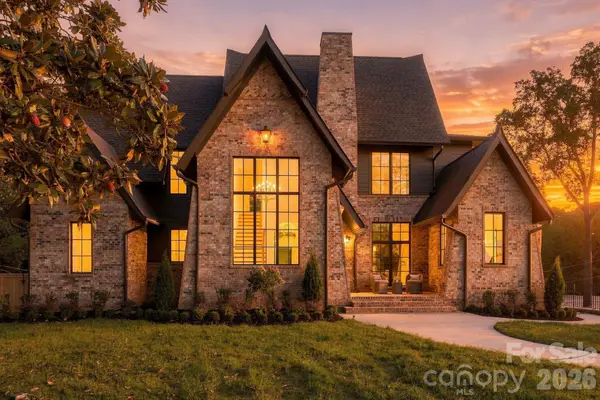 $3,299,000Coming Soon5 beds 7 baths6,344 sq. ft.
122 Lansdowne Road, Charlotte, NC 28270
MLS# 4431466Listed by: COSTELLO REAL ESTATE AND INVESTMENTS LLC - Coming Soon
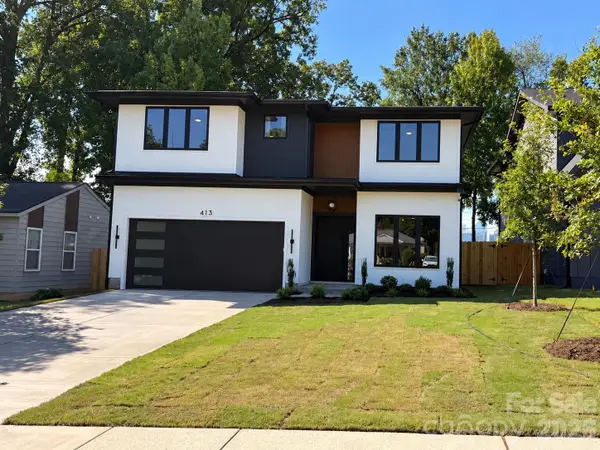 $1,299,900Coming Soon5 beds 4 baths3,454 sq. ft.
413 Plymouth Avenue, Charlotte, NC 28206
MLS# 4433264Listed by: I SHARE REALTY LLC - Coming Soon
 $1,500,000Coming Soon6 beds 5 baths3,342 sq. ft.
1217 Parkwood Avenue, Charlotte, NC 28205
MLS# 4427798Listed by: SAVVY + CO REAL ESTATE - Coming Soon
 $349,999Coming Soon3 beds 3 baths1,386 sq. ft.
6400 Rockwell Church Road, Charlotte, NC 28269
MLS# 4433048Listed by: EXP REALTY LLC BALLANTYNE - Coming Soon
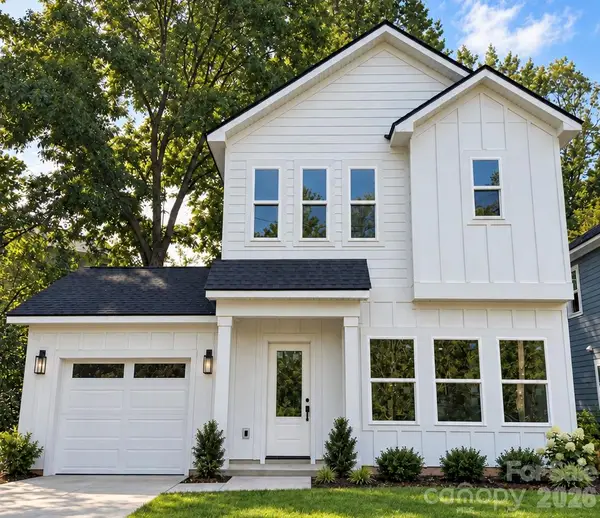 $375,000Coming Soon3 beds 3 baths1,386 sq. ft.
6408 Rockwell Church Road, Charlotte, NC 28269
MLS# 4433051Listed by: EXP REALTY LLC BALLANTYNE - Coming Soon
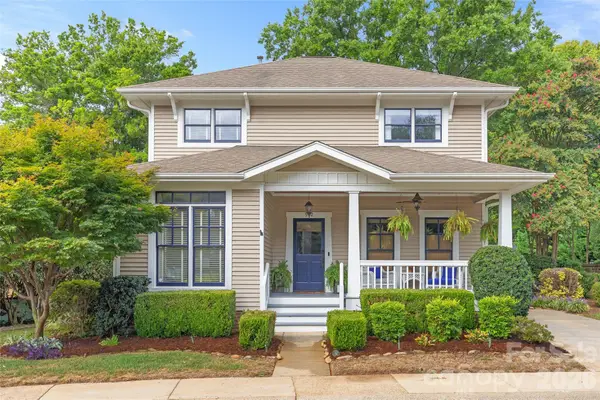 $965,000Coming Soon3 beds 3 baths1,658 sq. ft.
512 Olmsted Park Place, Charlotte, NC 28203
MLS# 4419250Listed by: COMPASS - Coming Soon
 $247,500Coming Soon2 beds 1 baths944 sq. ft.
413 W 8th Street #B, Charlotte, NC 28202
MLS# 4432040Listed by: YANCEY REALTY, LLC


Protect your home and budget from life's surprises with an Assurant Home Warranty, backed by a partner that supports you through every step of homeownership. Explore Plans.
© 2026 Better Homes and Gardens Real Estate LLC. An Anywhere Real Estate company. All rights reserved. Better Homes and Gardens® Real Estate is a registered trademark owned by Meredith Operations Corporation, licensed to Better Homes and Gardens Real Estate LLC and used with permission. Better Homes and Gardens Real Estate LLC fully supports the principles of the Fair Housing Act and the Equal Opportunity Act. Listing information is deemed reliable but is not guaranteed accurate.
Each office is independently owned and operated.
Any services or products provided by third parties are not provided by, affiliated with or related to Better Homes and Gardens Real Estate LLC, or its affiliated companies.