
437 Clarkson Green Street, Charlotte, NC 28202
Local realty services provided by:Better Homes and Gardens Real Estate Paracle
Listed by: charlie williams
Office: premier sotheby's international realty
MLS#:4402078
Source:CH
437 Clarkson Green Street,Charlotte, NC 28202
$549,900
- 3 Beds
- 3 Baths
- 1,669 sq. ft.
- Townhouse
- Active
Price summary
- Price:$549,900
- Price per sq. ft.:$329.48
- Monthly HOA dues:$240
About this home
Welcome to 437 Clarkson Green St, where the excitement of Uptown Charlotte meets the privacy and charm of one of Third Ward's most sought-after townhome communities. Just moments from Bank of America Stadium, Truist Field, Romare Bearden Park, and countless restaurants and entertainment options, this beautifully updated residence offers an exceptional lock-and-leave lifestyle in the heart of the city. Inside, you'll find an inviting open floor plan filled with natural light, warm hardwood floors, and thoughtfully updated finishes throughout. The renovated kitchen features quartz countertops, stainless steel appliances, abundant cabinetry, and a breakfast bar that seamlessly connects to the dining and living spaces—perfect for everyday living or entertaining guests. French doors open to a private, fenced patio, creating the ideal outdoor retreat for morning coffee, evening cocktails, or dining al fresco. Upstairs, three spacious bedrooms provide comfortable accommodations, including a primary suite and a guest bedroom with stadium views that remind you just how close you are to Charlotte's premier sporting events and concerts. A rare attached one-car garage, additional driveway parking, and low-maintenance living make this home an outstanding opportunity for homeowners seeking convenience without sacrificing comfort. Whether you're walking to a Panthers game, catching a baseball game, exploring nearby parks, or enjoying Uptown's vibrant dining scene, this home places the very best of Charlotte right outside your door. Experience the perfect blend of urban convenience, modern updates, and neighborhood tranquility at 437 Clarkson Green Street....
Contact an agent
Home facts
- Year built:1984
- Listing ID #:4402078
- Updated:July 10, 2026 at 07:48 PM
Rooms and interior
- Bedrooms:3
- Total bathrooms:3
- Full bathrooms:2
- Half bathrooms:1
- Kitchen Description:Dishwasher, Disposal, Microwave, Refrigerator
- Living area:1,669 sq. ft.
Heating and cooling
- Heating:Floor Furnace
- Central air:Yes
Structure and exterior
- Year built:1984
- Building area:1,669 sq. ft.
- Construction Materials:Wood
- Foundation Description:Slab
Schools
- High school:Unspecified
- Elementary school:Unspecified
Utilities
- Sewer:Public Sewer
Finances and disclosures
- Price:$549,900
- Price per sq. ft.:$329.48
Features and amenities
- Laundry features:Dryer, Washer
Parking
- Parking description:Driveway, Garage Door Opener, On Street
- Garage:Yes
- Garage spaces:1
 Listings courtesy of Canopy MLS as distributed by MLS GRID. Copyright 2021 Canopy MLS. All rights reserved. Canopy MLS, provides content displayed here (“provided content”) on an “as is” basis and makes no representations or warranties regarding the provided content, including, but not limited to those of non-infringement, timeliness, accuracy, or completeness. Individuals and companies using information presented are responsible for verification and validation of information they utilize and present to their customers and clients. Canopy MLS will not be liable for any damage or loss resulting from use of the provided content or the products available through Portals, IDX, VOW, and/or Syndication. Recipients of this information shall not resell, redistribute, reproduce, modify, or otherwise copy any portion thereof without the expressed written consent of Canopy MLS.
New listings near 437 Clarkson Green Street
- Coming Soon
 $450,000Coming Soon4 beds 3 baths
6326 Horseshoe Bend Drive, Charlotte, NC 28215
MLS# 4399590Listed by: EXP REALTY LLC BALLANTYNE - Coming Soon
 $450,000Coming Soon5 beds 3 baths
9330 Horseshoe Bend Drive, Charlotte, NC 28215
MLS# 4399602Listed by: EXP REALTY LLC BALLANTYNE - New
 $200,000Active2 beds 3 baths1,304 sq. ft.
1005 Plaza Walk Drive, Charlotte, NC 28215
MLS# 4402553Listed by: HELEN ADAMS REALTY - New
 $599,999Active5 beds 3 baths3,223 sq. ft.
1675 Sanridge Wind Lane, Charlotte, NC 28262
MLS# 4402779Listed by: PARADISE REALTY 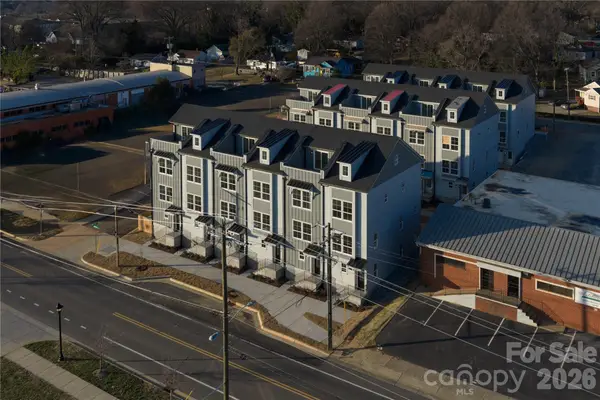 $529,990Pending3 beds 4 baths1,681 sq. ft.
3051 Casting Street #1, Charlotte, NC 28206
MLS# 4402675Listed by: COPPER BUILDERS INC- Coming Soon
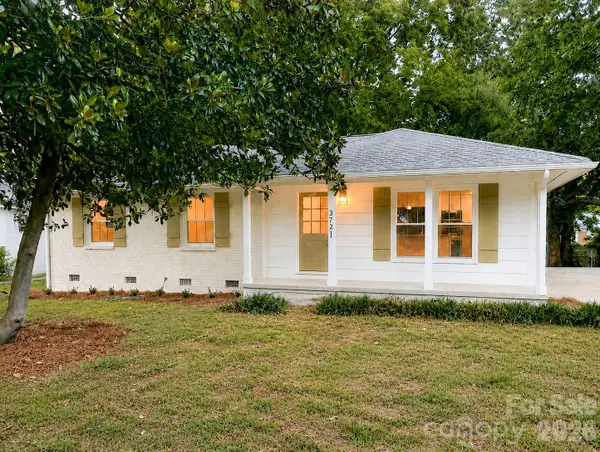 $449,000Coming Soon3 beds 2 baths
3721 Bankston Place, Charlotte, NC 28215
MLS# 4394807Listed by: EXP REALTY LLC BALLANTYNE - New
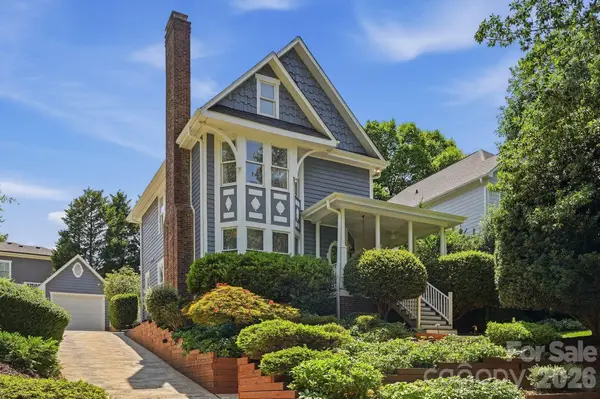 $1,389,000Active3 beds 3 baths2,000 sq. ft.
2009 Victorian Place, Charlotte, NC 28203
MLS# 4395877Listed by: MACKEY REALTY LLC - New
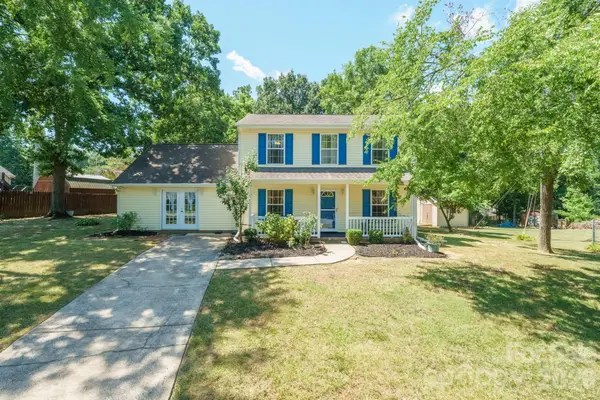 $369,900Active3 beds 3 baths1,811 sq. ft.
6421 Whitewater Drive, Charlotte, NC 28214
MLS# 4399333Listed by: WHITE STAG REALTY NC LLC - New
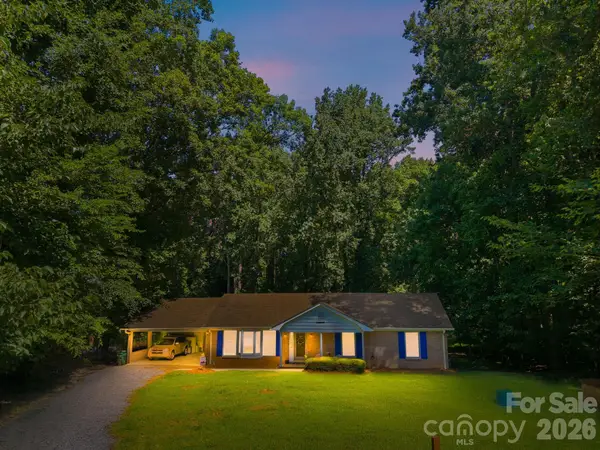 $340,000Active3 beds 2 baths1,770 sq. ft.
13001 Helena Circle, Charlotte, NC 28227
MLS# 4400494Listed by: HOWARD HANNA ALLEN TATE CHARLOTTE SOUTH - New
 $309,900Active3 beds 2 baths1,331 sq. ft.
1305 Lauren Village Drive, Charlotte, NC 28213
MLS# 4401005Listed by: JET REALTY CAROLINAS


Protect your home and budget from life's surprises with an Assurant Home Warranty, backed by a partner that supports you through every step of homeownership. Explore Plans.
© 2026 Better Homes and Gardens Real Estate LLC. An Anywhere Real Estate company. All rights reserved. Better Homes and Gardens® Real Estate is a registered trademark owned by Meredith Operations Corporation, licensed to Better Homes and Gardens Real Estate LLC and used with permission. Better Homes and Gardens Real Estate LLC fully supports the principles of the Fair Housing Act and the Equal Opportunity Act. Listing information is deemed reliable but is not guaranteed accurate.
Each office is independently owned and operated.
Any services or products provided by third parties are not provided by, affiliated with or related to Better Homes and Gardens Real Estate LLC, or its affiliated companies.