
4552 Millennium Avenue, Charlotte, NC 28217
Local realty services provided by:Better Homes and Gardens Real Estate Heritage
Listed by: matt sarver, lexi paas
Office: keller williams lake norman
MLS#:4405822
Source:CH
4552 Millennium Avenue,Charlotte, NC 28217
$419,900
- 4 Beds
- 4 Baths
- 2,141 sq. ft.
- Townhouse
- Active
Price summary
- Price:$419,900
- Price per sq. ft.:$196.12
- Monthly HOA dues:$210
About this home
Discover elevated Charlotte living in this beautifully appointed END-UNIT townhome, offering three thoughtfully designed levels, contemporary finishes, and an exceptional location just minutes from Uptown Charlotte and South End! A standout feature is the RARE PRIVATE REAR ENTRANCE, found in only a select number of residences within the community, offering an added level of privacy, convenience, and exclusivity.
Inside, this impressive 4-bedroom, 3.5-bath residence features an inviting open-concept floor plan designed for both comfortable everyday living and effortless entertaining. Natural light fills the spacious main living area, which extends to a PRIVATE BALCONY, creating a seamless connection between indoor and outdoor living. Just off the kitchen, an expansive FLEX SPACE offers exceptional versatility, ideal for a sophisticated home office, media lounge, fitness studio, or additional gathering space.
Thoughtfully designed with stylish contemporary finishes and versatile living areas, this move-in-ready residence delivers an appealing combination of modern comfort and urban convenience. Enjoy easy access to Uptown Charlotte, South End, LoSo, Charlotte Douglas International Airport, the Charlotte Regional Farmers Market, acclaimed dining, breweries, shopping, entertainment, and major commuter routes including I-77 and I-485.
With its desirable END-UNIT positioning, distinctive private entrance, versatile floor plan, and prime Charlotte location, this townhome offers an exceptional opportunity to enjoy contemporary Charlotte living!
ADDITIONAL BUYER OPPORTUNITY: Eligible buyers may qualify for a credit of up to $5,000! Contact us for details and eligibility requirements....
Contact an agent
Home facts
- Year built:2023
- Subdivision & Development:City Park
- Listing ID #:4405822
- Updated:November 04, 2026 at 09:15 PM
Rooms and interior
- Bedrooms:4
- Total bathrooms:4
- Full bathrooms:3
- Half bathrooms:1
- Flooring:Carpet, Vinyl
- Kitchen Description:Dishwasher, Gas Range, Microwave, Refrigerator
- Living area:2,141 sq. ft.
Heating and cooling
- Cooling:Central Air
- Heating:Natural Gas
- Central air:Yes
Structure and exterior
- Year built:2023
- Building area:2,141 sq. ft.
- Lot area:0.04 Acres
- Lot Features:End Unit
- Construction Materials:Hardboard, Stone
- Foundation Description:Slab
Schools
- High school:Harding University
- Elementary school:Pinewood Mecklenburg
Utilities
- Sewer:Public Sewer
Finances and disclosures
- Price:$419,900
- Price per sq. ft.:$196.12
Features and amenities
- Amenities:Attic Stairs Pulldown, Open Floorplan, Walk-In Closet(s), Walk-In Pantry
Parking
- Parking description:Attached Garage, Driveway
- Garage:Yes
- Garage spaces:2
 Listings courtesy of Canopy MLS as distributed by MLS GRID. Copyright 2021 Canopy MLS. All rights reserved. Canopy MLS, provides content displayed here (“provided content”) on an “as is” basis and makes no representations or warranties regarding the provided content, including, but not limited to those of non-infringement, timeliness, accuracy, or completeness. Individuals and companies using information presented are responsible for verification and validation of information they utilize and present to their customers and clients. Canopy MLS will not be liable for any damage or loss resulting from use of the provided content or the products available through Portals, IDX, VOW, and/or Syndication. Recipients of this information shall not resell, redistribute, reproduce, modify, or otherwise copy any portion thereof without the expressed written consent of Canopy MLS.
New listings near 4552 Millennium Avenue
- Coming Soon
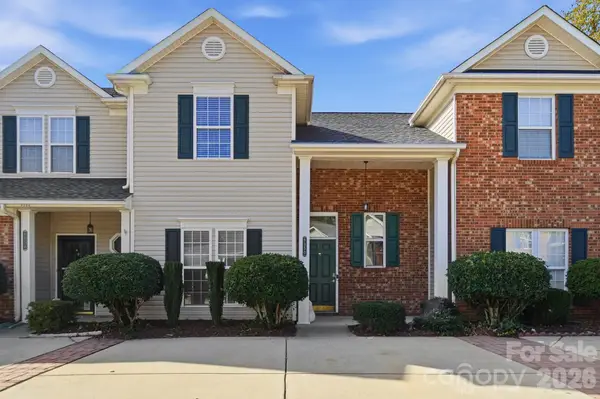 $239,900Coming Soon3 beds 2 baths1,512 sq. ft.
9350 Kimmel Lane, Charlotte, NC 28216
MLS# 4415303Listed by: EXP REALTY LLC BALLANTYNE - Coming SoonOpen Sat, 12 to 2pm
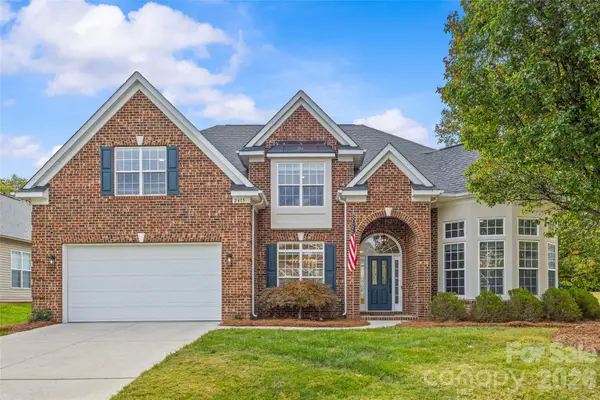 $825,000Coming Soon6 beds 4 baths3,667 sq. ft.
2415 Farnsfield Court, Charlotte, NC 28270
MLS# 4439317Listed by: HELEN ADAMS REALTY - Coming SoonOpen Sat, 11am to 1pm
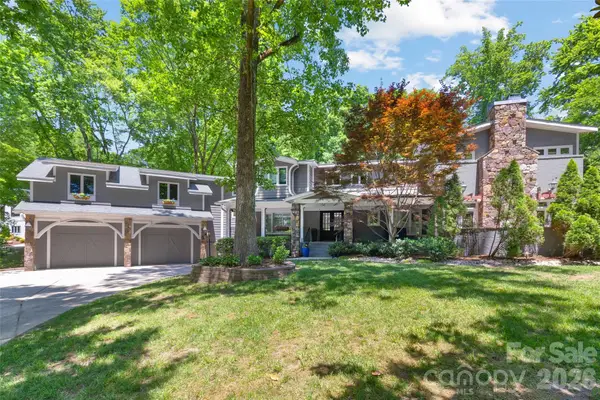 $2,495,000Coming Soon5 beds 6 baths5,179 sq. ft.
4439 Town And Country Drive, Charlotte, NC 28226
MLS# 4439350Listed by: HELEN ADAMS REALTY - Coming Soon
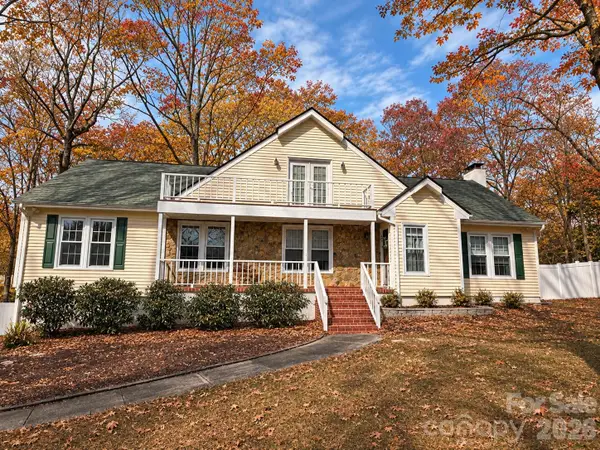 $725,000Coming Soon4 beds 4 baths3,082 sq. ft.
11207 Chestnut Hill Drive, Matthews, NC 28105
MLS# 4439486Listed by: KELLER WILLIAMS SOUTH PARK - Coming SoonOpen Sat, 12 to 2pm
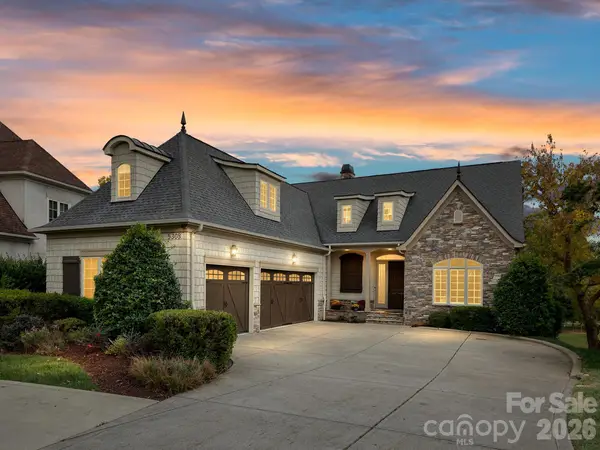 $1,650,000Coming Soon5 beds 5 baths4,712 sq. ft.
5308 Macandrew Drive, Charlotte, NC 28226
MLS# 4440207Listed by: HELEN ADAMS REALTY - Coming Soon
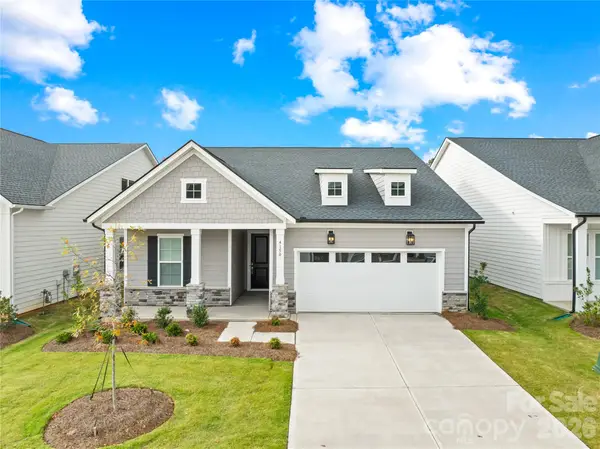 $569,995Coming Soon3 beds 3 baths2,332 sq. ft.
4150 Eastover Glen Road, Charlotte, NC 28269
MLS# 4440211Listed by: KELLER WILLIAMS UNIFIED - Coming SoonOpen Fri, 11am to 1pm
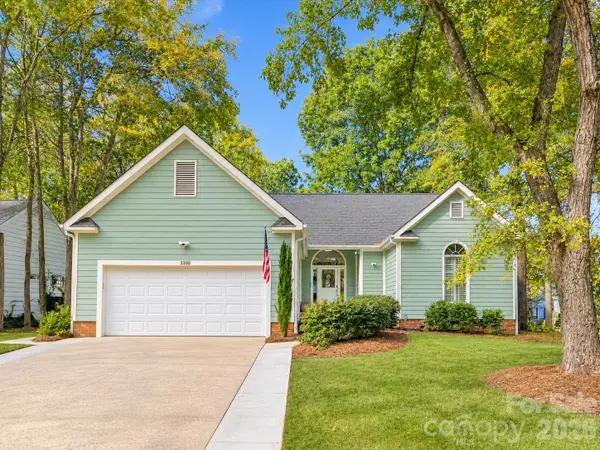 $650,000Coming Soon3 beds 2 baths1,752 sq. ft.
3100 Fieldpointe Lane, Charlotte, NC 28210
MLS# 4440350Listed by: COMPASS - Coming Soon
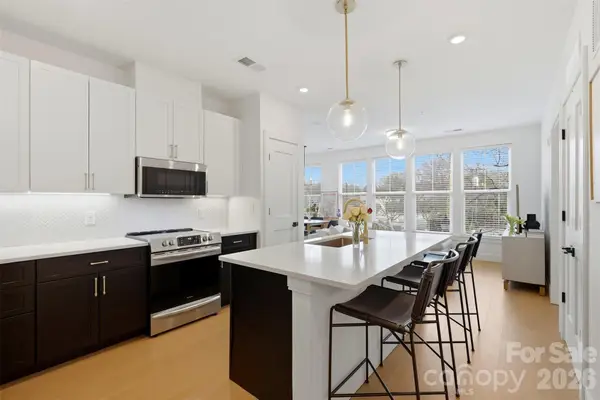 $498,000Coming Soon2 beds 2 baths1,022 sq. ft.
3000 South Boulevard #203, Charlotte, NC 28209
MLS# 4440403Listed by: COMPASS - Coming Soon
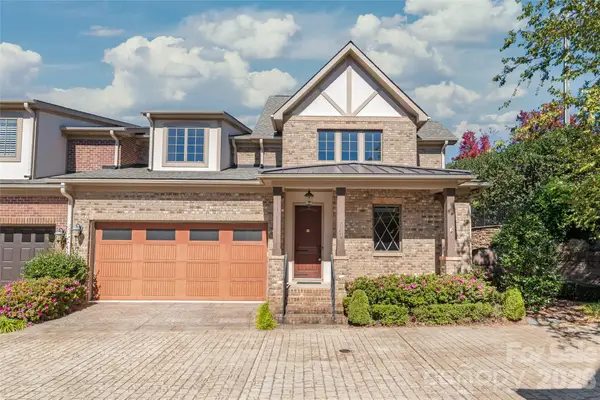 $1,075,000Coming Soon3 beds 4 baths3,370 sq. ft.
3204 Bozman Court, Charlotte, NC 28226
MLS# 4435088Listed by: HOWARD HANNA ALLEN TATE SOUTHPARK - Coming Soon
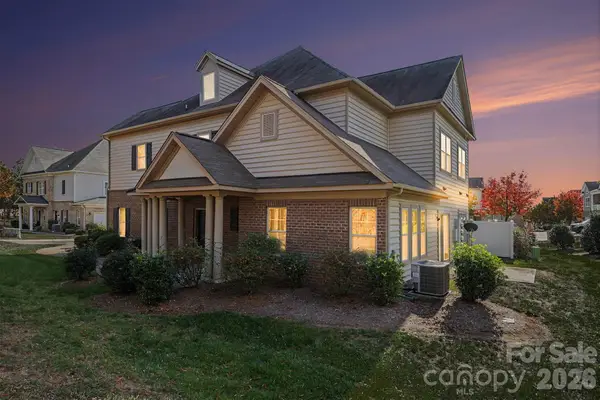 $399,349Coming Soon2 beds 3 baths1,567 sq. ft.
11808 Moscato Court, Charlotte, NC 28277
MLS# 4439226Listed by: KELLER WILLIAMS SOUTH PARK


Protect your home and budget from life's surprises with an Assurant Home Warranty, backed by a partner that supports you through every step of homeownership. Explore Plans.
© 2026 Better Homes and Gardens Real Estate LLC. An Anywhere Real Estate company. All rights reserved. Better Homes and Gardens® Real Estate is a registered trademark owned by Meredith Operations Corporation, licensed to Better Homes and Gardens Real Estate LLC and used with permission. Better Homes and Gardens Real Estate LLC fully supports the principles of the Fair Housing Act and the Equal Opportunity Act. Listing information is deemed reliable but is not guaranteed accurate.
Each office is independently owned and operated.
Any services or products provided by third parties are not provided by, affiliated with or related to Better Homes and Gardens Real Estate LLC, or its affiliated companies.