
5100 Kimwood Place, Charlotte, NC 28205
Local realty services provided by:Better Homes and Gardens Real Estate Foothills
Listed by: bobby sisk
Office: nestlewood realty, llc.
MLS#:4385698
Source:CH
5100 Kimwood Place,Charlotte, NC 28205
$420,000
- 3 Beds
- 2 Baths
- - sq. ft.
- Single family
- Coming Soon
Price summary
- Price:$420,000
About this home
A spacious yard, and on a cul-de-sac... this is the one! Welcome to 5100 Kimwood Place, a cute-as-can-be brick ranch in popular Sheffield Park. Sitting on a .45 lot, this home offers 3 bedrooms and 2 full baths, including the en-suite primary. The living room is spacious, and opens to the dining area, with fireplace. It connects to the kitchen with white painted cabinetry, a stainless vent hood, granite countertops and a dutch door to the sunroom. This flex space could be another dining alternative, or a great home office. There's adjacent laundry, and a door to the backyard with patio and fire pit area. Welcome home!
Contact an agent
Home facts
- Year built:1961
- Listing ID #:4385698
- Updated:May 26, 2026 at 03:08 AM
Rooms and interior
- Bedrooms:3
- Total bathrooms:2
- Full bathrooms:2
- Flooring:Tile, Wood
- Kitchen Description:Dishwasher, Electric Range, Exhaust Hood, Refrigerator
Heating and cooling
- Cooling:Central Air
- Heating:Natural Gas
- Central air:Yes
Structure and exterior
- Year built:1961
- Lot Features:Cul-De-Sac
- Architectural Style:Ranch
- Foundation Description:Crawl Space
- Levels:1 Story
Schools
- High school:Garinger
- Elementary school:Winterfield
Utilities
- Sewer:Public Sewer
Finances and disclosures
- Price:$420,000
Features and amenities
- Laundry features:Laundry Room
Parking
- Parking description:Driveway
 Listings courtesy of Canopy MLS as distributed by MLS GRID. Copyright 2021 Canopy MLS. All rights reserved. Canopy MLS, provides content displayed here (“provided content”) on an “as is” basis and makes no representations or warranties regarding the provided content, including, but not limited to those of non-infringement, timeliness, accuracy, or completeness. Individuals and companies using information presented are responsible for verification and validation of information they utilize and present to their customers and clients. Canopy MLS will not be liable for any damage or loss resulting from use of the provided content or the products available through Portals, IDX, VOW, and/or Syndication. Recipients of this information shall not resell, redistribute, reproduce, modify, or otherwise copy any portion thereof without the expressed written consent of Canopy MLS.
New listings near 5100 Kimwood Place
- Coming Soon
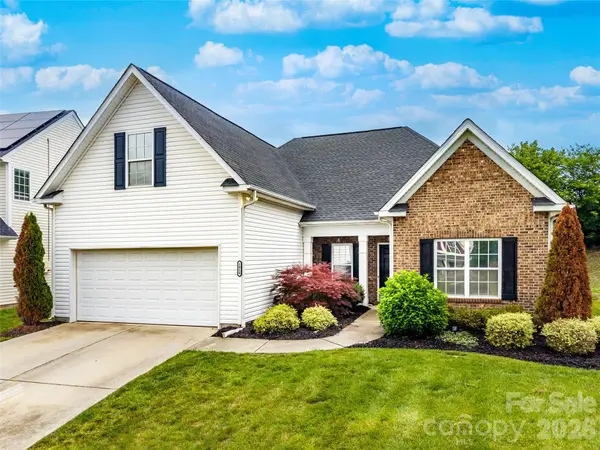 $375,000Coming Soon3 beds 2 baths
1016 Reigate Road #104, Charlotte, NC 28262
MLS# 4385914Listed by: CALL IT CLOSED INTERNATIONAL INC - Coming Soon
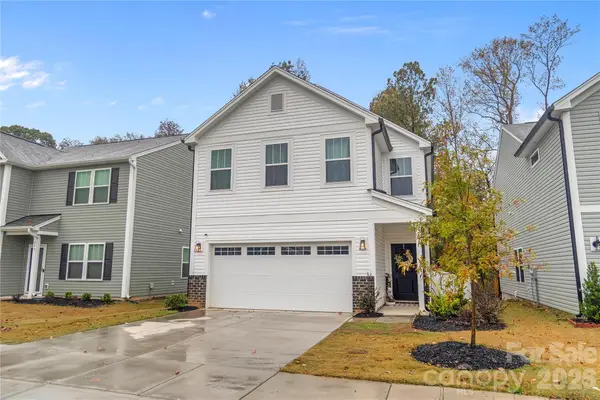 $409,900Coming Soon4 beds 3 baths
242 Lacewing Drive, Charlotte, NC 28214
MLS# 4385934Listed by: CRG REAL ESTATE - New
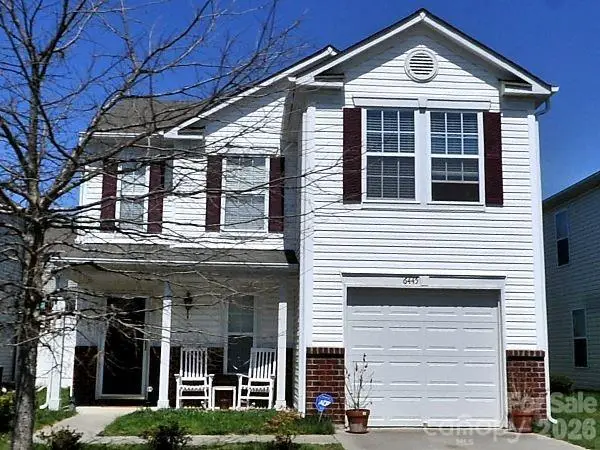 $305,000Active3 beds 3 baths1,535 sq. ft.
6445 Matlea Court, Charlotte, NC 28215
MLS# 4385744Listed by: CRESCENT REALTY - Coming Soon
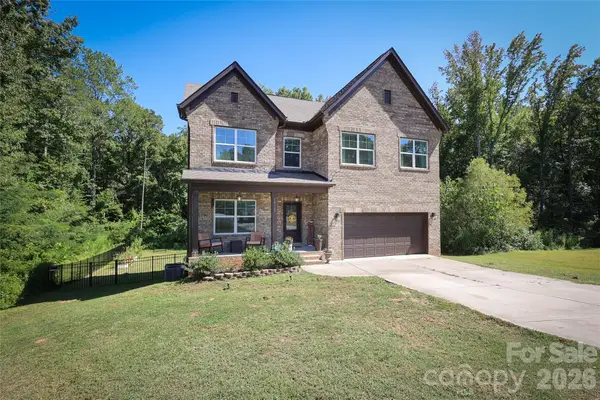 $600,000Coming Soon4 beds 3 baths
10105 Greenwood Court, Charlotte, NC 28215
MLS# 4385864Listed by: COLDWELL BANKER REALTY - New
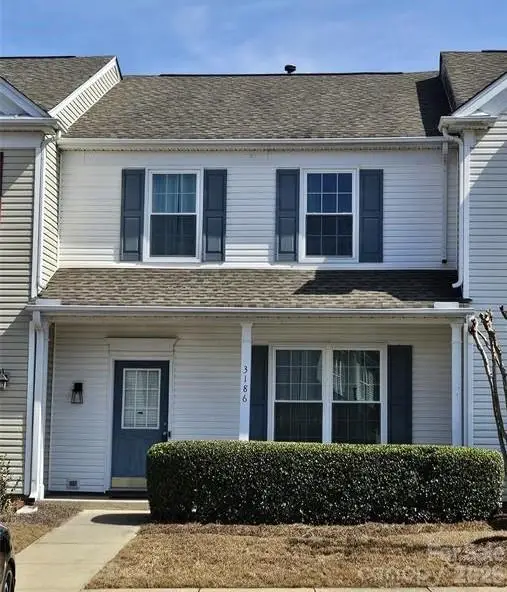 $345,000Active3 beds 3 baths1,356 sq. ft.
3186 Mannington Drive, Charlotte, NC 28270
MLS# 4385897Listed by: NORTHGROUP REAL ESTATE LLC - Coming SoonOpen Sat, 12 to 2pm
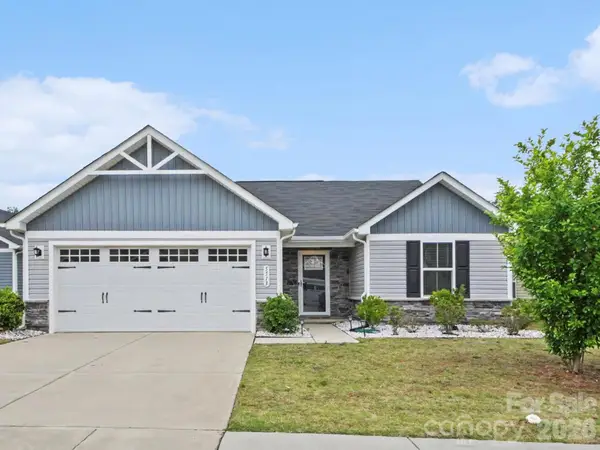 $360,000Coming Soon3 beds 2 baths
5513 Hughesdale Drive, Charlotte, NC 28215
MLS# 4383435Listed by: KELLER WILLIAMS BALLANTYNE AREA - Coming Soon
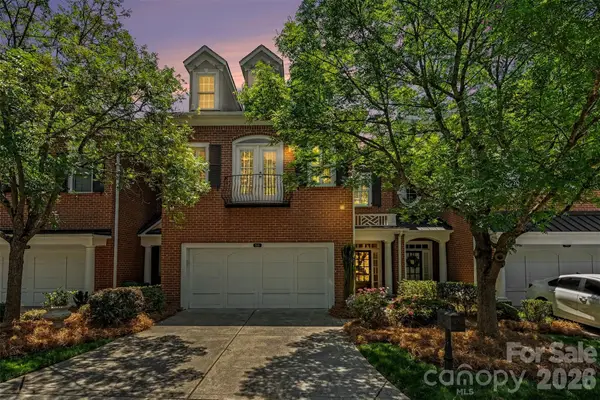 $635,000Coming Soon3 beds 3 baths
3111 Ethereal Lane, Charlotte, NC 28226
MLS# 4383908Listed by: HOWARD HANNA ALLEN TATE CHARLOTTE SOUTH - Coming Soon
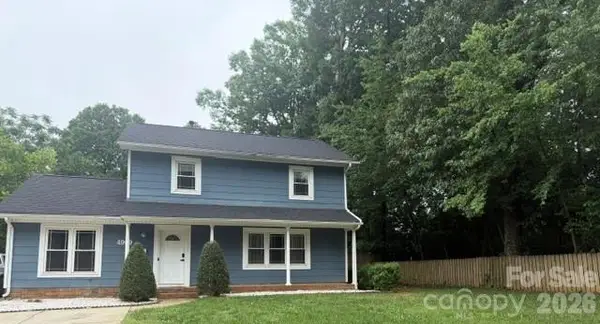 $419,900Coming Soon4 beds 2 baths
4900 Carriage Drive Circle, Charlotte, NC 28205
MLS# 4385850Listed by: NEW BEGINNINGS REAL ESTATE GROUP, LLC - New
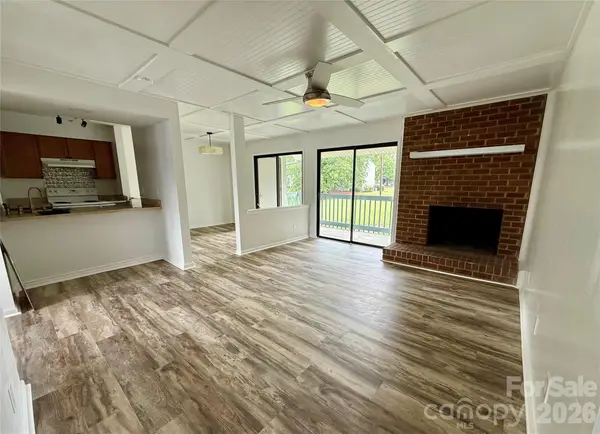 $235,000Active3 beds 2 baths1,166 sq. ft.
11023 Harrowfield Road, Charlotte, NC 28226
MLS# 4385882Listed by: NEXTHOME PARAMOUNT  $419,000Active2 beds 2 baths1,121 sq. ft.
4620 Piedmont Row Drive #415, Charlotte, NC 28210
MLS# 4345149Listed by: COMPASS


Protect your home and budget from life's surprises with an Assurant Home Warranty, backed by a partner that supports you through every step of homeownership. Explore Plans.
© 2026 Better Homes and Gardens Real Estate LLC. An Anywhere Real Estate company. All rights reserved. Better Homes and Gardens® Real Estate is a registered trademark owned by Meredith Operations Corporation, licensed to Better Homes and Gardens Real Estate LLC and used with permission. Better Homes and Gardens Real Estate LLC fully supports the principles of the Fair Housing Act and the Equal Opportunity Act. Listing information is deemed reliable but is not guaranteed accurate.
Each office is independently owned and operated.
Any services or products provided by third parties are not provided by, affiliated with or related to Better Homes and Gardens Real Estate LLC, or its affiliated companies.