
520 N Poplar Street #I, Charlotte, NC 28202
Local realty services provided by:Better Homes and Gardens Real Estate Foothills
Listed by: sarah singletary
Office: compass
MLS#:4375281
Source:CH
520 N Poplar Street #I,Charlotte, NC 28202
$525,000
- 2 Beds
- 3 Baths
- 1,098 sq. ft.
- Condominium
- Pending
Price summary
- Price:$525,000
- Price per sq. ft.:$478.14
- Monthly HOA dues:$375
About this home
Most people think Uptown living means high-rises, parking decks, and busy streets. Tucked beneath a canopy of mature trees in Fourth Ward, Hackberry Court offers something entirely different: a quiet courtyard community where brick walkways, skyline views, and a true neighborhood atmosphere create one of Charlotte’s most unique urban living experiences.
Hidden inside one of Fourth Ward’s most charming brick courtyards, this two-story end-unit combines walkability and convenience with a level of privacy and character that’s increasingly difficult to find. Leave the car in your dedicated gated parking space and walk to work, Panthers games, Hornets games, Fourth Ward Park, Harris Teeter, Tryon Street, and Alexander Michael’s.
Inside, natural light pours through additional corner windows unique to the end-unit location. Dark hardwood floors, updated lighting, and a flexible front room create a layout that adapts easily to dining, entertaining, or working from home. The living room centers around a limewashed brick wood-burning fireplace, custom built-ins, and French doors opening directly to the courtyard.
Upstairs, you’ll find two bedrooms and two full baths, including a vaulted primary suite with dual closets. A main-level powder room, gated parking, and move-in-ready condition make everyday living easy.
For buyers looking for Uptown convenience without high-rise living, 520 N Poplar Unit I offers something increasingly rare: walkability, privacy, outdoor space, and a genuine neighborhood feel in the heart of the city....
Contact an agent
Home facts
- Year built:1981
- Subdivision & Development:Hackberry Court
- Listing ID #:4375281
- Updated:August 29, 2026 at 07:37 AM
Rooms and interior
- Bedrooms:2
- Total bathrooms:3
- Full bathrooms:2
- Half bathrooms:1
- Kitchen Description:Dishwasher, Electric Cooktop, Electric Oven, Refrigerator
- Living area:1,098 sq. ft.
Heating and cooling
- Central air:Yes
Structure and exterior
- Year built:1981
- Building area:1,098 sq. ft.
- Lot Features:End Unit
- Architectural Style:Traditional
- Foundation Description:Slab
Schools
- High school:Unspecified
- Elementary school:Unspecified
Utilities
- Sewer:Public Sewer
Finances and disclosures
- Price:$525,000
- Price per sq. ft.:$478.14
Features and amenities
- Laundry features:In Kitchen, Main Level
Parking
- Parking description:Parking Lot
 Listings courtesy of Canopy MLS as distributed by MLS GRID. Copyright 2021 Canopy MLS. All rights reserved. Canopy MLS, provides content displayed here (“provided content”) on an “as is” basis and makes no representations or warranties regarding the provided content, including, but not limited to those of non-infringement, timeliness, accuracy, or completeness. Individuals and companies using information presented are responsible for verification and validation of information they utilize and present to their customers and clients. Canopy MLS will not be liable for any damage or loss resulting from use of the provided content or the products available through Portals, IDX, VOW, and/or Syndication. Recipients of this information shall not resell, redistribute, reproduce, modify, or otherwise copy any portion thereof without the expressed written consent of Canopy MLS.
New listings near 520 N Poplar Street #I
- Coming Soon
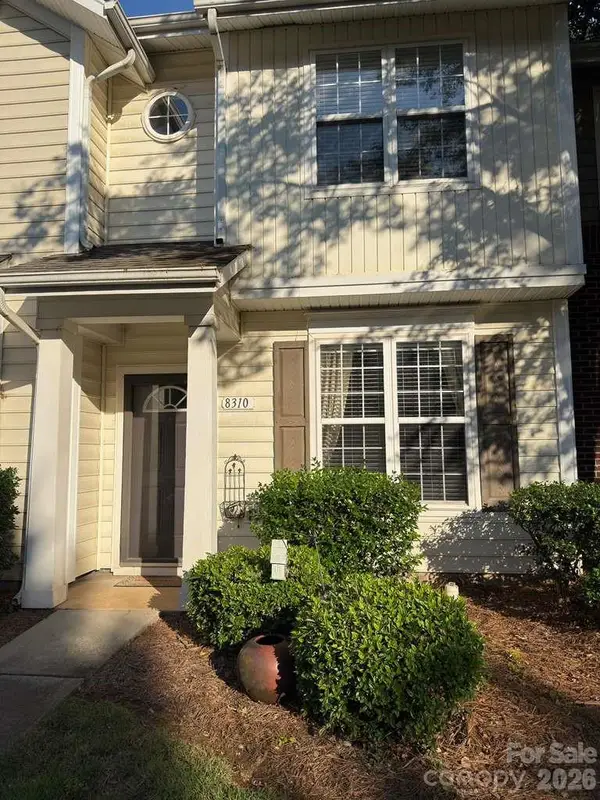 $239,000Coming Soon2 beds 3 baths1,142 sq. ft.
8310 Chaceview Court, Charlotte, NC 28269
MLS# 4419511Listed by: MOTIVE VISION REALTY - Coming Soon
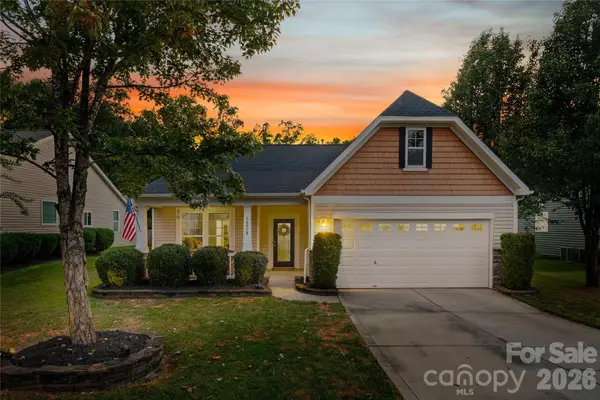 $395,000Coming Soon3 beds 2 baths1,778 sq. ft.
14918 Brotherly Lane, Charlotte, NC 28278
MLS# 4417944Listed by: HOWARD HANNA ALLEN TATE FORT MILL - Coming Soon
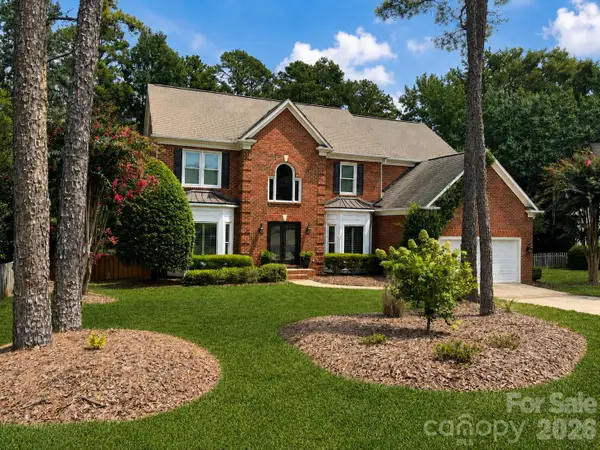 $1,025,000Coming Soon4 beds 3 baths3,441 sq. ft.
7337 Versailles Lane, Charlotte, NC 28277
MLS# 4418758Listed by: NORTHGROUP REAL ESTATE LLC - Coming Soon
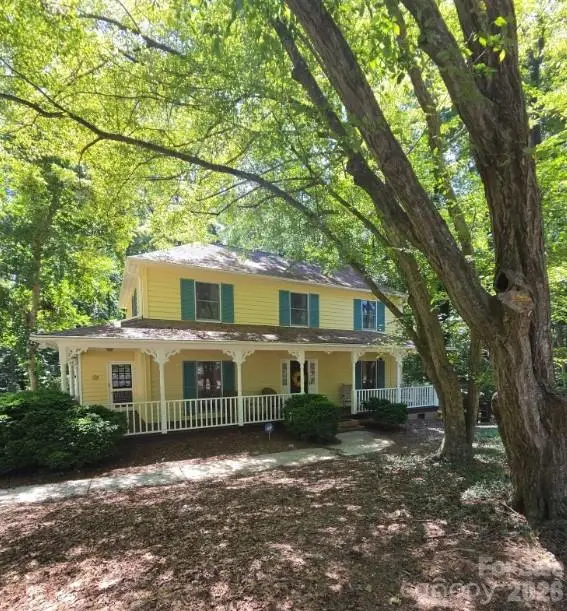 $700,000Coming Soon4 beds 3 baths2,140 sq. ft.
7030 Pleasant Drive, Charlotte, NC 28211
MLS# 4419527Listed by: MARK SPAIN REAL ESTATE - Coming Soon
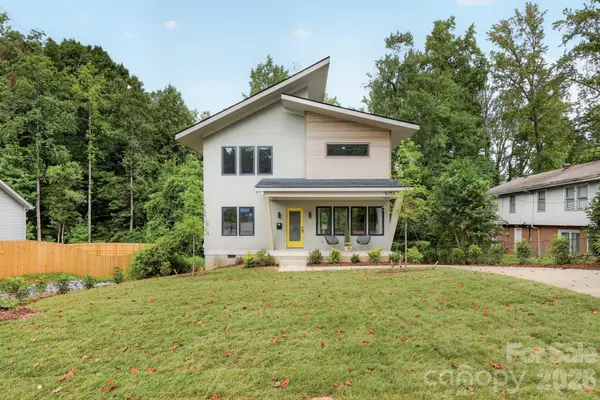 $587,500Coming Soon4 beds 3 baths2,015 sq. ft.
5151 Grafton Drive, Charlotte, NC 28215
MLS# 4419549Listed by: 5 POINTS REALTY - Coming Soon
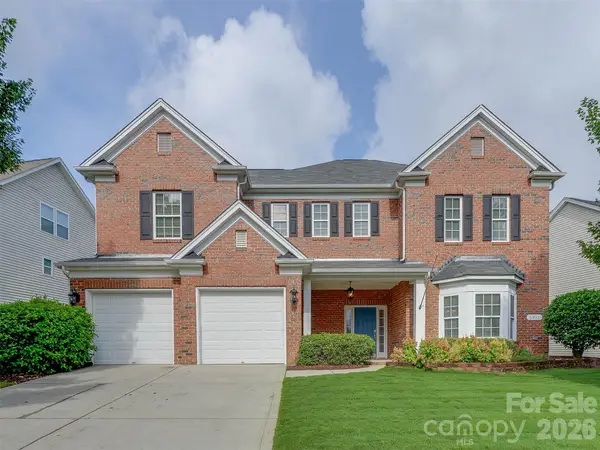 $485,000Coming Soon5 beds 3 baths3,004 sq. ft.
5915 Trailwater Road, Charlotte, NC 28278
MLS# 4417800Listed by: MY TOWNHOME - Coming Soon
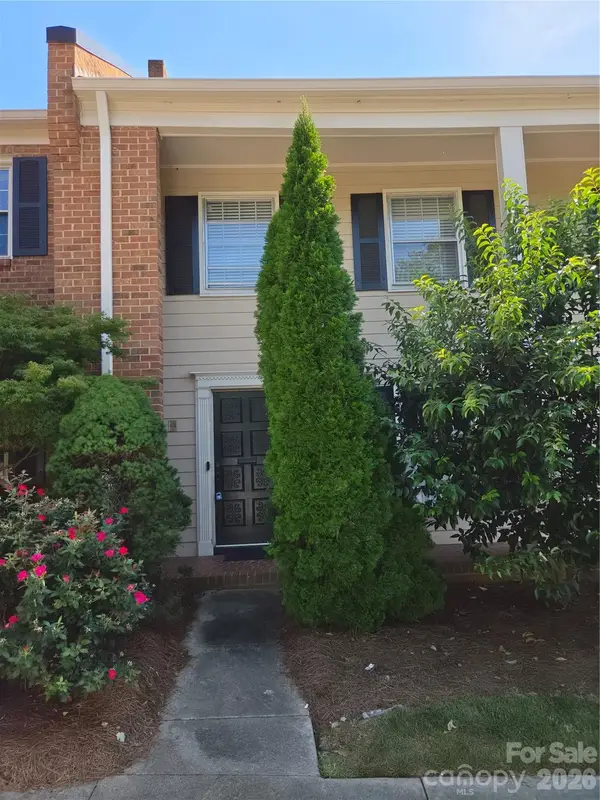 $350,000Coming Soon3 beds 3 baths2,230 sq. ft.
6727 Constitution Lane, Charlotte, NC 28210
MLS# 4418057Listed by: MARK SPAIN REAL ESTATE - Coming Soon
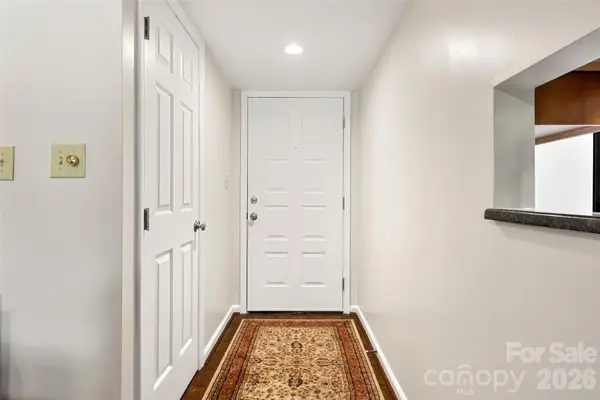 $275,000Coming Soon2 beds 2 baths1,118 sq. ft.
7912 Greenside Court, Charlotte, NC 28277
MLS# 4418762Listed by: COFFEY HOUSE REALTY - Coming SoonOpen Sat, 10:30am to 12:30pm
 $569,900Coming Soon3 beds 2 baths1,538 sq. ft.
900 Burtonwood Circle, Charlotte, NC 28212
MLS# 4419156Listed by: REALTY ONE GROUP REVOLUTION - Coming Soon
 $289,000Coming Soon3 beds 3 baths1,386 sq. ft.
3053 Summerfield Ridge Lane, Charlotte, NC 28105
MLS# 4419210Listed by: RED BRICKS REALTY LLC


Protect your home and budget from life's surprises with an Assurant Home Warranty, backed by a partner that supports you through every step of homeownership. Explore Plans.
© 2026 Better Homes and Gardens Real Estate LLC. An Anywhere Real Estate company. All rights reserved. Better Homes and Gardens® Real Estate is a registered trademark owned by Meredith Operations Corporation, licensed to Better Homes and Gardens Real Estate LLC and used with permission. Better Homes and Gardens Real Estate LLC fully supports the principles of the Fair Housing Act and the Equal Opportunity Act. Listing information is deemed reliable but is not guaranteed accurate.
Each office is independently owned and operated.
Any services or products provided by third parties are not provided by, affiliated with or related to Better Homes and Gardens Real Estate LLC, or its affiliated companies.