
5911 Kirkpatrick Road, Charlotte, NC 28211
Local realty services provided by:Better Homes and Gardens Real Estate Foothills
Listed by: goldee payton, stacey cohen
Office: compass
MLS#:4439893
Source:CH
5911 Kirkpatrick Road,Charlotte, NC 28211
$725,000
- 4 Beds
- 3 Baths
- 2,448 sq. ft.
- Single family
- Active
Price summary
- Price:$725,000
- Price per sq. ft.:$296.16
About this home
Tucked into the established and desirable Sherwood Forest neighborhood, this traditional two-story home presents a rare opportunity to reimagine a property with timeless character and exceptional potential. Inside, a charming paneled great room with a brick fireplace and built-in cabinetry offers a glimpse of the home's classic appeal. A spacious dining room opens up to the living room and flows into the kitchen, breakfast room and laundry to complete the space downstairs. Just off the breakfast room, a screened-in porch offers a charming spot to relax, dine, and enjoy peaceful views of the backyard.
Dream with us: Envision a beautifully renovated residence tailored to your preferences, a complete home transformation, or even the possibility of custom new construction. The flat, oversized 0.43 acre lot offers ample room to explore outdoor living possibilities including a pool, garden, or potential garage addition.
Located minutes from SouthPark, Cotswold, the private school corridor, etc., this property offers an exciting opportunity for investors, builders, or buyers ready to bring a vision to life. A compelling opportunity to create something truly exceptional. Property is being sold as-is. New roof....
Contact an agent
Home facts
- Year built:1978
- Subdivision & Development:Stonehaven
- Listing ID #:4439893
- Updated:November 04, 2026 at 09:15 PM
Rooms and interior
- Bedrooms:4
- Total bathrooms:3
- Full bathrooms:2
- Half bathrooms:1
- Flooring:Carpet, Tile, Vinyl
- Kitchen Description:Dishwasher, Electric Cooktop, Oven, Refrigerator
- Living area:2,448 sq. ft.
Heating and cooling
- Cooling:Central Air
- Central air:Yes
Structure and exterior
- Year built:1978
- Building area:2,448 sq. ft.
- Lot area:0.43 Acres
- Lot Features:Level, Wooded
- Architectural Style:Traditional
- Construction Materials:Hardboard
- Exterior Features:Storage
- Foundation Description:Crawl Space
Schools
- High school:East Mecklenburg
- Elementary school:Rama Road
Utilities
- Sewer:Public Sewer
Finances and disclosures
- Price:$725,000
- Price per sq. ft.:$296.16
Features and amenities
- Laundry features:Laundry Room, Lower Level
Parking
- Parking description:Driveway, On Street
 Listings courtesy of Canopy MLS as distributed by MLS GRID. Copyright 2021 Canopy MLS. All rights reserved. Canopy MLS, provides content displayed here (“provided content”) on an “as is” basis and makes no representations or warranties regarding the provided content, including, but not limited to those of non-infringement, timeliness, accuracy, or completeness. Individuals and companies using information presented are responsible for verification and validation of information they utilize and present to their customers and clients. Canopy MLS will not be liable for any damage or loss resulting from use of the provided content or the products available through Portals, IDX, VOW, and/or Syndication. Recipients of this information shall not resell, redistribute, reproduce, modify, or otherwise copy any portion thereof without the expressed written consent of Canopy MLS.
New listings near 5911 Kirkpatrick Road
- Coming Soon
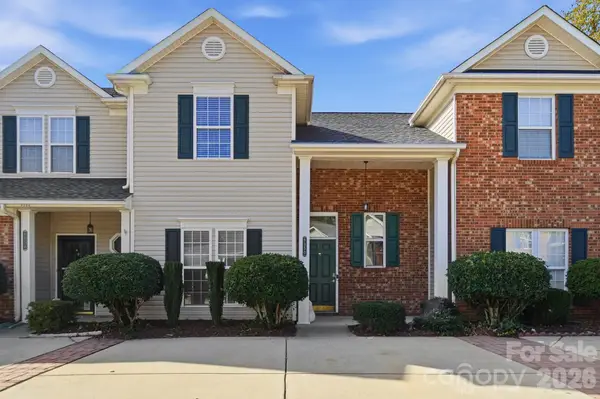 $239,900Coming Soon3 beds 2 baths1,512 sq. ft.
9350 Kimmel Lane, Charlotte, NC 28216
MLS# 4415303Listed by: EXP REALTY LLC BALLANTYNE - Coming SoonOpen Sat, 12 to 2pm
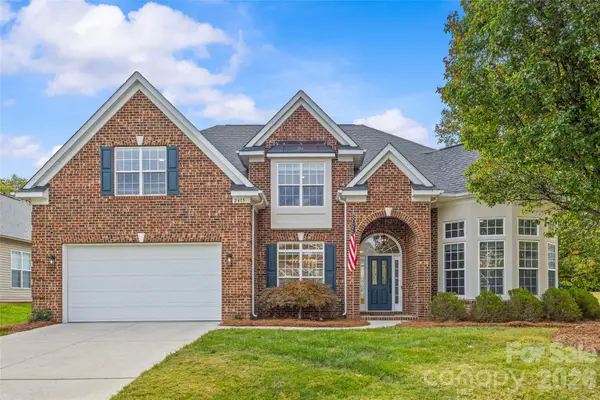 $825,000Coming Soon6 beds 4 baths3,667 sq. ft.
2415 Farnsfield Court, Charlotte, NC 28270
MLS# 4439317Listed by: HELEN ADAMS REALTY - Coming SoonOpen Sat, 11am to 1pm
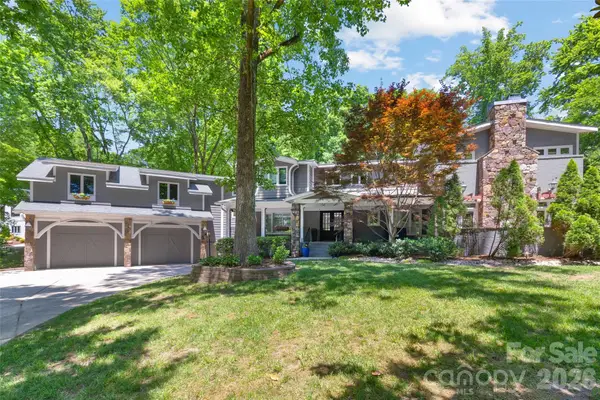 $2,495,000Coming Soon5 beds 6 baths5,179 sq. ft.
4439 Town And Country Drive, Charlotte, NC 28226
MLS# 4439350Listed by: HELEN ADAMS REALTY - Coming Soon
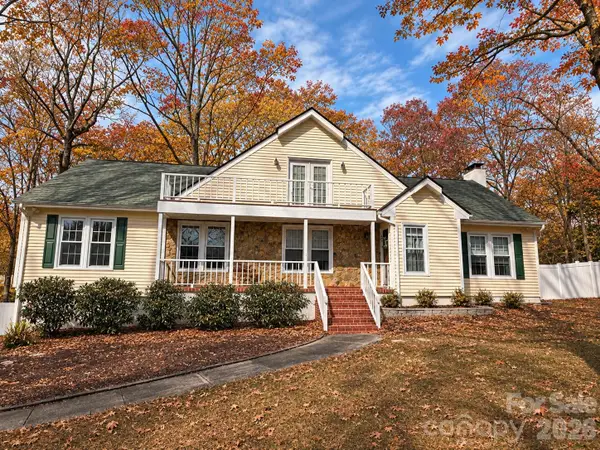 $725,000Coming Soon4 beds 4 baths3,082 sq. ft.
11207 Chestnut Hill Drive, Matthews, NC 28105
MLS# 4439486Listed by: KELLER WILLIAMS SOUTH PARK - Coming SoonOpen Sat, 12 to 2pm
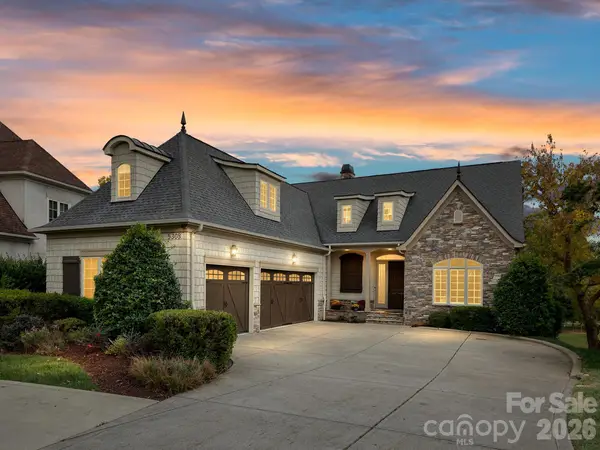 $1,650,000Coming Soon5 beds 5 baths4,712 sq. ft.
5308 Macandrew Drive, Charlotte, NC 28226
MLS# 4440207Listed by: HELEN ADAMS REALTY - Coming Soon
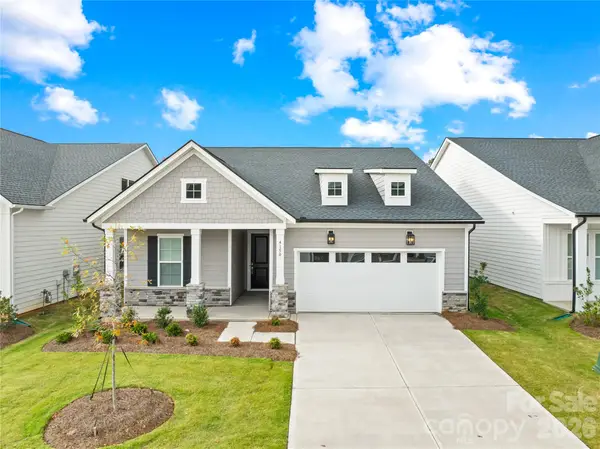 $569,995Coming Soon3 beds 3 baths2,332 sq. ft.
4150 Eastover Glen Road, Charlotte, NC 28269
MLS# 4440211Listed by: KELLER WILLIAMS UNIFIED - Coming SoonOpen Fri, 11am to 1pm
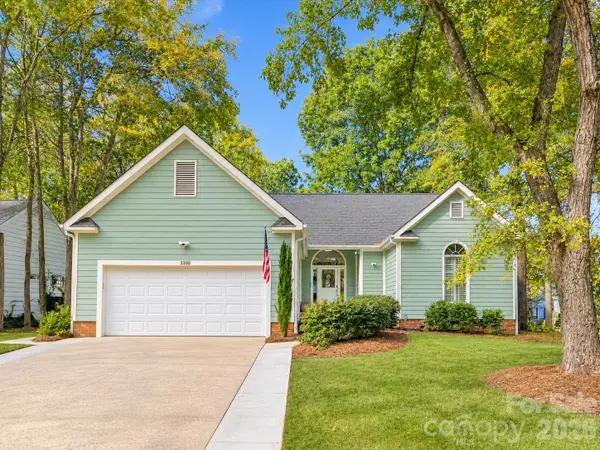 $650,000Coming Soon3 beds 2 baths1,752 sq. ft.
3100 Fieldpointe Lane, Charlotte, NC 28210
MLS# 4440350Listed by: COMPASS - Coming Soon
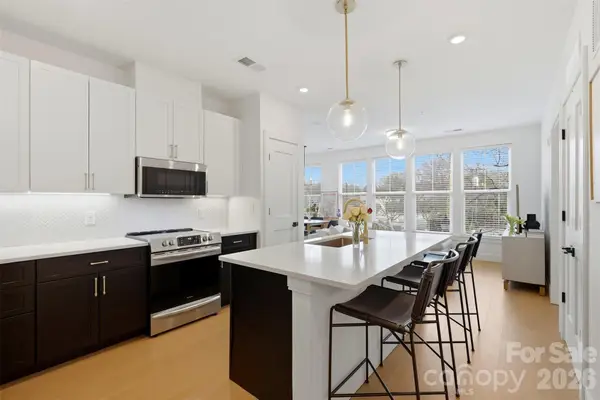 $498,000Coming Soon2 beds 2 baths1,022 sq. ft.
3000 South Boulevard #203, Charlotte, NC 28209
MLS# 4440403Listed by: COMPASS - Coming Soon
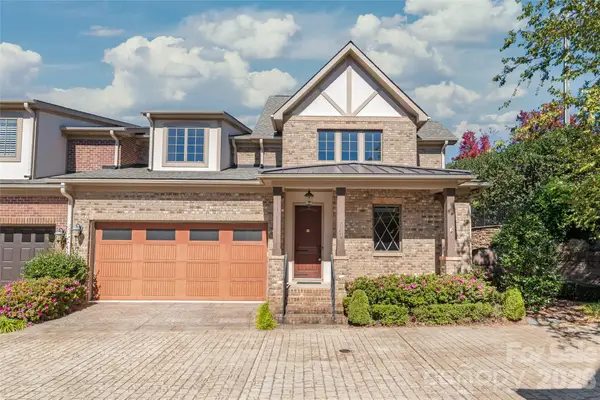 $1,075,000Coming Soon3 beds 4 baths3,370 sq. ft.
3204 Bozman Court, Charlotte, NC 28226
MLS# 4435088Listed by: HOWARD HANNA ALLEN TATE SOUTHPARK - Coming Soon
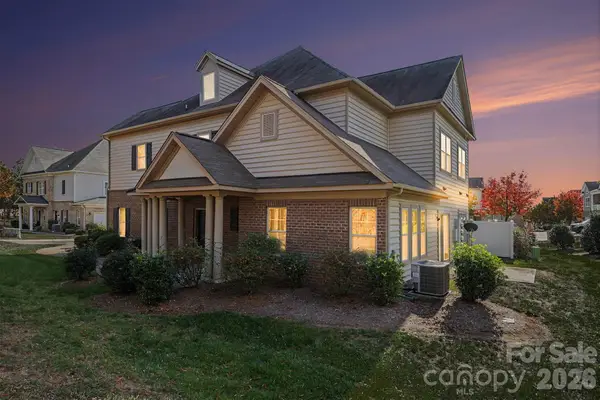 $399,349Coming Soon2 beds 3 baths1,567 sq. ft.
11808 Moscato Court, Charlotte, NC 28277
MLS# 4439226Listed by: KELLER WILLIAMS SOUTH PARK


Protect your home and budget from life's surprises with an Assurant Home Warranty, backed by a partner that supports you through every step of homeownership. Explore Plans.
© 2026 Better Homes and Gardens Real Estate LLC. An Anywhere Real Estate company. All rights reserved. Better Homes and Gardens® Real Estate is a registered trademark owned by Meredith Operations Corporation, licensed to Better Homes and Gardens Real Estate LLC and used with permission. Better Homes and Gardens Real Estate LLC fully supports the principles of the Fair Housing Act and the Equal Opportunity Act. Listing information is deemed reliable but is not guaranteed accurate.
Each office is independently owned and operated.
Any services or products provided by third parties are not provided by, affiliated with or related to Better Homes and Gardens Real Estate LLC, or its affiliated companies.