
6537 Mt Holly Huntersville Road, Charlotte, NC 28216
Local realty services provided by:Better Homes and Gardens Real Estate Integrity Partners
Listed by: whitney parsons
Office: ivester jackson christie's
MLS#:4402045
Source:CH
6537 Mt Holly Huntersville Road,Charlotte, NC 28216
$390,000
- 3 Beds
- 2 Baths
- - sq. ft.
- Single family
- Sold
Sorry, we are unable to map this address
Price summary
- Price:$390,000
About this home
Welcome to 6537 Mt. Holly-Huntersville Road—an exceptional opportunity to own an updated 3-bedroom, 2-bath ranch on a picturesque 0.79-acre lot, offering the perfect blend of peaceful country living and everyday convenience with easy access to I-485 and major highways, the U.S. National Whitewater Center, Latta Nature Preserve, Charlotte Douglas International Airport, and an abundance of nearby shopping and dining. Designed for effortless main-level living, this home features an inviting open-concept floor plan where the living room, dining area, and updated gourmet kitchen flow seamlessly together before opening to an expansive deck, creating the ideal space for entertaining or relaxing while enjoying the tranquil surroundings. The beautifully renovated kitchen showcases crisp white cabinetry, stainless steel appliances, a farmhouse sink, and ample prep space, while the spacious living room is anchored by a stunning stone fireplace. Beautiful hardwood floors, spacious bedrooms, and updated bathrooms complete the interior. Thoughtful improvements provide peace of mind, including a new HVAC (2025), new roof (2024), tankless water heater (2021), updated kitchen (2023), renovated bathrooms (2024) and fresh exterior paint (2022). Outside, you'll find your own private retreat with an expansive lawn, large deck, patio, covered outdoor bar, and fenced-in yard. Move-in ready and surrounded by nature, this home offers the rare combination of privacy, comfort, and convenience....
Contact an agent
Home facts
- Year built:1948
- Subdivision & Development:None
- Listing ID #:4402045
- Updated:August 29, 2026 at 06:24 AM
Rooms and interior
- Bedrooms:3
- Total bathrooms:2
- Full bathrooms:2
- Flooring:Tile, Wood
- Kitchen Description:Dishwasher, Electric Range, Refrigerator
Heating and cooling
- Cooling:Central Air
- Central air:Yes
Structure and exterior
- Year built:1948
- Lot Features:Level
- Architectural Style:Ranch
- Foundation Description:Crawl Space
- Levels:1 Story
Schools
- High school:Hopewell
- Elementary school:Long Creek
Utilities
- Sewer:Septic (At Site)
Finances and disclosures
- Price:$390,000
Features and amenities
- Laundry features:Dryer, Main Level, Washer
Parking
- Parking description:Driveway
 Listings courtesy of Canopy MLS as distributed by MLS GRID. Copyright 2021 Canopy MLS. All rights reserved. Canopy MLS, provides content displayed here (“provided content”) on an “as is” basis and makes no representations or warranties regarding the provided content, including, but not limited to those of non-infringement, timeliness, accuracy, or completeness. Individuals and companies using information presented are responsible for verification and validation of information they utilize and present to their customers and clients. Canopy MLS will not be liable for any damage or loss resulting from use of the provided content or the products available through Portals, IDX, VOW, and/or Syndication. Recipients of this information shall not resell, redistribute, reproduce, modify, or otherwise copy any portion thereof without the expressed written consent of Canopy MLS. CH Member Broker: Rachel Brown
New listings near 6537 Mt Holly Huntersville Road
- Coming Soon
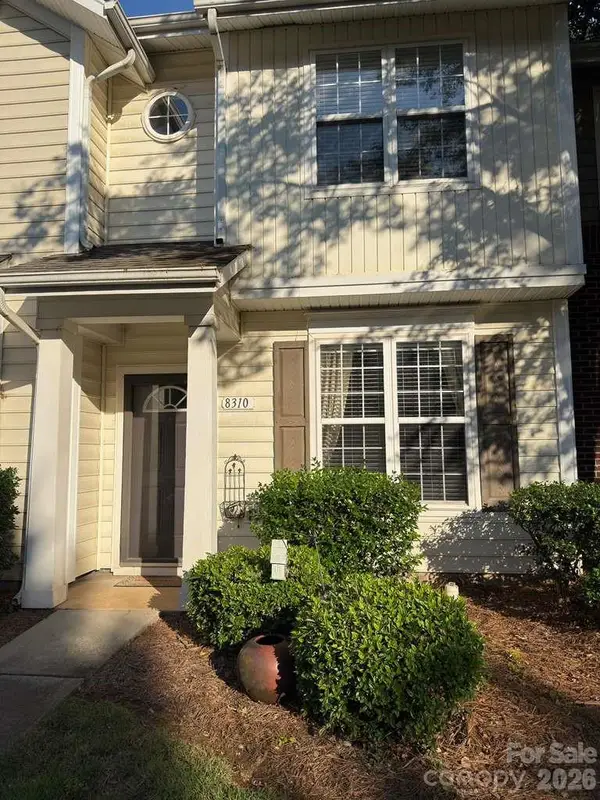 $239,000Coming Soon2 beds 3 baths1,142 sq. ft.
8310 Chaceview Court, Charlotte, NC 28269
MLS# 4419511Listed by: MOTIVE VISION REALTY - Coming Soon
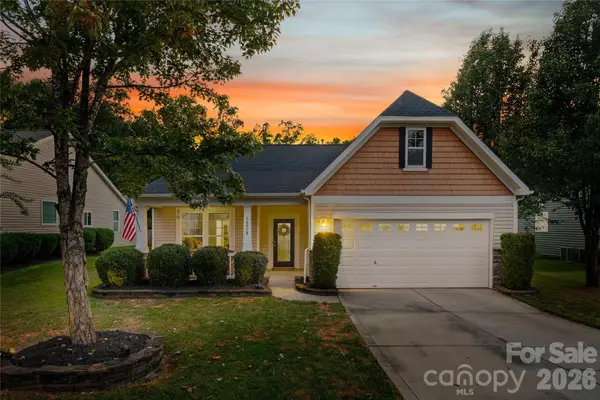 $395,000Coming Soon3 beds 2 baths1,778 sq. ft.
14918 Brotherly Lane, Charlotte, NC 28278
MLS# 4417944Listed by: HOWARD HANNA ALLEN TATE FORT MILL - Coming Soon
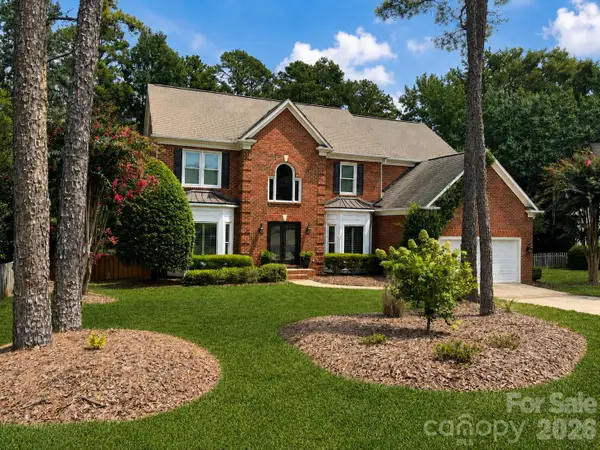 $1,025,000Coming Soon4 beds 3 baths3,441 sq. ft.
7337 Versailles Lane, Charlotte, NC 28277
MLS# 4418758Listed by: NORTHGROUP REAL ESTATE LLC - Coming Soon
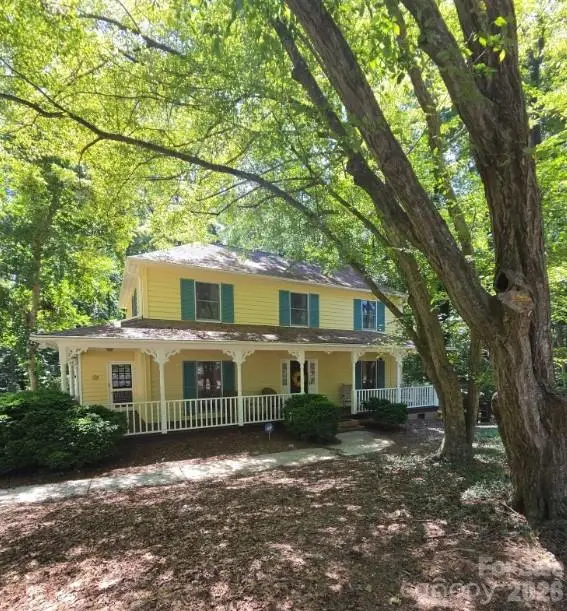 $700,000Coming Soon4 beds 3 baths2,140 sq. ft.
7030 Pleasant Drive, Charlotte, NC 28211
MLS# 4419527Listed by: MARK SPAIN REAL ESTATE - Coming Soon
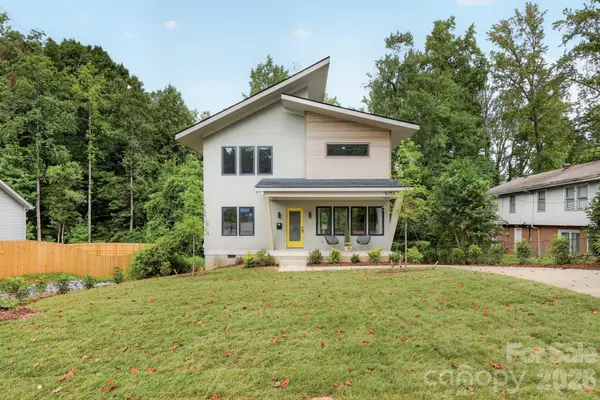 $587,500Coming Soon4 beds 3 baths2,015 sq. ft.
5151 Grafton Drive, Charlotte, NC 28215
MLS# 4419549Listed by: 5 POINTS REALTY - Coming Soon
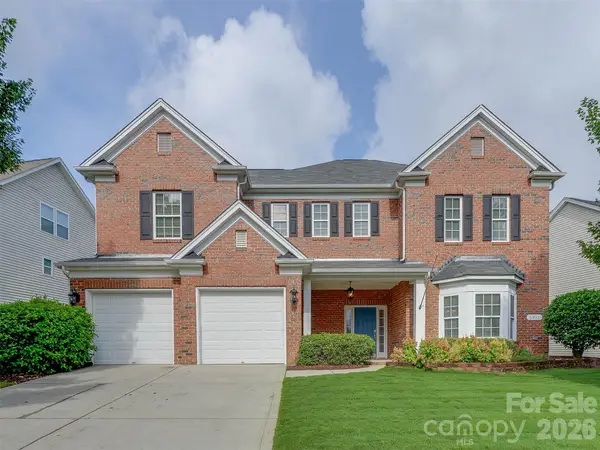 $485,000Coming Soon5 beds 3 baths3,004 sq. ft.
5915 Trailwater Road, Charlotte, NC 28278
MLS# 4417800Listed by: MY TOWNHOME - Coming Soon
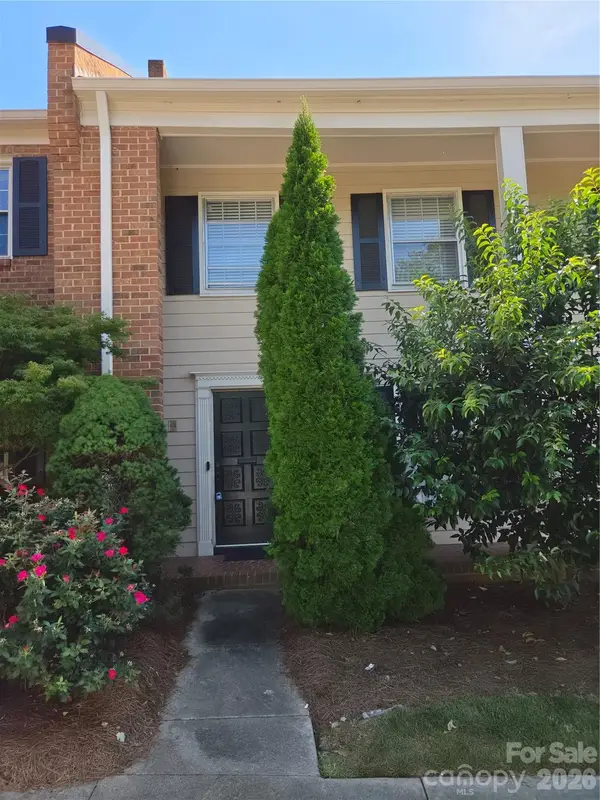 $350,000Coming Soon3 beds 3 baths2,230 sq. ft.
6727 Constitution Lane, Charlotte, NC 28210
MLS# 4418057Listed by: MARK SPAIN REAL ESTATE - Coming Soon
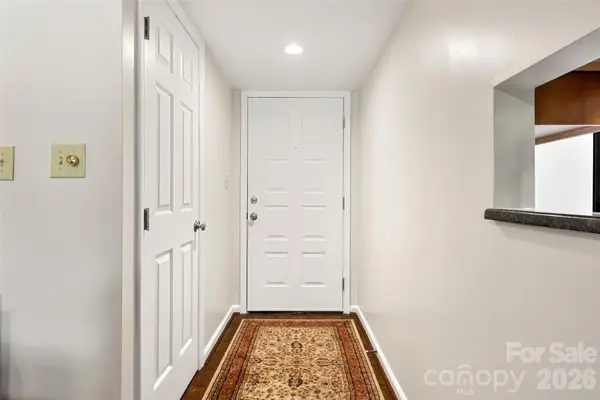 $275,000Coming Soon2 beds 2 baths1,118 sq. ft.
7912 Greenside Court, Charlotte, NC 28277
MLS# 4418762Listed by: COFFEY HOUSE REALTY - Coming SoonOpen Sat, 10:30am to 12:30pm
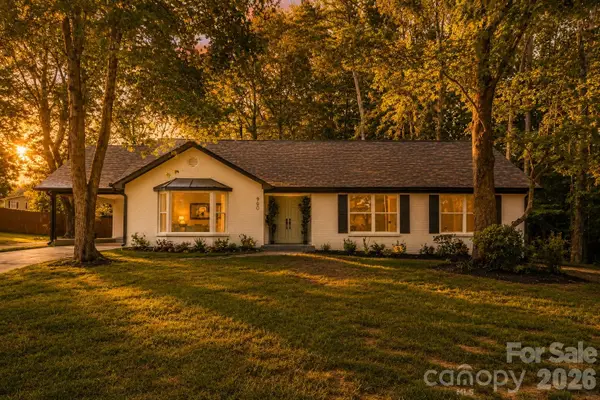 $569,900Coming Soon3 beds 2 baths1,538 sq. ft.
900 Burtonwood Circle, Charlotte, NC 28212
MLS# 4419156Listed by: REALTY ONE GROUP REVOLUTION - Coming Soon
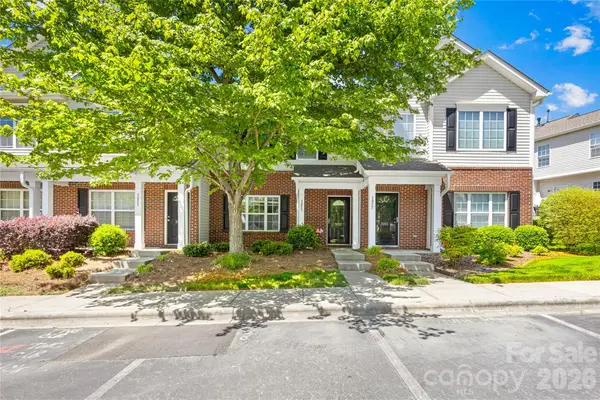 $289,000Coming Soon3 beds 3 baths1,386 sq. ft.
3053 Summerfield Ridge Lane, Charlotte, NC 28105
MLS# 4419210Listed by: RED BRICKS REALTY LLC


Protect your home and budget from life's surprises with an Assurant Home Warranty, backed by a partner that supports you through every step of homeownership. Explore Plans.
© 2026 Better Homes and Gardens Real Estate LLC. An Anywhere Real Estate company. All rights reserved. Better Homes and Gardens® Real Estate is a registered trademark owned by Meredith Operations Corporation, licensed to Better Homes and Gardens Real Estate LLC and used with permission. Better Homes and Gardens Real Estate LLC fully supports the principles of the Fair Housing Act and the Equal Opportunity Act. Listing information is deemed reliable but is not guaranteed accurate.
Each office is independently owned and operated.
Any services or products provided by third parties are not provided by, affiliated with or related to Better Homes and Gardens Real Estate LLC, or its affiliated companies.