
7324 Lakefront Drive #2, Charlotte, NC 28278
Local realty services provided by:Better Homes and Gardens Real Estate Heritage
Listed by: ann-dorthe havmoeller
Office: howard hanna allen tate charlotte south
MLS#:4401649
Source:CH
Price summary
- Price:$588,000
About this home
You can be on the lake enjoying the summer; rarely does an opportunity like this come along! This exceptional waterfront condo on Lake Wylie offers breathtaking lake views from nearly every room and is thoughtfully appointed with state-of-the-art smart-home technology, featuring voice-activated controls throughout. Relax with spectacular sunset views from both the upper and lower lakeside decks, creating the perfect setting for entertaining or unwinding. The chef-inspired kitchen is equipped with a Frigidaire Gallery range with Air Fry, newer stainless steel appliances, expansive granite countertops, a wet bar, luxury vinyl plank flooring, and abundant workspace. The inviting living room is anchored by a dramatic floor-to-ceiling slate fireplace flanked by custom built-in shelving. Retreat to the luxurious primary suite, where the spa-inspired bath features an Ariel steam shower with a jetted soaking tub for the ultimate in relaxation. The lower level offers a spacious guest bedroom with a private bath and versatile bonus room, with sliding glass doors opening to the expanded deck and waterfront views. Completing this incredible offering is highly desirable Boat Slip #59, making it effortless to enjoy boating, fishing, and all that Lake Wylie has to offer. Don't miss your chance to embrace the ultimate lakefront lifestyle....
Contact an agent
Home facts
- Year built:1986
- Listing ID #:4401649
- Updated:July 10, 2026 at 06:25 PM
Rooms and interior
- Bedrooms:3
- Total bathrooms:3
- Full bathrooms:3
- Flooring:Tile, Vinyl
- Kitchen Description:Dishwasher, Disposal, Electric Oven, Microwave
Heating and cooling
- Cooling:Heat Pump
- Heating:Heat Pump
- Central air:Yes
Structure and exterior
- Year built:1986
- Construction Materials:Cedar Shake, Wood
- Foundation Description:Slab
Schools
- High school:Olympic
- Elementary school:Berewick
Utilities
- Sewer:Public Sewer
Finances and disclosures
- Price:$588,000
Features and amenities
- Laundry features:Main Level
- Smart home:Yes
Parking
- Parking description:Assigned, Parking Lot
 Listings courtesy of Canopy MLS as distributed by MLS GRID. Copyright 2021 Canopy MLS. All rights reserved. Canopy MLS, provides content displayed here (“provided content”) on an “as is” basis and makes no representations or warranties regarding the provided content, including, but not limited to those of non-infringement, timeliness, accuracy, or completeness. Individuals and companies using information presented are responsible for verification and validation of information they utilize and present to their customers and clients. Canopy MLS will not be liable for any damage or loss resulting from use of the provided content or the products available through Portals, IDX, VOW, and/or Syndication. Recipients of this information shall not resell, redistribute, reproduce, modify, or otherwise copy any portion thereof without the expressed written consent of Canopy MLS.
New listings near 7324 Lakefront Drive #2
- Coming Soon
 $450,000Coming Soon4 beds 3 baths
6326 Horseshoe Bend Drive, Charlotte, NC 28215
MLS# 4399590Listed by: EXP REALTY LLC BALLANTYNE - Coming Soon
 $450,000Coming Soon5 beds 3 baths
9330 Horseshoe Bend Drive, Charlotte, NC 28215
MLS# 4399602Listed by: EXP REALTY LLC BALLANTYNE - New
 $200,000Active2 beds 3 baths1,304 sq. ft.
1005 Plaza Walk Drive, Charlotte, NC 28215
MLS# 4402553Listed by: HELEN ADAMS REALTY - New
 $599,999Active5 beds 3 baths3,223 sq. ft.
1675 Sanridge Wind Lane, Charlotte, NC 28262
MLS# 4402779Listed by: PARADISE REALTY 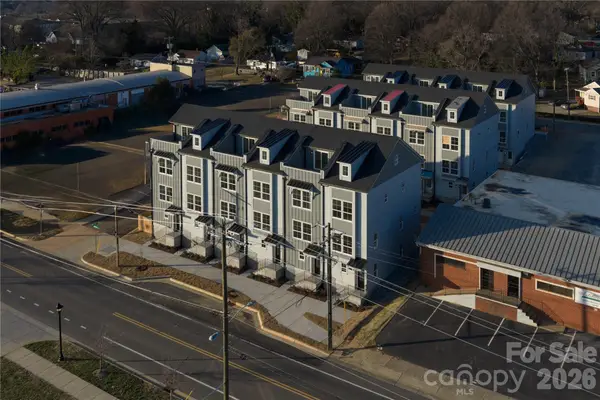 $529,990Pending3 beds 4 baths1,681 sq. ft.
3051 Casting Street #1, Charlotte, NC 28206
MLS# 4402675Listed by: COPPER BUILDERS INC- Coming Soon
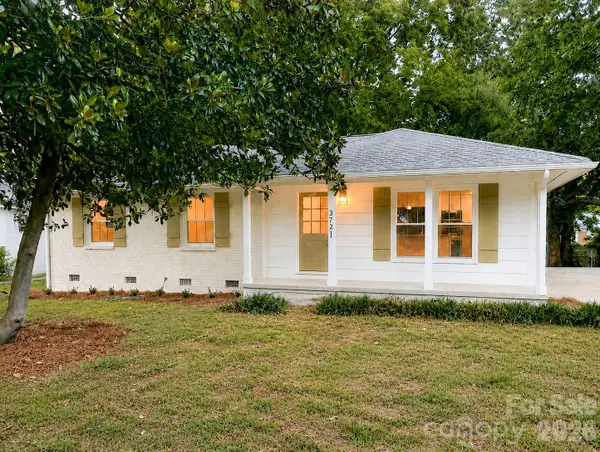 $449,000Coming Soon3 beds 2 baths
3721 Bankston Place, Charlotte, NC 28215
MLS# 4394807Listed by: EXP REALTY LLC BALLANTYNE - New
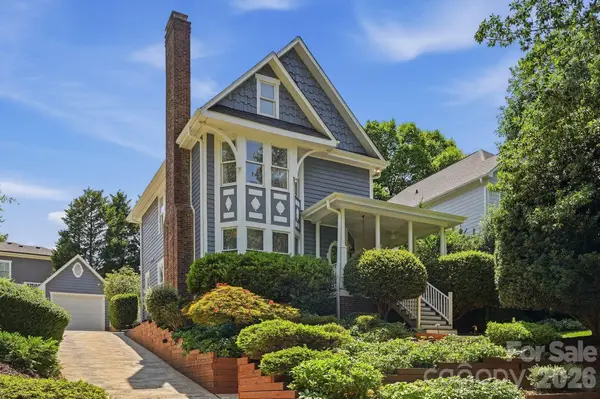 $1,389,000Active3 beds 3 baths2,000 sq. ft.
2009 Victorian Place, Charlotte, NC 28203
MLS# 4395877Listed by: MACKEY REALTY LLC - New
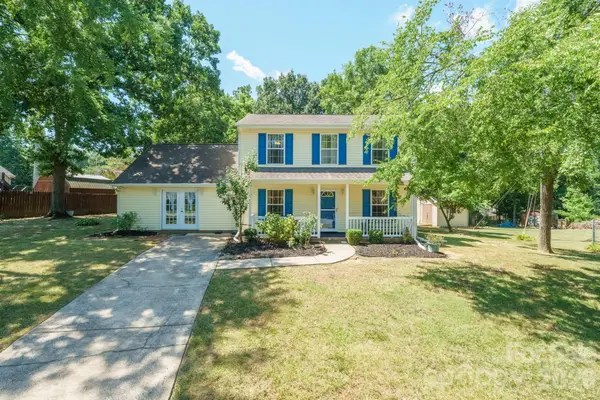 $369,900Active3 beds 3 baths1,811 sq. ft.
6421 Whitewater Drive, Charlotte, NC 28214
MLS# 4399333Listed by: WHITE STAG REALTY NC LLC - New
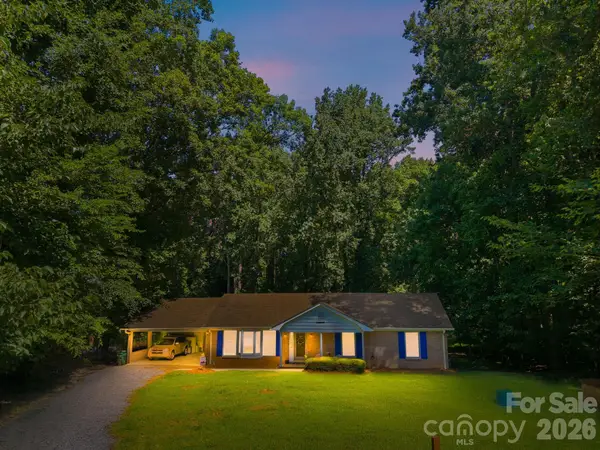 $340,000Active3 beds 2 baths1,770 sq. ft.
13001 Helena Circle, Charlotte, NC 28227
MLS# 4400494Listed by: HOWARD HANNA ALLEN TATE CHARLOTTE SOUTH - New
 $309,900Active3 beds 2 baths1,331 sq. ft.
1305 Lauren Village Drive, Charlotte, NC 28213
MLS# 4401005Listed by: JET REALTY CAROLINAS


Protect your home and budget from life's surprises with an Assurant Home Warranty, backed by a partner that supports you through every step of homeownership. Explore Plans.
© 2026 Better Homes and Gardens Real Estate LLC. An Anywhere Real Estate company. All rights reserved. Better Homes and Gardens® Real Estate is a registered trademark owned by Meredith Operations Corporation, licensed to Better Homes and Gardens Real Estate LLC and used with permission. Better Homes and Gardens Real Estate LLC fully supports the principles of the Fair Housing Act and the Equal Opportunity Act. Listing information is deemed reliable but is not guaranteed accurate.
Each office is independently owned and operated.
Any services or products provided by third parties are not provided by, affiliated with or related to Better Homes and Gardens Real Estate LLC, or its affiliated companies.