
8602 Panglemont Drive, Charlotte, NC 28269
Local realty services provided by:Better Homes and Gardens Real Estate Integrity Partners
Listed by: allen jones
Office: coldwell banker realty
MLS#:4417911
Source:CH
8602 Panglemont Drive,Charlotte, NC 28269
$299,900
- 3 Beds
- 3 Baths
- 2,406 sq. ft.
- Single family
- Active
Price summary
- Price:$299,900
- Price per sq. ft.:$124.65
- Monthly HOA dues:$16.5
About this home
Welcome to the Oakbrooke neighborhood conveniently located in University City. Close to North Lake, essentials including shopping, Hwy 85, 485, & Uptown Charlotte, this well-maintained home is spacious and ready for its new owners to come and make it their own. This 3-bedroom, 2.5 bathroom provided ample space throughout. The first floor features a light and bright front dining area which may easily flex as an alternative space. This area flows into the main hall leading to a galley kitchen with a breakfast bar, overly sized pantry, breakfast dining area, expansive living area, and rear yard access. This floor also includes a half bath and access to the attached 1 car garage. As you head to the 2nd floor, you'll find a sun-lit loft perfectly situated for extra recreational space. This floor features the main hall bath, two generously sized secondary bedrooms, and a conveniently located upper floor laundry room right off of the Primary Suite. This suite is expansive and roomy enough to fit all of your furniture needs. The walk-in-closet has ample space and boasts even more natural light. Bring your vision to create the perfect back yard oasis. Come and see all that awaits you!...
Contact an agent
Home facts
- Year built:2006
- Subdivision & Development:Oakbrooke
- Listing ID #:4417911
- Updated:August 27, 2026 at 08:09 AM
Rooms and interior
- Bedrooms:3
- Total bathrooms:3
- Full bathrooms:2
- Half bathrooms:1
- Flooring:Carpet, Vinyl
- Kitchen Description:Dishwasher, Disposal, Electric Range, Microwave, Refrigerator
- Living area:2,406 sq. ft.
Heating and cooling
- Heating:Natural Gas
- Central air:Yes
Structure and exterior
- Year built:2006
- Building area:2,406 sq. ft.
- Lot area:0.17 Acres
- Lot Features:Corner Lot
- Construction Materials:Vinyl
- Foundation Description:Slab
Schools
- High school:Unspecified
- Elementary school:Unspecified
Utilities
- Sewer:Public Sewer
Finances and disclosures
- Price:$299,900
- Price per sq. ft.:$124.65
Features and amenities
- Laundry features:Laundry Room, Upper Level
- Amenities:Attic Other, Breakfast Bar
Parking
- Parking description:Attached Garage
- Garage:Yes
- Garage spaces:1
 Listings courtesy of Canopy MLS as distributed by MLS GRID. Copyright 2021 Canopy MLS. All rights reserved. Canopy MLS, provides content displayed here (“provided content”) on an “as is” basis and makes no representations or warranties regarding the provided content, including, but not limited to those of non-infringement, timeliness, accuracy, or completeness. Individuals and companies using information presented are responsible for verification and validation of information they utilize and present to their customers and clients. Canopy MLS will not be liable for any damage or loss resulting from use of the provided content or the products available through Portals, IDX, VOW, and/or Syndication. Recipients of this information shall not resell, redistribute, reproduce, modify, or otherwise copy any portion thereof without the expressed written consent of Canopy MLS. CH Member Broker: Rachel Brown
New listings near 8602 Panglemont Drive
- Coming Soon
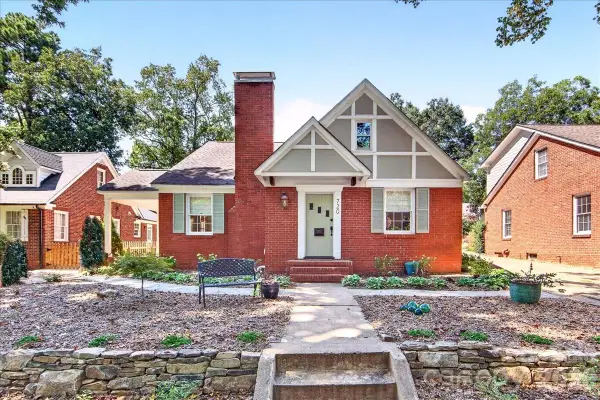 $1,275,000Coming Soon3 beds 3 baths2,090 sq. ft.
720 E Park Avenue, Charlotte, NC 28203
MLS# 4409263Listed by: HELEN ADAMS REALTY - Coming Soon
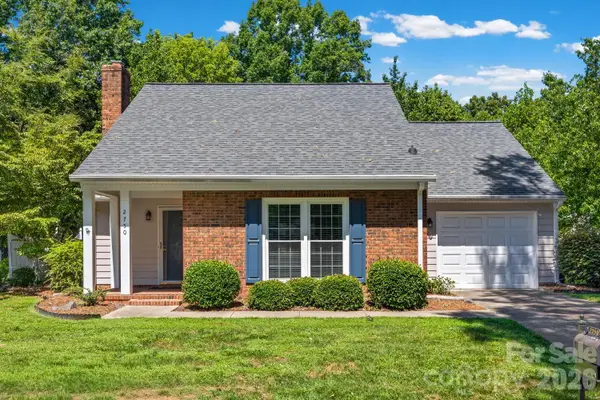 $389,000Coming Soon3 beds 2 baths1,264 sq. ft.
2750 Quailrush Road, Charlotte, NC 28226
MLS# 4418290Listed by: HOWARD HANNA ALLEN TATE SOUTHPARK - Coming Soon
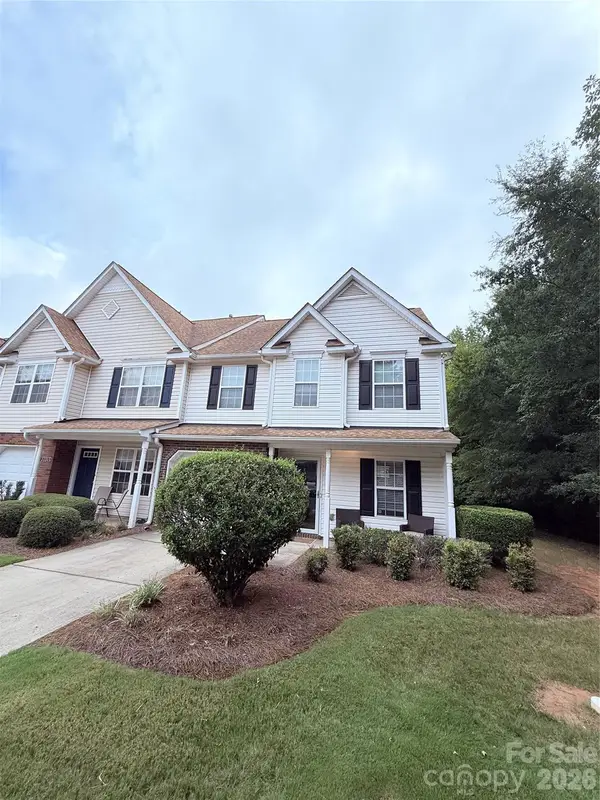 $360,000Coming Soon3 beds 3 baths1,680 sq. ft.
11319 Morgan Valley Lane, Charlotte, NC 28270
MLS# 4418759Listed by: REAL BROKER, LLC - Coming Soon
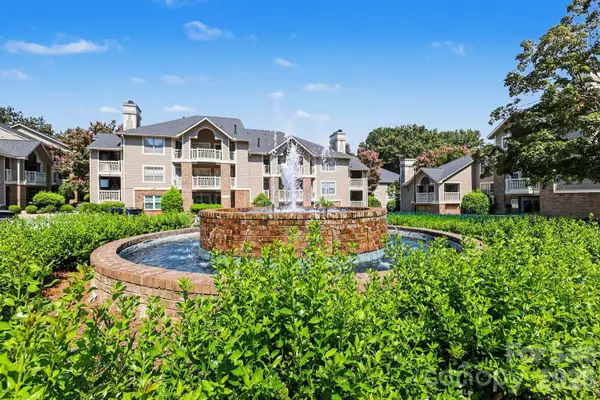 $325,000Coming Soon2 beds 2 baths1,121 sq. ft.
5009 Sharon Road #I, Charlotte, NC 28210
MLS# 4417626Listed by: DICKENS MITCHENER & ASSOCIATES INC - Coming Soon
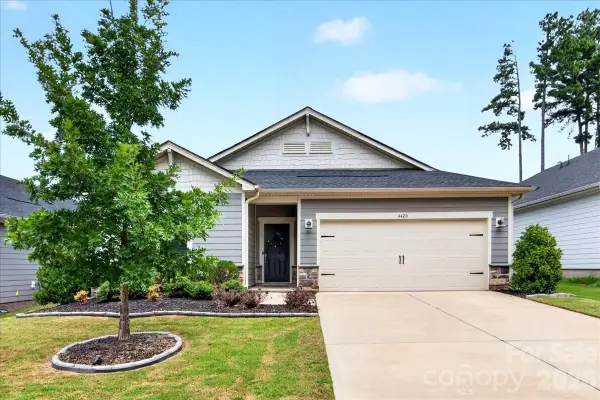 $467,000Coming Soon3 beds 2 baths1,857 sq. ft.
4420 Bright Road, Charlotte, NC 28214
MLS# 4418557Listed by: KELLER WILLIAMS BALLANTYNE AREA - Coming Soon
 $319,500Coming Soon1 beds 1 baths747 sq. ft.
2116 Mcclintock Road #122, Charlotte, NC 28205
MLS# 4418486Listed by: SAVVY + CO REAL ESTATE - Coming Soon
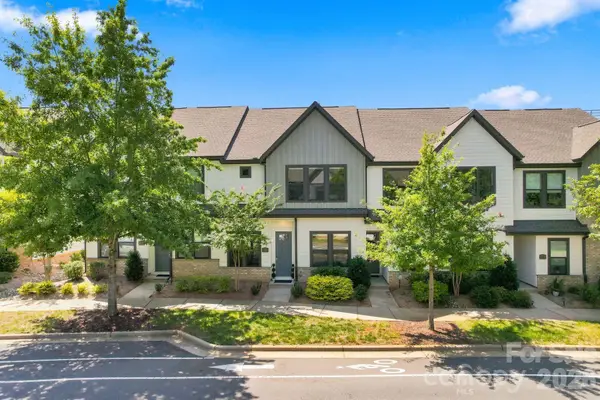 $575,000Coming Soon3 beds 3 baths1,612 sq. ft.
5930 Ardrey Kell Road, Charlotte, NC 28277
MLS# 4418391Listed by: THE MCLAURIN REALTY GROUP - Coming Soon
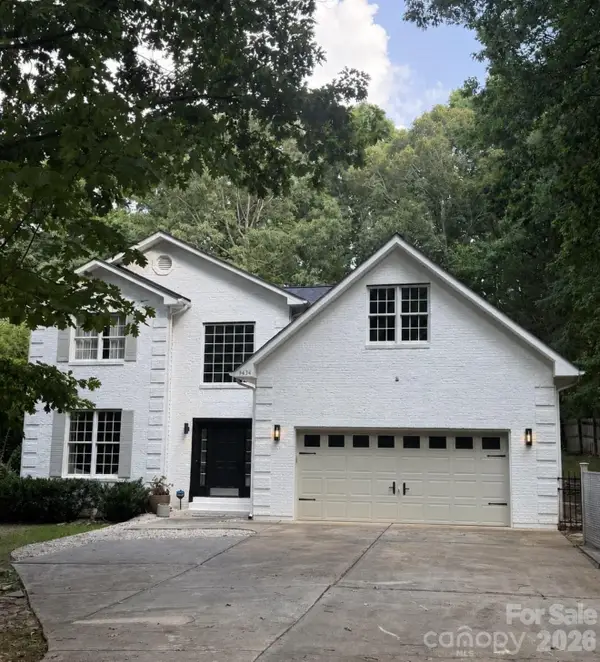 $900,000Coming Soon4 beds 3 baths2,890 sq. ft.
9434 Valley Road, Charlotte, NC 28270
MLS# 4418424Listed by: KELLER WILLIAMS SOUTH PARK - Coming SoonOpen Sat, 12 to 2pm
 $625,000Coming Soon3 beds 3 baths2,219 sq. ft.
2900 Dogwood Avenue, Charlotte, NC 28206
MLS# 4418350Listed by: SERHANT - Coming SoonOpen Sat, 12 to 2pm
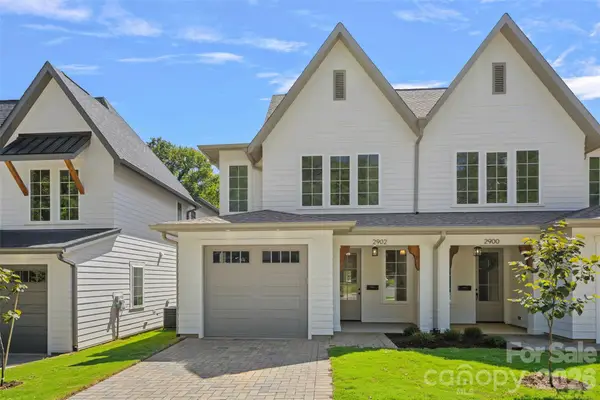 $625,000Coming Soon3 beds 3 baths2,219 sq. ft.
2902 Dogwood Avenue, Charlotte, NC 28206
MLS# 4418351Listed by: SERHANT


Protect your home and budget from life's surprises with an Assurant Home Warranty, backed by a partner that supports you through every step of homeownership. Explore Plans.
© 2026 Better Homes and Gardens Real Estate LLC. An Anywhere Real Estate company. All rights reserved. Better Homes and Gardens® Real Estate is a registered trademark owned by Meredith Operations Corporation, licensed to Better Homes and Gardens Real Estate LLC and used with permission. Better Homes and Gardens Real Estate LLC fully supports the principles of the Fair Housing Act and the Equal Opportunity Act. Listing information is deemed reliable but is not guaranteed accurate.
Each office is independently owned and operated.
Any services or products provided by third parties are not provided by, affiliated with or related to Better Homes and Gardens Real Estate LLC, or its affiliated companies.