
9438 Valley Road, Charlotte, NC 28270
Local realty services provided by:Better Homes and Gardens Real Estate Heritage
Listed by: brian connaughton
Office: crg real estate
MLS#:4404640
Source:CH
9438 Valley Road,Charlotte, NC 28270
$1,100,000
- 5 Beds
- 4 Baths
- - sq. ft.
- Single family
- Sold
Sorry, we are unable to map this address
Price summary
- Price:$1,100,000
About this home
Welcome to this stunning, fully remodeled luxury home where timeless design meets modern elegance in one of Charlotte's most sought-after locations, zoned for Providence High School. Every detail has been thoughtfully reimagined with high-end finishes, creating a truly move-in-ready masterpiece.
Step through the impressive mahogany double front doors into a dramatic two-story foyer that opens to a bright, open-concept floor plan designed for both everyday living and effortless entertaining. Designer lighting throughout the home complements the sophisticated finishes, while HydroShield waterproof wood-based laminate flooring flows seamlessly throughout, offering exceptional beauty and durability.
The chef's kitchen is the heart of the home, showcasing upgraded 42-inch soft-close cabinetry with tongue-and-groove drawer construction, a striking waterfall quartz island, farmhouse sink, KitchenAid stainless steel appliances, a designer tile backsplash, and a spacious walk-in pantry. Listing firm has a ownership interest in home
Offering exceptional flexibility, this home features two luxurious primary suites—one conveniently located on the main level and another upstairs—perfect for multigenerational living or long-term guests. All bathrooms have been completely remodeled with designer tile, frameless glass shower doors, premium fixtures, and spa-inspired finishes.
With five spacious bedrooms plus a dedicated office and a large bonus room that can easily serve as a sixth bedroom, media room, or playroom, there's space for every lifestyle. A formal dining room provides an elegant setting for entertaining, while the functional drop zone keeps everyday life organized.
Outside, enjoy a large, level fenced backyard with endless possibilities for outdoor entertaining, recreation, or future additions.
This extraordinary home combines luxury craftsmanship, designer finishes, an ideal floor plan, and a premier South Charlotte location. Homes of this caliber are rarely available—don't miss your opportunity to own this exceptional, fully renovated residence....
Contact an agent
Home facts
- Year built:1998
- Subdivision & Development:Lakeside Acres
- Listing ID #:4404640
- Updated:August 29, 2026 at 06:24 AM
Rooms and interior
- Bedrooms:5
- Total bathrooms:4
- Full bathrooms:3
- Half bathrooms:1
- Flooring:Laminate, Tile
- Kitchen Description:Dishwasher, Disposal, Electric Cooktop, Microwave, Refrigerator, Wall Oven
Heating and cooling
- Heating:Forced Air
- Central air:Yes
Structure and exterior
- Year built:1998
- Lot Features:Level, Private
- Architectural Style:Traditional
- Construction Materials:Vinyl
- Foundation Description:Slab
Schools
- High school:Providence
- Elementary school:Providence Spring
Utilities
- Sewer:Public Sewer
Finances and disclosures
- Price:$1,100,000
Features and amenities
- Laundry features:Laundry Room, Main Level
Parking
- Parking description:Attached Garage, Driveway, Garage Door Opener
- Garage:Yes
- Garage spaces:2
 Listings courtesy of Canopy MLS as distributed by MLS GRID. Copyright 2021 Canopy MLS. All rights reserved. Canopy MLS, provides content displayed here (“provided content”) on an “as is” basis and makes no representations or warranties regarding the provided content, including, but not limited to those of non-infringement, timeliness, accuracy, or completeness. Individuals and companies using information presented are responsible for verification and validation of information they utilize and present to their customers and clients. Canopy MLS will not be liable for any damage or loss resulting from use of the provided content or the products available through Portals, IDX, VOW, and/or Syndication. Recipients of this information shall not resell, redistribute, reproduce, modify, or otherwise copy any portion thereof without the expressed written consent of Canopy MLS.
New listings near 9438 Valley Road
- Coming Soon
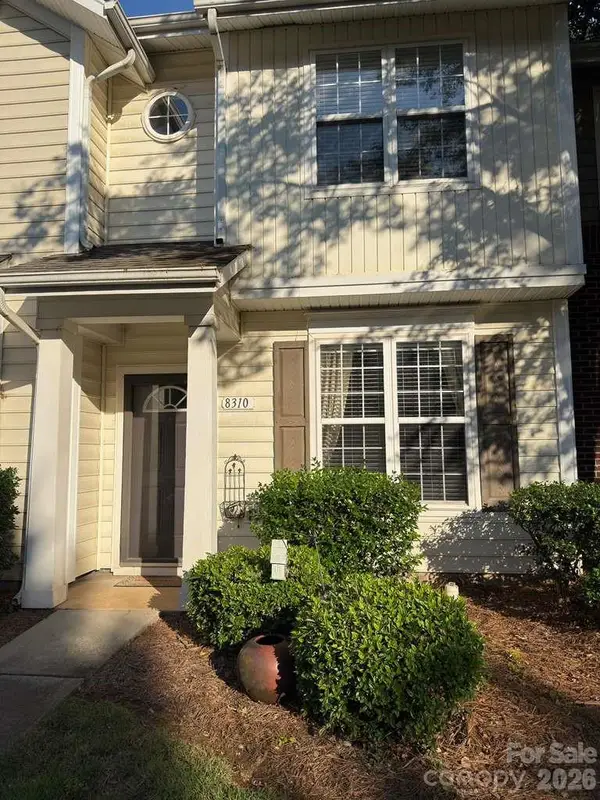 $239,000Coming Soon2 beds 3 baths1,142 sq. ft.
8310 Chaceview Court, Charlotte, NC 28269
MLS# 4419511Listed by: MOTIVE VISION REALTY - Coming Soon
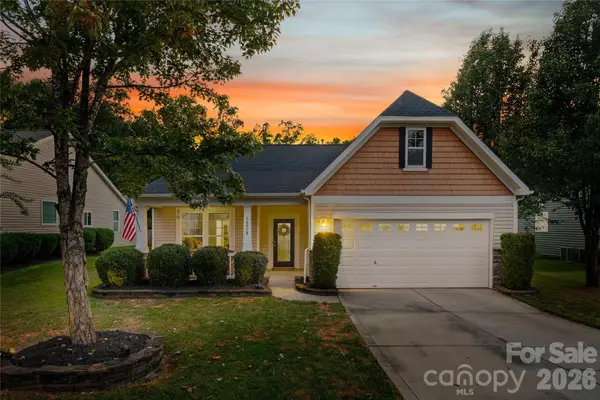 $395,000Coming Soon3 beds 2 baths1,778 sq. ft.
14918 Brotherly Lane, Charlotte, NC 28278
MLS# 4417944Listed by: HOWARD HANNA ALLEN TATE FORT MILL - Coming Soon
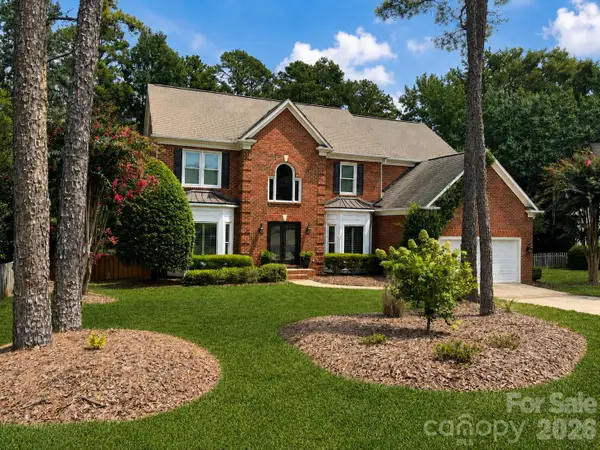 $1,025,000Coming Soon4 beds 3 baths3,441 sq. ft.
7337 Versailles Lane, Charlotte, NC 28277
MLS# 4418758Listed by: NORTHGROUP REAL ESTATE LLC - Coming Soon
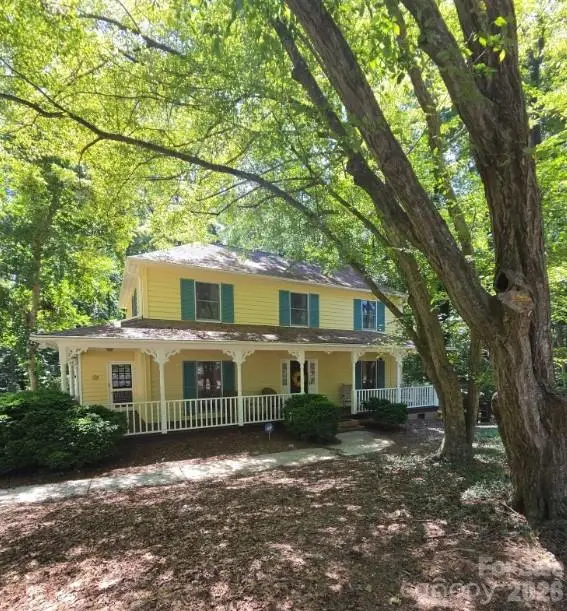 $700,000Coming Soon4 beds 3 baths2,140 sq. ft.
7030 Pleasant Drive, Charlotte, NC 28211
MLS# 4419527Listed by: MARK SPAIN REAL ESTATE - Coming Soon
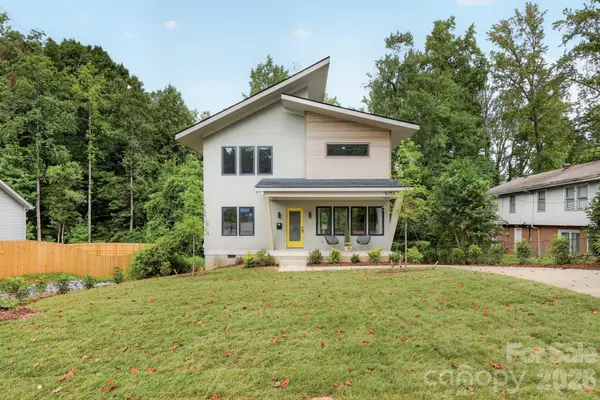 $587,500Coming Soon4 beds 3 baths2,015 sq. ft.
5151 Grafton Drive, Charlotte, NC 28215
MLS# 4419549Listed by: 5 POINTS REALTY - Coming Soon
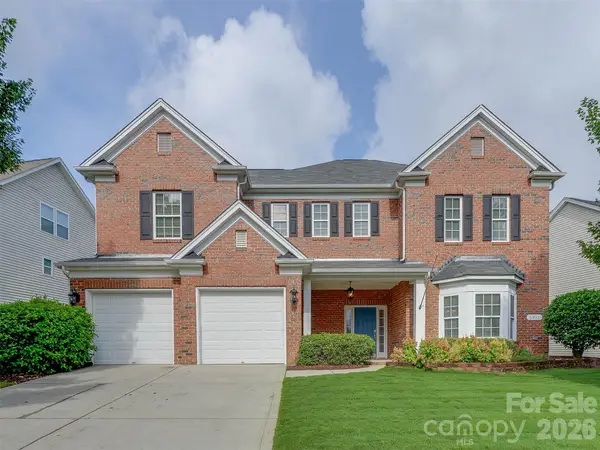 $485,000Coming Soon5 beds 3 baths3,004 sq. ft.
5915 Trailwater Road, Charlotte, NC 28278
MLS# 4417800Listed by: MY TOWNHOME - Coming Soon
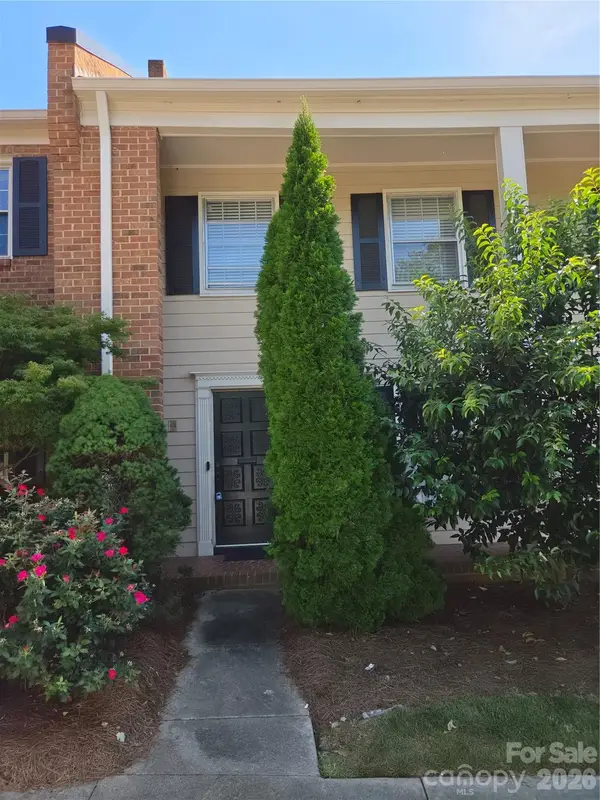 $350,000Coming Soon3 beds 3 baths2,230 sq. ft.
6727 Constitution Lane, Charlotte, NC 28210
MLS# 4418057Listed by: MARK SPAIN REAL ESTATE - Coming Soon
 $275,000Coming Soon2 beds 2 baths1,118 sq. ft.
7912 Greenside Court, Charlotte, NC 28277
MLS# 4418762Listed by: COFFEY HOUSE REALTY - Coming SoonOpen Sat, 10:30am to 12:30pm
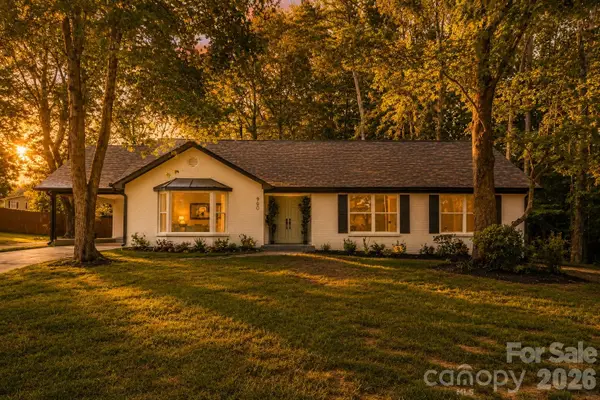 $569,900Coming Soon3 beds 2 baths1,538 sq. ft.
900 Burtonwood Circle, Charlotte, NC 28212
MLS# 4419156Listed by: REALTY ONE GROUP REVOLUTION - Coming Soon
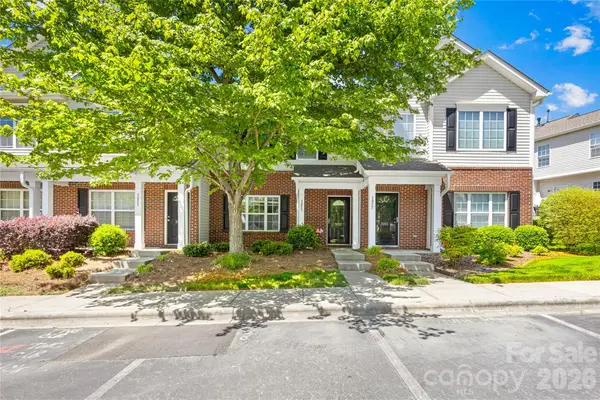 $289,000Coming Soon3 beds 3 baths1,386 sq. ft.
3053 Summerfield Ridge Lane, Charlotte, NC 28105
MLS# 4419210Listed by: RED BRICKS REALTY LLC


Protect your home and budget from life's surprises with an Assurant Home Warranty, backed by a partner that supports you through every step of homeownership. Explore Plans.
© 2026 Better Homes and Gardens Real Estate LLC. An Anywhere Real Estate company. All rights reserved. Better Homes and Gardens® Real Estate is a registered trademark owned by Meredith Operations Corporation, licensed to Better Homes and Gardens Real Estate LLC and used with permission. Better Homes and Gardens Real Estate LLC fully supports the principles of the Fair Housing Act and the Equal Opportunity Act. Listing information is deemed reliable but is not guaranteed accurate.
Each office is independently owned and operated.
Any services or products provided by third parties are not provided by, affiliated with or related to Better Homes and Gardens Real Estate LLC, or its affiliated companies.