
1440 Barbara Drive, Cherryville, NC 28021
Local realty services provided by:Better Homes and Gardens Real Estate Integrity Partners
Listed by: angela walker
Office: premier south
MLS#:4428030
Source:CH
1440 Barbara Drive,Cherryville, NC 28021
$274,900
- 3 Beds
- 2 Baths
- 1,633 sq. ft.
- Single family
- Coming Soon
Price summary
- Price:$274,900
- Price per sq. ft.:$168.34
About this home
Welcome to 1440 Barbara Dr, a maintained 3-bedroom, 2-bath home offering an inviting blend of comfort, character, and thoughtful upgrades. This spacious living room immediately captures attention with 12 foot vaulted ceilings and a striking floor-to-ceiling stone gas fireplace, creating a dramatic focal point while providing a natural separation between the living and dining areas.
The split-bedroom floor plan offers privacy and functionality, with the spacious primary suite and en-suite bath situated separately from two additional bedrooms. The secondary bedrooms share a conveniently located hall bath, making this layout ideal for both everyday living and guests.
The kitchen features newer granite countertops complemented by warm natural wood cabinetry, providing a timeless and welcoming space for cooking and gathering. Additional features include a tankless water heater and a whole-house generator for added efficiency, convenience, and peace of mind.
Step outside French doors onto the deck, where a dedicated gas line is already piped directly to the grill, making outdoor cooking and entertaining effortless. A two-car garage provides convenient parking and additional storage.
With its desirable floor plan, impressive living room, substantial fireplace, and valuable whole-home amenities, this home offers comfort and functionality both inside and out....
Contact an agent
Home facts
- Year built:1981
- Subdivision & Development:White Pines
- Listing ID #:4428030
- Updated:October 09, 2026 at 02:17 AM
Rooms and interior
- Bedrooms:3
- Total bathrooms:2
- Full bathrooms:2
- Flooring:Carpet, Parquet, Tile, Vinyl
- Kitchen Description:Dishwasher, Disposal, Electric Range, Exhaust Fan, Refrigerator
- Living area:1,633 sq. ft.
Heating and cooling
- Heating:Natural Gas
- Central air:Yes
Structure and exterior
- Year built:1981
- Building area:1,633 sq. ft.
- Lot area:0.51 Acres
- Lot Features:Corner Lot
- Architectural Style:Ranch
- Construction Materials:Vinyl
- Exterior Features:Gas Grill
- Foundation Description:Crawl Space
- Levels:1 Story
Schools
- High school:Cherryville
- Elementary school:Cherryville
Utilities
- Sewer:Public Sewer
Finances and disclosures
- Price:$274,900
- Price per sq. ft.:$168.34
Features and amenities
- Laundry features:In Kitchen, Main Level
Parking
- Parking description:Attached Garage
- Garage:Yes
- Garage spaces:2
 Listings courtesy of Canopy MLS as distributed by MLS GRID. Copyright 2021 Canopy MLS. All rights reserved. Canopy MLS, provides content displayed here (“provided content”) on an “as is” basis and makes no representations or warranties regarding the provided content, including, but not limited to those of non-infringement, timeliness, accuracy, or completeness. Individuals and companies using information presented are responsible for verification and validation of information they utilize and present to their customers and clients. Canopy MLS will not be liable for any damage or loss resulting from use of the provided content or the products available through Portals, IDX, VOW, and/or Syndication. Recipients of this information shall not resell, redistribute, reproduce, modify, or otherwise copy any portion thereof without the expressed written consent of Canopy MLS. CH Member Broker: Rachel Brown
New listings near 1440 Barbara Drive
- Coming Soon
 $329,900Coming Soon3 beds 2 baths1,349 sq. ft.
6292 Hill Gates Trail, Cherryville, NC 28021
MLS# 4430993Listed by: GILLELAND REALTY INC - Coming Soon
 $265,000Coming Soon3 beds 2 baths1,392 sq. ft.
104 Terrace Drive, Cherryville, NC 28021
MLS# 4429280Listed by: MARK SPAIN REAL ESTATE - New
 $384,000Active3 beds 2 baths1,490 sq. ft.
301 Delview Drive, Cherryville, NC 28021
MLS# 4430244Listed by: VICKIE SPURLING REALTY INC  $37,500Pending0.3 Acres
304 Howell Street, Cherryville, NC 28021
MLS# 4430173Listed by: HUITT REALTY LLC- New
 $329,480Active4 beds 3 baths2,100 sq. ft.
5069 Poplin Valley, Cherryville, NC 28021
MLS# 4425659Listed by: MERITAGE HOMES OF THE CAROLINAS - New
 $315,000Active3 beds 2 baths1,380 sq. ft.
9008 Meredith Leigh Lane, Cherryville, NC 28021
MLS# 4429079Listed by: JOLLY REALTY GROUP LLC  $182,500Active3 beds 1 baths1,386 sq. ft.
605 S Styers Street, Cherryville, NC 28021
MLS# 4428223Listed by: COLDWELL BANKER CARVER-PRESSLEY, REALTORS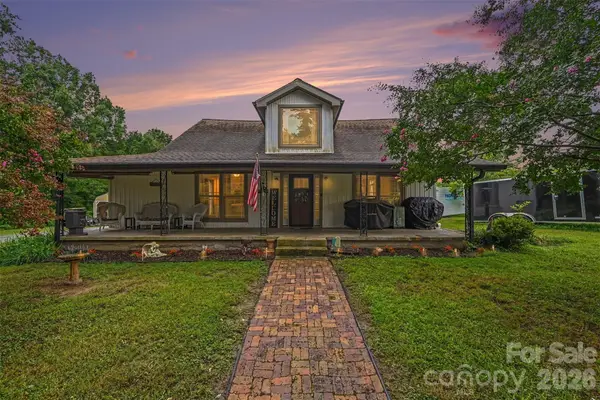 $290,000Active4 beds 3 baths1,974 sq. ft.
106 Guffey Road, Cherryville, NC 28021
MLS# 4427264Listed by: ALBRICK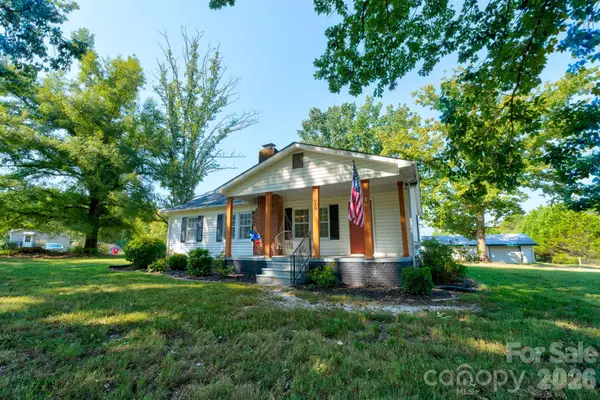 $249,900Active2 beds 1 baths1,318 sq. ft.
610 Helton Road, Cherryville, NC 28021
MLS# 4427213Listed by: VICKIE SPURLING REALTY INC


Protect your home and budget from life's surprises with an Assurant Home Warranty, backed by a partner that supports you through every step of homeownership. Explore Plans.
© 2026 Better Homes and Gardens Real Estate LLC. An Anywhere Real Estate company. All rights reserved. Better Homes and Gardens® Real Estate is a registered trademark owned by Meredith Operations Corporation, licensed to Better Homes and Gardens Real Estate LLC and used with permission. Better Homes and Gardens Real Estate LLC fully supports the principles of the Fair Housing Act and the Equal Opportunity Act. Listing information is deemed reliable but is not guaranteed accurate.
Each office is independently owned and operated.
Any services or products provided by third parties are not provided by, affiliated with or related to Better Homes and Gardens Real Estate LLC, or its affiliated companies.