
1875 Bess Chapel Church Road, Cherryville, NC 28021
Local realty services provided by:Better Homes and Gardens Real Estate Foothills
Listed by: shannon hayden
Office: century 21 town & country rlty
MLS#:4409834
Source:CH
Price summary
- Price:$318,500
- Price per sq. ft.:$210.65
About this home
Tucked away in the peaceful countryside of Lincoln County, this custom 2023 Clayton home offers the perfect blend of modern comfort, quality craftsmanship, and serene country living. Hidden from the road, the home reveals itself as you arrive, creating a welcoming sense of privacy that’s becoming increasingly hard to find. Situated on approximately 2.99 acres, with the opportunity to purchase the adjoining 8.48-acre parcel, this property offers exceptional flexibility whether you’re looking for a private homestead, a mini farm, room to expand, or the opportunity to own a total of approximately 11.48 acres.
Constructed in 2023 and thoughtfully customized with quality upgrades throughout, this home offers the look, feel, and functionality buyers expect in today’s modern country homes.
Inside, you’ll immediately notice the upgraded finishes that set this home apart from a standard manufactured home. Features include sheetrock walls throughout, tray ceilings, recessed lighting, luxury vinyl plank flooring, crown molding, custom built-ins, and a thoughtfully designed split-bedroom floor plan.
The spacious kitchen is the heart of the home, offering abundant cabinetry, a large center island with seating, modern appliances, and plenty of workspace for entertaining or everyday living.
Originally designed as a three-bedroom home, the sellers customized the layout by combining two bedrooms into one oversized bedroom with two closets, creating an exceptionally spacious secondary suite. The home currently functions as a two-bedroom, two-bath floor plan but could easily be converted back to a three-bedroom layout if desired.
The spacious primary suite provides the perfect place to unwind, offering a relaxing en-suite bath with a soaking garden tub, separate shower, a large vanity with plenty of countertop space, and a generous walk-in closet.
Additional features include a well-designed laundry/mudroom with custom cabinetry and a utility sink, an attached two-car garage, and a welcoming covered front porch that’s the perfect place to enjoy your morning coffee while taking in the peaceful country setting.
A detached workshop with electricity provides the perfect space for hobbies, storage, or projects. Whether you enjoy gardening, outdoor recreation, or simply the peace and quiet of country living, this property offers the space and flexibility to fit your lifestyle.
Move-in ready and thoughtfully customized from top to bottom, this one-of-a-kind property combines modern amenities with the tranquility of rural living. If you’ve been searching for privacy, acreage, exceptional upgrades, and the opportunity to purchase additional land, 1875 Bess Chapel Church Road is a property you won’t want to miss. See MLS #4411066 for the adjoining 8.48-acre parcel, available for purchase separately or together with this property....
Contact an agent
Home facts
- Year built:2023
- Subdivision & Development:NONE
- Listing ID #:4409834
- Updated:September 23, 2026 at 07:38 AM
Rooms and interior
- Bedrooms:2
- Total bathrooms:2
- Full bathrooms:2
- Flooring:Vinyl
- Kitchen Description:Dishwasher, Electric Range, Microwave
- Living area:1,512 sq. ft.
Heating and cooling
- Cooling:Central Air
- Central air:Yes
Structure and exterior
- Year built:2023
- Building area:1,512 sq. ft.
- Lot area:2.99 Acres
- Lot Features:Cleared, Green Area, Level, Open Lot, Private, Views
- Construction Materials:Vinyl
- Foundation Description:Crawl Space
Schools
- High school:West Lincoln
- Elementary school:North Brook
Utilities
- Water:Well
- Sewer:Septic (At Site)
Finances and disclosures
- Price:$318,500
- Price per sq. ft.:$210.65
Features and amenities
- Laundry features:Main Level
- Amenities:Garden Tub, Open Floorplan, Walk-In Closet(s)
Parking
- Parking description:Attached Garage
- Garage:Yes
- Garage spaces:2
 Listings courtesy of Canopy MLS as distributed by MLS GRID. Copyright 2021 Canopy MLS. All rights reserved. Canopy MLS, provides content displayed here (“provided content”) on an “as is” basis and makes no representations or warranties regarding the provided content, including, but not limited to those of non-infringement, timeliness, accuracy, or completeness. Individuals and companies using information presented are responsible for verification and validation of information they utilize and present to their customers and clients. Canopy MLS will not be liable for any damage or loss resulting from use of the provided content or the products available through Portals, IDX, VOW, and/or Syndication. Recipients of this information shall not resell, redistribute, reproduce, modify, or otherwise copy any portion thereof without the expressed written consent of Canopy MLS.
New listings near 1875 Bess Chapel Church Road
- Coming Soon
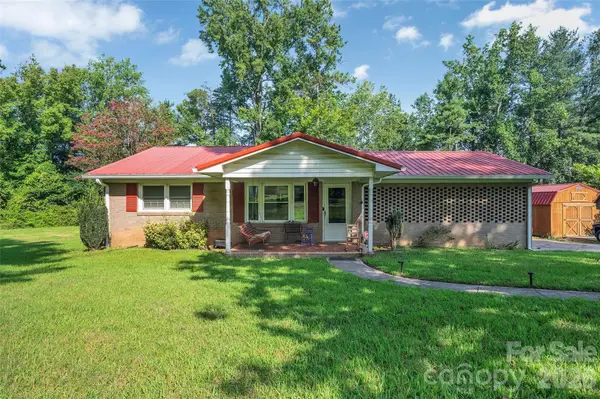 $175,000Coming Soon2 beds 1 baths1,134 sq. ft.
5301 Dellinger Circle, Cherryville, NC 28021
MLS# 4426862Listed by: KELLER WILLIAMS DRIVE - New
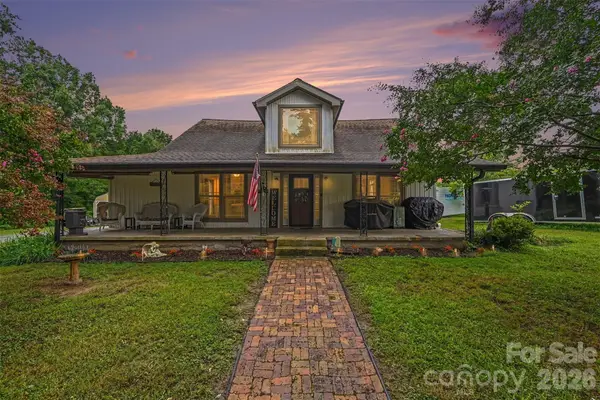 $290,000Active4 beds 3 baths1,974 sq. ft.
106 Guffey Road, Cherryville, NC 28021
MLS# 4427264Listed by: ALBRICK - New
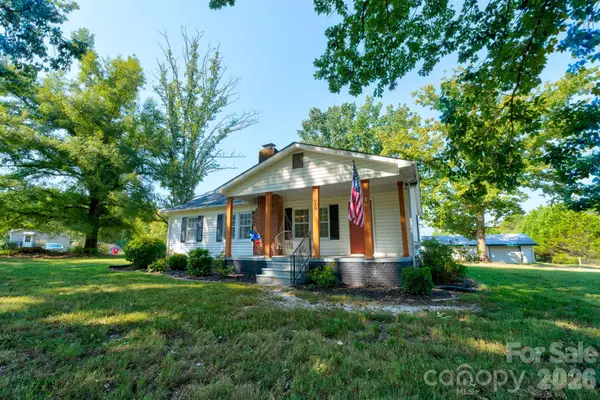 $249,900Active2 beds 1 baths1,318 sq. ft.
610 Helton Road, Cherryville, NC 28021
MLS# 4427213Listed by: VICKIE SPURLING REALTY INC - New
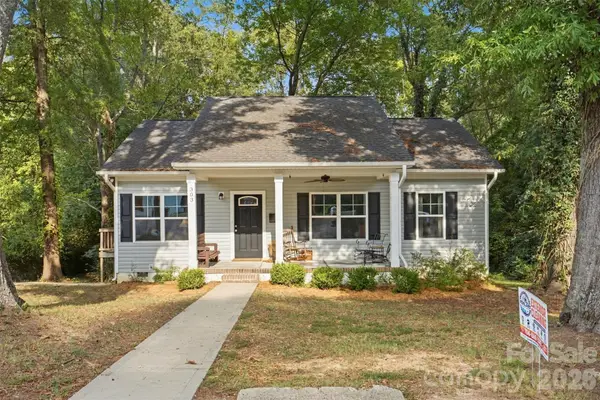 $235,000Active3 beds 2 baths1,073 sq. ft.
303 S Mountain Street, Cherryville, NC 28021
MLS# 4425934Listed by: EXP REALTY LLC BALLANTYNE - New
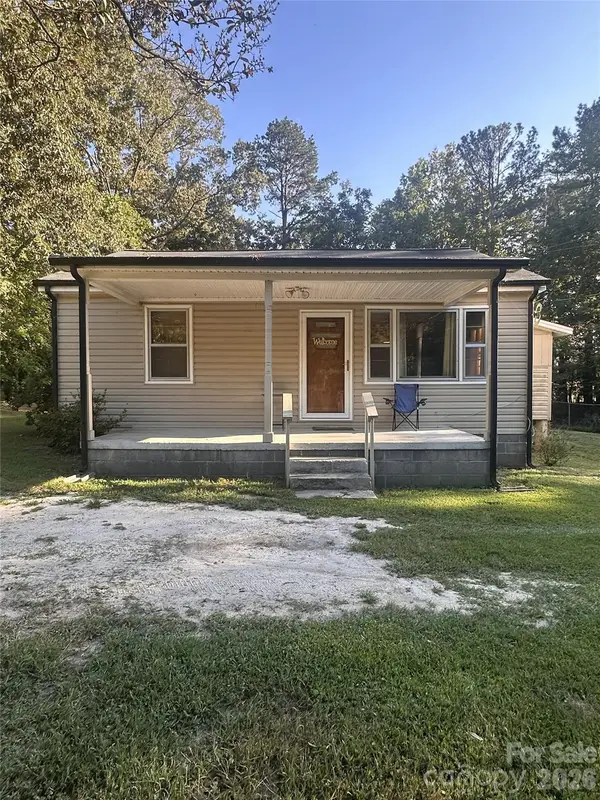 $155,900Active2 beds 1 baths854 sq. ft.
107 Vida Lane, Cherryville, NC 28021
MLS# 4425045Listed by: PREMIER SOUTH - New
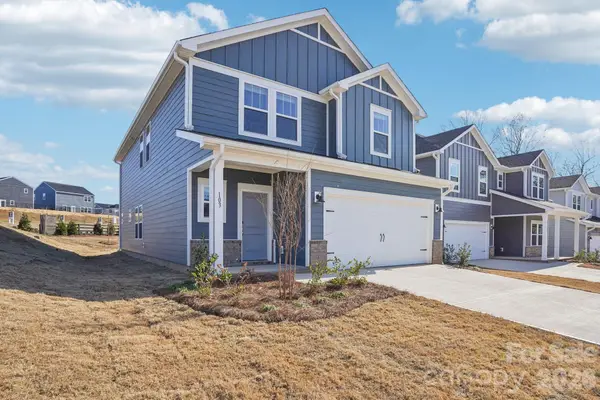 $342,780Active5 beds 3 baths2,352 sq. ft.
5067 Poplin Valley, Cherryville, NC 28021
MLS# 4425480Listed by: MERITAGE HOMES OF THE CAROLINAS 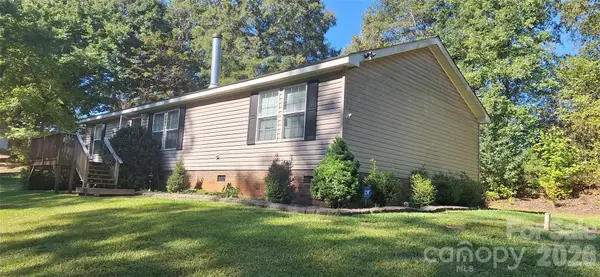 $220,000Active3 beds 2 baths1,519 sq. ft.
120 Otto Road, Cherryville, NC 28021
MLS# 4411416Listed by: DALTON WADE, INC.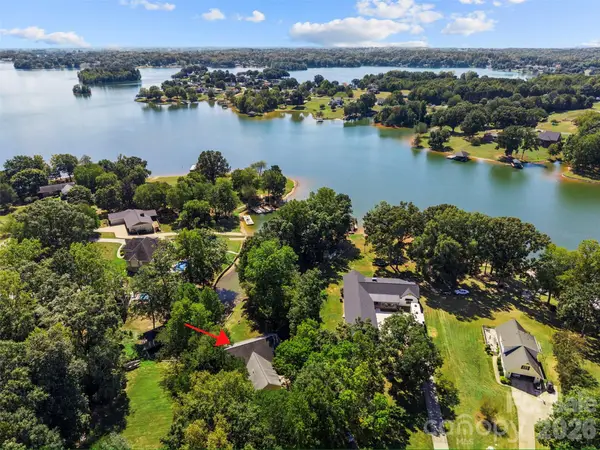 $475,000Pending2 beds 2 baths1,472 sq. ft.
142 Harbor Point Drive #31, Cherryville, NC 28021
MLS# 4406785Listed by: SOUTHERN NEST REALTY INC $199,000Active2 beds 1 baths985 sq. ft.
500 N Elm Street, Cherryville, NC 28021
MLS# 4419331Listed by: GILLELAND REALTY INC $750,000Active3 beds 3 baths1,753 sq. ft.
1107 Lake Shore Court, Cherryville, NC 28021
MLS# 4421007Listed by: DIANE LEDBETTER REAL ESTATE


Protect your home and budget from life's surprises with an Assurant Home Warranty, backed by a partner that supports you through every step of homeownership. Explore Plans.
© 2026 Better Homes and Gardens Real Estate LLC. An Anywhere Real Estate company. All rights reserved. Better Homes and Gardens® Real Estate is a registered trademark owned by Meredith Operations Corporation, licensed to Better Homes and Gardens Real Estate LLC and used with permission. Better Homes and Gardens Real Estate LLC fully supports the principles of the Fair Housing Act and the Equal Opportunity Act. Listing information is deemed reliable but is not guaranteed accurate.
Each office is independently owned and operated.
Any services or products provided by third parties are not provided by, affiliated with or related to Better Homes and Gardens Real Estate LLC, or its affiliated companies.