
131 Canady Landing Way, Clayton, NC 27520
Local realty services provided by:Better Homes and Gardens Real Estate Paracle
131 Canady Landing Way,Clayton, NC 27520
$579,900
- 4 Beds
- 4 Baths
- 3,292 sq. ft.
- Multi-family
- Active
Upcoming open houses
- Sat, Aug 2911:00 am - 01:00 pm
Listed by: brandy yvette nemergut
Office: exp realty llc.
MLS#:10178089
Source:RD
Price summary
- Price:$579,900
- Price per sq. ft.:$176.15
- Monthly HOA dues:$33.33
About this home
Your own private retreat in Clayton! This beautifully maintained 4-bedroom, 3.5-bath home offers 3,236 sq. ft. of thoughtfully designed living space, a main-level primary suite, and a backyard built for enjoying North Carolina summers. At the heart of the home, the open-concept kitchen features granite countertops, an oversized island, stainless steel appliances, a gas cooktop, built-in wall oven, subway tile backsplash, and an easy flow into the living area with fireplace—perfect for everyday living and entertaining. The main-level primary suite feels like its own escape, complete with a spa-inspired bath featuring a tiled shower, soaking tub, dual vanities, and walk-in closet. Upstairs, three generously sized bedrooms are joined by ample closet space, a dedicated office or flex room, and a large bonus room with plenty of possibilities—movie nights, a playroom, home gym, game room, or media space. But the backyard may be the real showstopper. Enjoy a sparkling in-ground fiberglass pool, screened porch, grilling deck, fenced yard, and mature trees that create a peaceful setting for relaxing, entertaining, or simply enjoying your own space at home. And when you do want to head out, Downtown Clayton's shops, restaurants, breweries, parks, and community events are just minutes away, with convenient access to Hwy 42, Hwy 70, I-40, I-540, and I-440—and Downtown Raleigh approximately 20 minutes away....
Contact an agent
Home facts
- Year built:2020
- Subdivision & Development:Canady Landing
- Listing ID #:10178089
- Added:54 day(s) ago
- Updated:August 27, 2026 at 11:55 AM
Rooms and interior
- Bedrooms:4
- Total bathrooms:4
- Full bathrooms:3
- Rooms Total:1
- Flooring:Carpet, Ceramic Tile, Hardwood, Tile, Wood
- Bathrooms Description:Bathtub/Shower Combination, Double Vanity, Separate Shower, Soaking Tub
- Kitchen Description:Cooktop, Dishwasher, Dryer, Electric Water Heater, Gas Cooktop, Ice Maker, Microwave, Oven, Range Hood, Refrigerator, Self Cleaning Oven, Stainless Steel Appliance(s), Wall Oven, Washer, Washer/Dryer
- Living area:3,292 sq. ft.
Heating and cooling
- Cooling:Central Air, Heat Pump, Zoned
- Central air:Yes
Structure and exterior
- Roof:Shingle
- Year built:2020
- Building area:3,292 sq. ft.
- Lot area:0.65 Acres
- Lot Features:Back Yard, Cul-de-sac, Landscaped
- Architectural Style:Craftsman, Traditional
- Construction Materials:Board & Batten Siding, Shake Siding, Vinyl Siding
- Exterior Features:Covered, Deck, Enclosed, Front Porch, Patio, Porch, Private Yard, Rain Gutters, Screened
- Levels:Two
Schools
- High school:Johnston - Clayton High
- Middle school:Johnston - Clayton Middle
- Elementary school:Johnston - Cleveland Elementary
Utilities
- Water:Public
- Sewer:Septic Tank
Finances and disclosures
- Price:$579,900
- Price per sq. ft.:$176.15
- Tax amount:$3,756
Features and amenities
- Laundry features:Inside, Laundry Room
Parking
- Parking description:Attached, Concrete, Driveway, Garage, Garage Door Opener, Garage Faces Front, Parking Pad
- Garage:Yes
- Garage spaces:2
 Listings marked with a Doorify MLS icon are provided courtesy of the Doorify MLS, of North Carolina, Internet Data Exchange Database. Brokers make an effort to deliver accurate information, but buyers should independently verify any information on which they will rely in a transaction. The listing broker shall not be responsible for any typographical errors, misinformation, or misprints, and they shall be held totally harmless from any damages arising from reliance upon this data. This data is provided exclusively for consumers’ personal, non-commercial use. Copyright 2026 Doorify MLS of North Carolina. All rights reserved.
New listings near 131 Canady Landing Way
- Coming Soon
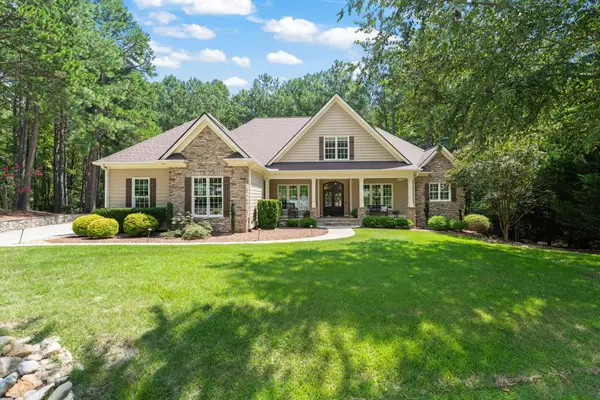 $989,000Coming Soon3 beds 3 baths3,972 sq. ft.
67 Costa Court, Clayton, NC 27527
MLS# 10188540Listed by: HOMETOWNE REALTY - Coming Soon
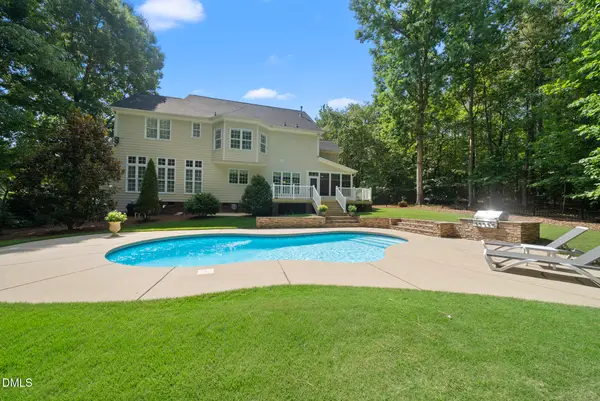 $750,000Coming Soon5 beds 4 baths3,178 sq. ft.
212 Middlecrest Way, Clayton, NC 27527
MLS# 10187941Listed by: KELLER WILLIAMS LEGACY - Coming Soon
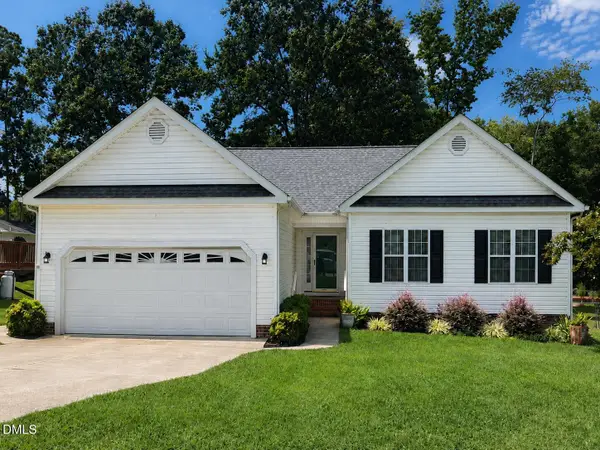 $289,900Coming Soon3 beds 2 baths1,349 sq. ft.
537 Hunter Way, Clayton, NC 27520
MLS# 10187504Listed by: HOMETOWNE REALTY - New
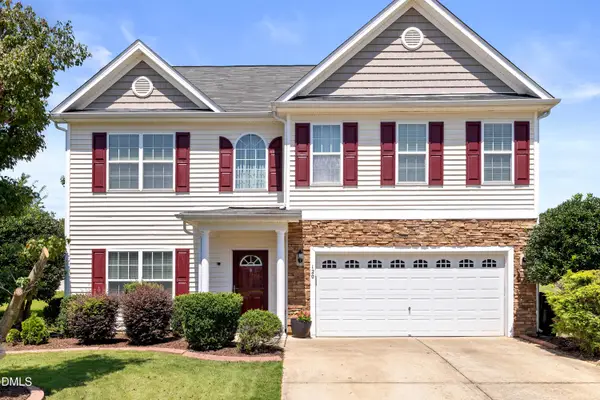 $430,000Active4 beds 3 baths3,722 sq. ft.
120 Killington Drive, Clayton, NC 27520
MLS# 10188824Listed by: PITTMAN & ASSOCIATES - Open Sun, 1 to 3pmNew
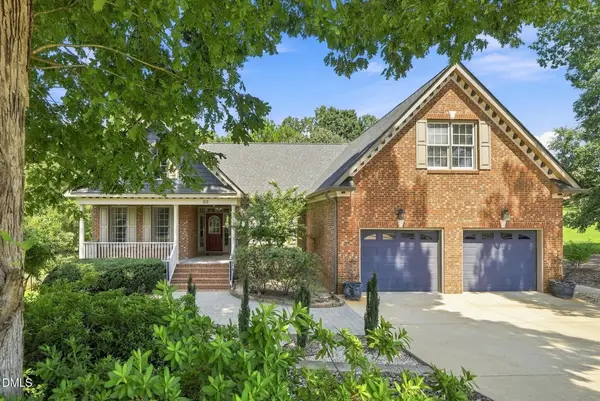 $525,000Active3 beds 3 baths2,527 sq. ft.
101 Charleston Drive, Clayton, NC 27527
MLS# 10188774Listed by: EXP REALTY LLC - New
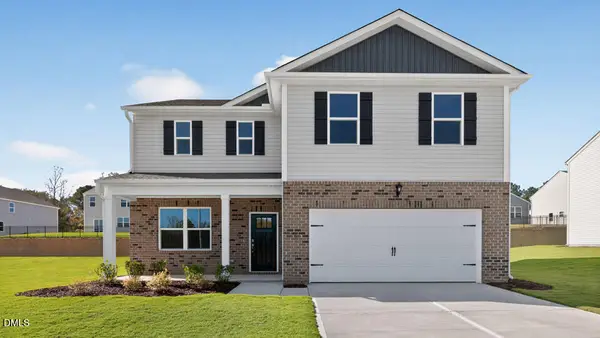 $379,990Active4 beds 3 baths2,340 sq. ft.
238 Saddle Mare Street, Clayton, NC 27520
MLS# 10188731Listed by: D.R. HORTON, INC. - New
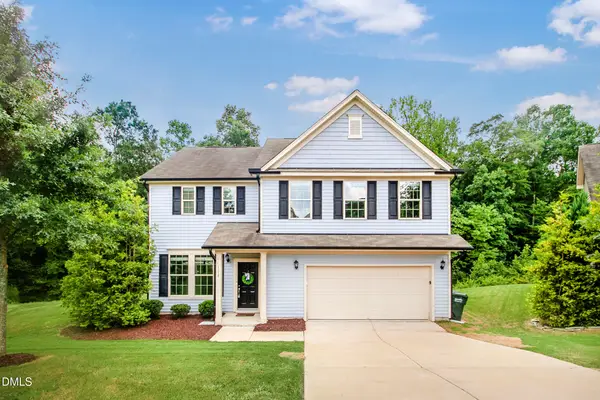 $375,000Active3 beds 3 baths2,307 sq. ft.
118 Hemlock Green Lane, Clayton, NC 27527
MLS# 10188617Listed by: FATHOM REALTY NC - New
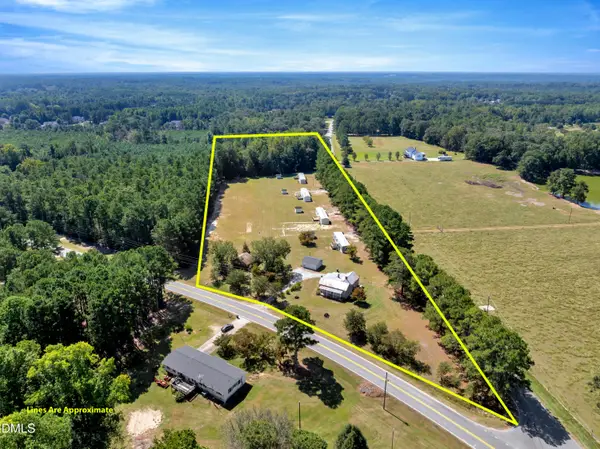 $1,300,000Active3 beds 2 baths1,400 sq. ft.
2172 Amelia Church Road, Clayton, NC 27520
MLS# 10188609Listed by: GRAND SLAM REALTY - New
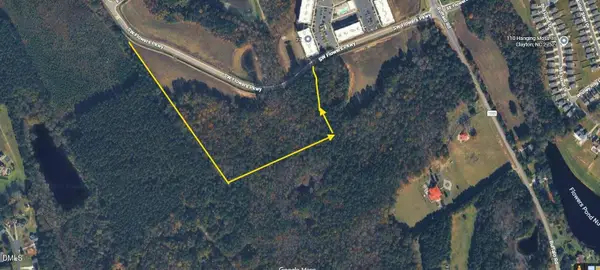 $5,400,000Active12 Acres
Tract 3 SW Flowers Parkway, Clayton, NC 27527
MLS# 10188463Listed by: FLOWERS PLANTATION INFO & SALE - New
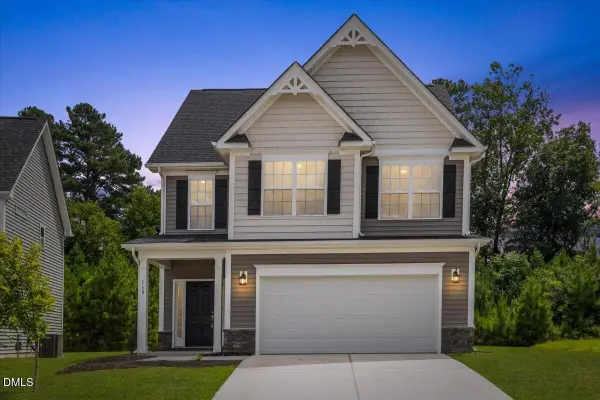 $339,999Active4 beds 3 baths1,903 sq. ft.
168 Black Oak Court, Clayton, NC 27520
MLS# 10188432Listed by: CLIFTON PROPERTY INVESTMENT


Protect your home and budget from life's surprises with an Assurant Home Warranty, backed by a partner that supports you through every step of homeownership. Explore Plans.
© 2026 Better Homes and Gardens Real Estate LLC. An Anywhere Real Estate company. All rights reserved. Better Homes and Gardens® Real Estate is a registered trademark owned by Meredith Operations Corporation, licensed to Better Homes and Gardens Real Estate LLC and used with permission. Better Homes and Gardens Real Estate LLC fully supports the principles of the Fair Housing Act and the Equal Opportunity Act. Listing information is deemed reliable but is not guaranteed accurate.
Each office is independently owned and operated.
Any services or products provided by third parties are not provided by, affiliated with or related to Better Homes and Gardens Real Estate LLC, or its affiliated companies.