
134 Chippenham Court, Clayton, NC 27520
Local realty services provided by:Better Homes and Gardens Real Estate Paracle
Listed by: shannon davenport
Office: nexthome triangle properties
MLS#:10168872
Source:RD
Price summary
- Price:$549,000
- Price per sq. ft.:$202.51
- Monthly HOA dues:$47.33
About this home
Tucked away at the end of a quiet cul-de-sac in desirable Winston Pointe, this beautifully maintained custom Craftsman home offers rare privacy backing to acres of woods with mature trees, plus a backyard retreat with pool and hot tub, all just minutes to downtown Clayton, Interstate 40, Business 70, Interstate 540, 20-25 minutes to downtown Raleigh and North Hills, and 30-35 minutes to RDU and RTP. Inside, enjoy a bright open-concept layout with 9' ceilings, extensive craftsman trim, crown molding throughout the first floor, elegant wainscoting in the foyer, office, and dining room, plus a stunning stone fireplace with rustic farmhouse mantel. The renovated kitchen features professionally painted custom cabinetry, quartz countertops, deep double sink, updated lighting and plumbing, oversized island with seating for four, Bosch dishwasher, gas double oven range, pantry, and abundant storage. The first-floor primary suite is privately situated apart from secondary bedrooms and overlooks the backyard oasis. It includes a tray ceiling, oversized tiled shower with frameless glass surround, separate 6' soaking tub, dual vanities, and spacious his-and-hers walk-in closets. Additional first-floor highlights include a dedicated office with walk-in closet, formal dining room with coffered ceiling, spacious laundry room, and convenient half bath. Upstairs offers three additional large bedrooms, two full bathrooms, an oversized bonus room with endless possibilities for relaxing or entertaining, a walk-in closet in one secondary bedroom, and 212 sq ft of walk-in attic storage. Step outside to your own private escape featuring a privacy fenced yard, screened porch, extended paver patio, market lighting, low-voltage accent lighting, custom stonework, semi-inground pool with upscale built-in feel, 6-person American Whirlpool hot tub, raised garden beds, trellises, blueberry bushes, budding Asian pear tree, lush sod, and mature Green Giant arborvitae and Wax Myrtles for year-round privacy. Additional upgrades include new LVP flooring in main living areas, all new carpet (2026), interior paint updates, garage shelving/storage, and owned solar panels producing approximately 1,390 kWh per month on average to help offset utility costs. Original owners. Move-in ready. Rare combination of privacy, convenience, craftsmanship, and vacation-style outdoor living....
Contact an agent
Home facts
- Year built:2017
- Listing ID #:10168872
- Added:53 day(s) ago
- Updated:July 14, 2026 at 09:37 AM
Rooms and interior
- Bedrooms:4
- Total bathrooms:4
- Full bathrooms:3
- Rooms Total:11
- Flooring:Carpet, Ceramic Tile, Hardwood, Luxury Vinyl, Simulated Wood, Tile, Wood
- Bathrooms Description:Double Vanity, Separate Shower, Soaking Tub, Walk-In Shower
- Kitchen Description:Dishwasher, Disposal, Double Oven, Electric Water Heater, Free-Standing Gas Range, Free-Standing Range, Free-Standing Refrigerator, Gas Range, Ice Maker, Microwave, Plumbed For Ice Maker, Range, Refrigerator, Stainless Steel Appliance(s), Water Heater
- Living area:2,711 sq. ft.
Heating and cooling
- Cooling:Ceiling Fan(s), Central Air, Dual, Electric, Heat Pump, Multi Units, Zoned
- Heating:Central, Electric, Forced Air, Heat Pump, Zoned
- Central air:Yes
Structure and exterior
- Roof:Architectural Shingle, Shingle
- Year built:2017
- Building area:2,711 sq. ft.
- Lot area:0.32 Acres
- Lot Features:Back Yard, Cul-de-sac, Garden, Landscaped, Private
- Architectural Style:Craftsman
- Construction Materials:Board & Batten Siding, Shake Siding, Stone, Stone Veneer, Vertical Siding, Vinyl Siding
- Exterior Features:Covered, Deck, Enclosed, Fenced Yard, Front Porch, Garden, Lighting, Patio, Porch, Private Yard, Rain Gutters, Rear Porch, Screened, Smart Camera(s)/Recording, Smart Light(s), Smart Lock(s)
- Foundation Description:Block, Concrete Perimeter
- Levels:One and One Half, Two
Schools
- High school:Johnston - Clayton High
- Middle school:Johnston - Clayton Middle
- Elementary school:Johnston - West Clayton Elementary
Utilities
- Water:Community Water
- Sewer:Community Sewer
Finances and disclosures
- Price:$549,000
- Price per sq. ft.:$202.51
- Tax amount:$3,212
Features and amenities
- Laundry features:Electric Dryer Hookup, Inside, Laundry Room, Main Level, Washer Hookup
- Amenities:Blinds, Screens
- Pool features:Association, Community, Fenced, Liner, Outdoor Pool, Pool Cover, Private, Solar Cover
Parking
- Parking description:Attached, Concrete, Driveway, Garage, Garage Door Opener, Garage Faces Front, Off Street
- Garage:Yes
- Garage spaces:2
 Listings marked with a Doorify MLS icon are provided courtesy of the Doorify MLS, of North Carolina, Internet Data Exchange Database. Brokers make an effort to deliver accurate information, but buyers should independently verify any information on which they will rely in a transaction. The listing broker shall not be responsible for any typographical errors, misinformation, or misprints, and they shall be held totally harmless from any damages arising from reliance upon this data. This data is provided exclusively for consumers’ personal, non-commercial use. Copyright 2026 Doorify MLS of North Carolina. All rights reserved.
New listings near 134 Chippenham Court
- New
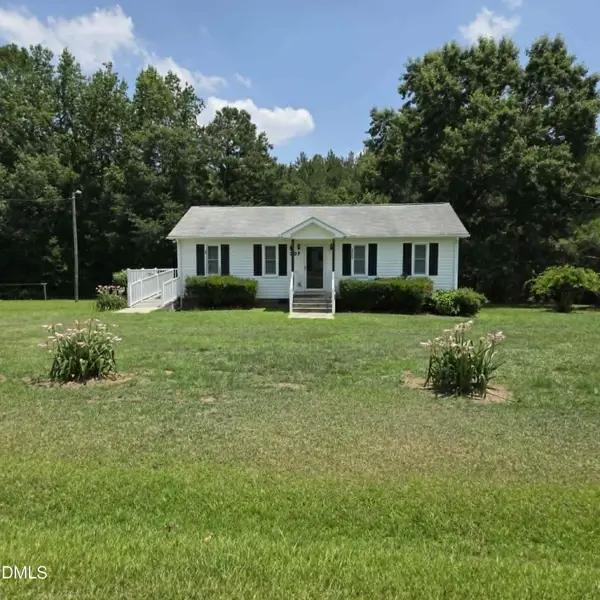 $275,000Active2 beds 1 baths1,026 sq. ft.
307 Slate Top House Road, Clayton, NC 27520
MLS# 10179885Listed by: SOUTHERN BELLE REALTY & ASSOCI - New
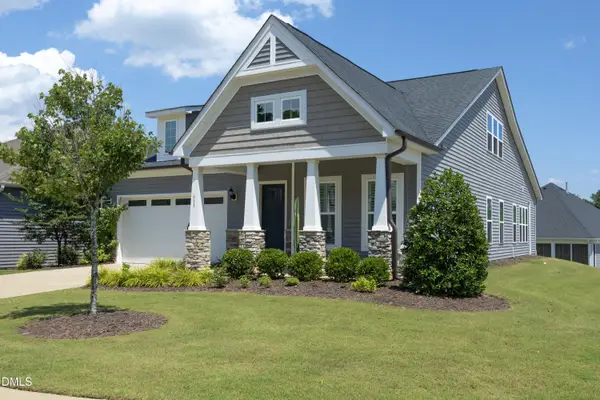 $499,900Active3 beds 3 baths2,855 sq. ft.
683 Warm Wind Drive, Clayton, NC 27527
MLS# 10179881Listed by: EXP REALTY LLC - New
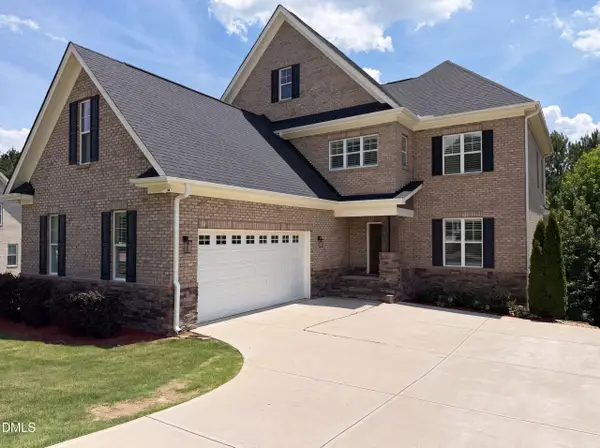 $771,000Active5 beds 4 baths4,281 sq. ft.
205 Avocet Lane, Clayton, NC 27520
MLS# 10179813Listed by: OPENDOOR BROKERAGE LLC - New
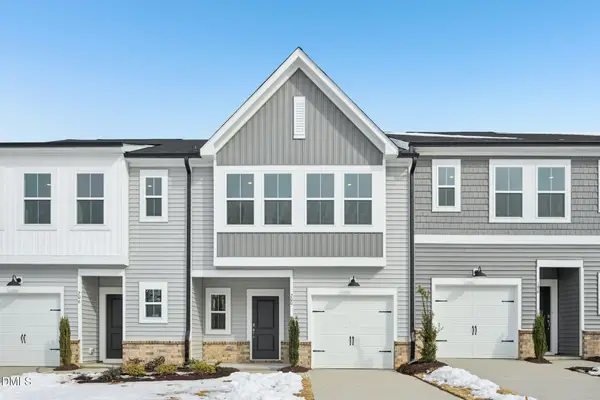 $259,990Active3 beds 3 baths1,420 sq. ft.
201 N Stonemill Trail, Clayton, NC 27520
MLS# 10179752Listed by: ASHTON WOODS HOMES - New
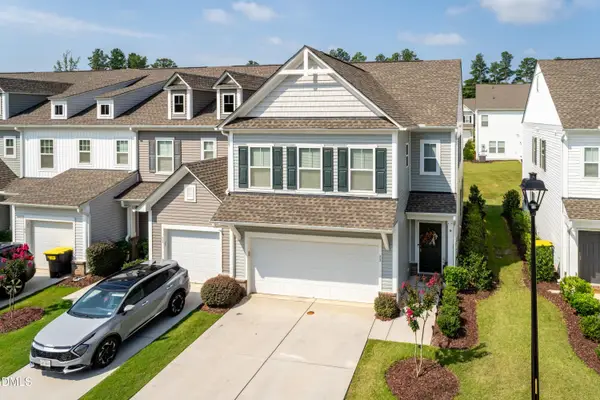 $360,000Active3 beds 3 baths2,270 sq. ft.
57 Willow Green Drive, Clayton, NC 27527
MLS# 10179719Listed by: GROSSMAN REAL ESTATE GROUP LLC 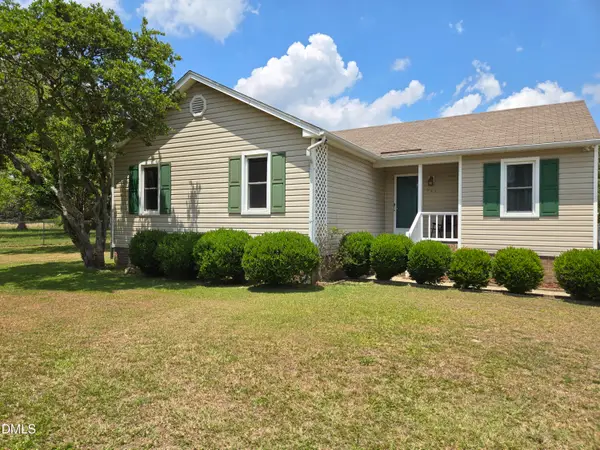 $279,000Pending3 beds 2 baths1,134 sq. ft.
221 Country Lane, Clayton, NC 27520
MLS# 10178019Listed by: RE/MAX SOUTHLAND REALTY II- New
 $395,000Active3 beds 2 baths1,829 sq. ft.
137 W Cultivator Way, Clayton, NC 27520
MLS# 10179582Listed by: HUNT FOR HOMES INC. - New
 $504,900Active3 beds 3 baths1,837 sq. ft.
104 Shadowbrook Trail, Clayton, NC 27520
MLS# 10179564Listed by: COMPASS -- RALEIGH - Open Sat, 10am to 12pmNew
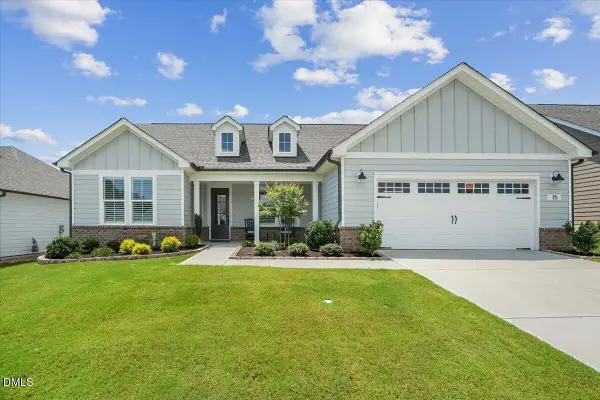 $850,000Active2 beds 3 baths2,330 sq. ft.
15 Whirlaway Street, Clayton, NC 27520
MLS# 10179553Listed by: COLDWELL BANKER HPW - New
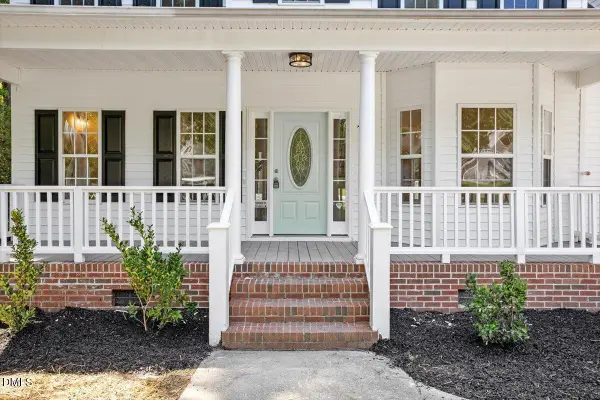 $439,900Active3 beds 3 baths2,343 sq. ft.
72 Montpelier Lane, Clayton, NC 27527
MLS# 10179555Listed by: NORTHSIDE REALTY INC.


Protect your home and budget from life's surprises with an Assurant Home Warranty, backed by a partner that supports you through every step of homeownership. Explore Plans.
© 2026 Better Homes and Gardens Real Estate LLC. An Anywhere Real Estate company. All rights reserved. Better Homes and Gardens® Real Estate is a registered trademark owned by Meredith Operations Corporation, licensed to Better Homes and Gardens Real Estate LLC and used with permission. Better Homes and Gardens Real Estate LLC fully supports the principles of the Fair Housing Act and the Equal Opportunity Act. Listing information is deemed reliable but is not guaranteed accurate.
Each office is independently owned and operated.
Any services or products provided by third parties are not provided by, affiliated with or related to Better Homes and Gardens Real Estate LLC, or its affiliated companies.