
1612 W Cotton Gin Drive, Clayton, NC 27527
Local realty services provided by:Better Homes and Gardens Real Estate Paracle
1612 W Cotton Gin Drive,Clayton, NC 27527
$224,900
- 2 Beds
- 2 Baths
- 1,127 sq. ft.
- Single family
- Active
Listed by: paige harris, pj sayah
Office: coldwell banker advantage
MLS#:10201919
Source:RD
Price summary
- Price:$224,900
- Price per sq. ft.:$199.56
- Monthly HOA dues:$134
About this home
Enjoy the ease of low-maintenance Townhome living in this charming End Unit one level 2-bedroom, 2-full bath home located directly inside the larger Flowers Plantation Master-planned community in Clayton, NC! From the moment you arrive, the inviting covered rocking-chair front porch welcomes you home. Inside, you'll find a comfortable layout, a functional kitchen featuring newer appliances, and two bedrooms offering flexibility for guests, a home office, or hobbies. Step outside to your private back deck overlooking a peaceful wooded area - the perfect spot for morning coffee, unwinding at the end of the day, or simply enjoying a little nature and privacy. Whether you're looking to simplify your lifestyle, have access to convenient paths to walk and enjoy nature's surroundings, purchase your first home, or enjoy the convenience of a more manageable space, this home offers an appealing combination of comfort, outdoor enjoyment, and low-maintenance living with the opportunity to make it your own. Come see how easy Home can feel! *Contact Listing Agent: Paige Harris @ 503.476.4498 for questions, more details, and to schedule your Private Showing!...
Contact an agent
Home facts
- Year built:2002
- Subdivision & Development:Cottonfield Village
- Listing ID #:10201919
- Added:3 day(s) ago
- Updated:November 09, 2026 at 03:22 PM
Rooms and interior
- Bedrooms:2
- Total bathrooms:2
- Full bathrooms:2
- Rooms Total:11
- Flooring:Carpet, Ceramic Tile, Wood
- Kitchen Description:Dishwasher, Disposal, Electric Range, Electric Water Heater, Exhaust Fan, Free-Standing Refrigerator, Microwave
- Living area:1,127 sq. ft.
Heating and cooling
- Cooling:Central Air
- Heating:Heat Pump
- Central air:Yes
Structure and exterior
- Roof:Asphalt
- Year built:2002
- Building area:1,127 sq. ft.
- Lot area:0.05 Acres
- Architectural Style:Transitional
- Construction Materials:Aluminum Siding
- Exterior Features:Covered, Deck, Front Porch
- Levels:One
Schools
- High school:Johnston - Corinth Holders High School
- Middle school:Johnston - Riverwood Middle
- Elementary school:Johnston - East Clayton Elementary
Utilities
- Water:Community Water
- Sewer:Community Sewer
Finances and disclosures
- Price:$224,900
- Price per sq. ft.:$199.56
- Tax amount:$1,492
Parking
- Total parking spaces:2
- Parking description:Parking Lot
 Listings marked with a Doorify MLS icon are provided courtesy of the Doorify MLS, of North Carolina, Internet Data Exchange Database. Brokers make an effort to deliver accurate information, but buyers should independently verify any information on which they will rely in a transaction. The listing broker shall not be responsible for any typographical errors, misinformation, or misprints, and they shall be held totally harmless from any damages arising from reliance upon this data. This data is provided exclusively for consumers’ personal, non-commercial use. Copyright 2026 Doorify MLS of North Carolina. All rights reserved.
New listings near 1612 W Cotton Gin Drive
- New
 $630,000Active5 beds 4 baths3,467 sq. ft.
479 Kintyre Drive, Clayton, NC 27520
MLS# 10202479Listed by: CHOICE RESIDENTIAL REAL ESTATE - New
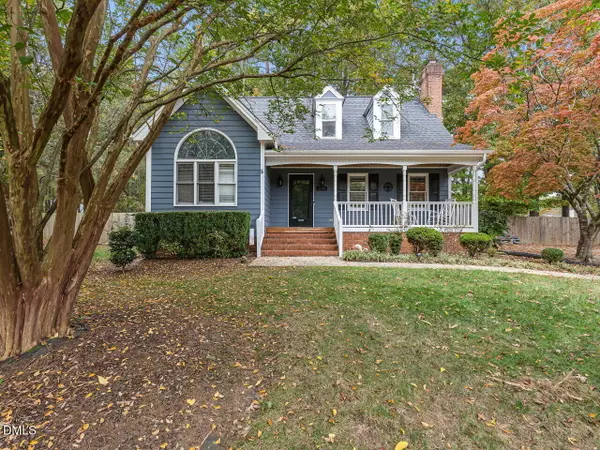 $350,000Active3 beds 3 baths1,600 sq. ft.
213 Cricket Hollow Run, Clayton, NC 27520
MLS# 10202456Listed by: HTR SOUTHERN PROPERTIES - New
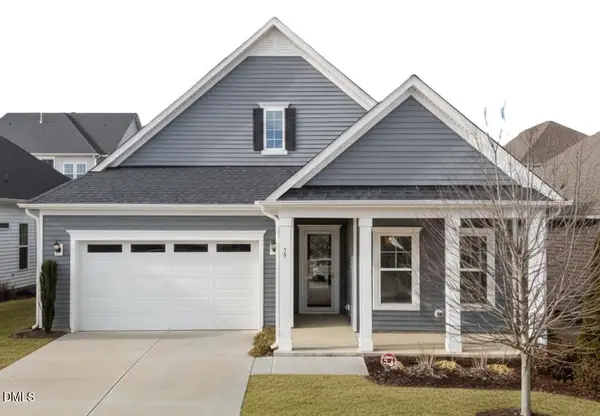 $375,000Active2 beds 2 baths1,654 sq. ft.
73 Lighthaven, Clayton, NC 27527
MLS# 10202455Listed by: RALEIGH REALTY INC.  $359,990Pending4 beds 3 baths2,338 sq. ft.
143 S Meyers Court, Clayton, NC 27520
MLS# 10202375Listed by: STARLIGHT HOMES NC LLC- New
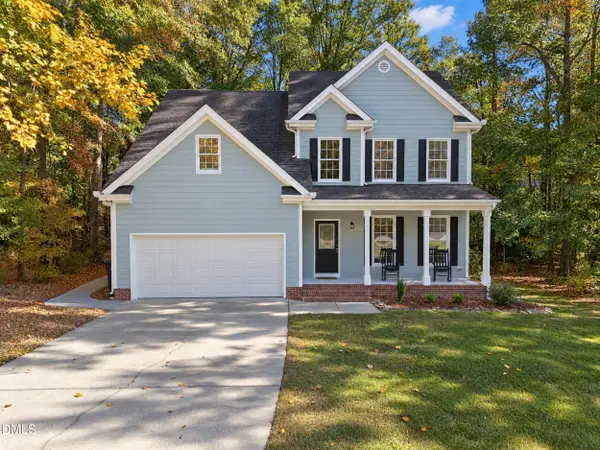 $399,000Active4 beds 3 baths2,168 sq. ft.
109 Brampton Circle, Clayton, NC 27527
MLS# 10202361Listed by: KELLER WILLIAMS REALTY CARY - New
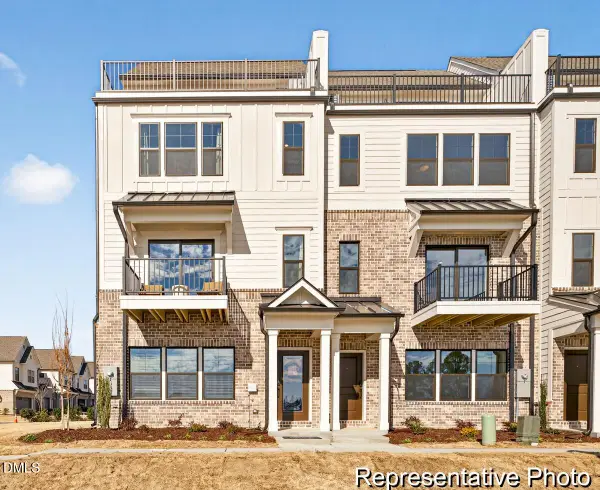 $349,900Active3 beds 5 baths2,322 sq. ft.
248 Periwinkle Place, Clayton, NC 27527
MLS# 10202347Listed by: TLS REALTY LLC - New
 $479,000Active5 beds 4 baths2,684 sq. ft.
42 Capstone Drive, Clayton, NC 27527
MLS# 10202341Listed by: KELLER WILLIAMS REALTY - New
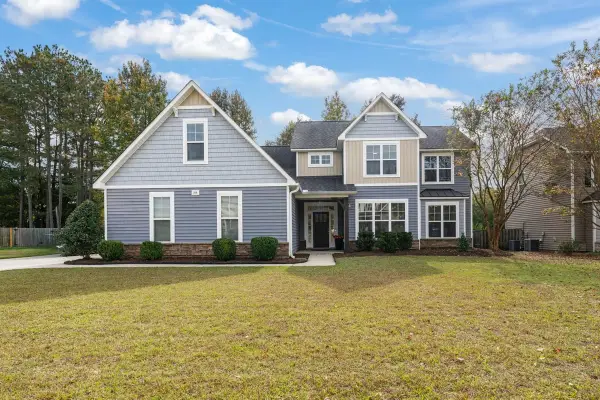 $550,000Active5 beds 4 baths2,902 sq. ft.
208 Swann Trail, Clayton, NC 27527
MLS# 10202251Listed by: HOMETOWNE REALTY - New
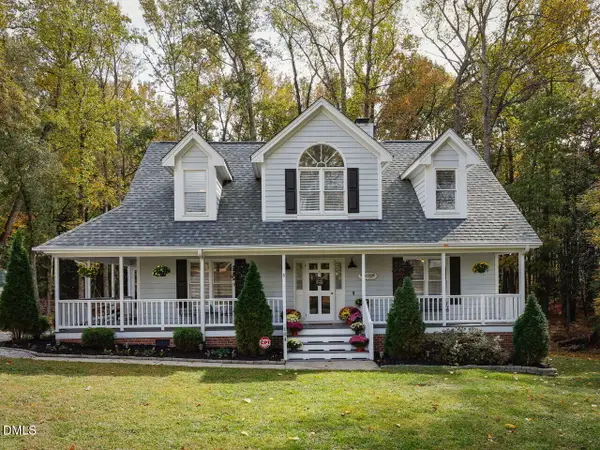 $384,000Active3 beds 3 baths1,857 sq. ft.
104 Lark Court, Clayton, NC 27520
MLS# 10202271Listed by: BE HOME REALTY - New
 $357,900Active4 beds 3 baths2,224 sq. ft.
76 Saddle Oaks Lane, Clayton, NC 27520
MLS# 10202273Listed by: EXP REALTY, LLC - C


Protect your home and budget from life's surprises with an Assurant Home Warranty, backed by a partner that supports you through every step of homeownership. Explore Plans.
© 2026 Better Homes and Gardens Real Estate LLC. An Anywhere Real Estate company. All rights reserved. Better Homes and Gardens® Real Estate is a registered trademark owned by Meredith Operations Corporation, licensed to Better Homes and Gardens Real Estate LLC and used with permission. Better Homes and Gardens Real Estate LLC fully supports the principles of the Fair Housing Act and the Equal Opportunity Act. Listing information is deemed reliable but is not guaranteed accurate.
Each office is independently owned and operated.
Any services or products provided by third parties are not provided by, affiliated with or related to Better Homes and Gardens Real Estate LLC, or its affiliated companies.