
2008 Satinwood Drive, Clayton, NC 27520
Local realty services provided by:Better Homes and Gardens Real Estate Paracle
2008 Satinwood Drive,Clayton, NC 27520
$350,000
- 4 Beds
- 3 Baths
- 2,076 sq. ft.
- Multi-family
- Active
Listed by: amanda e cropper
Office: coldwell banker hpw
MLS#:10191403
Source:RD
Price summary
- Price:$350,000
- Price per sq. ft.:$168.59
- Monthly HOA dues:$44
About this home
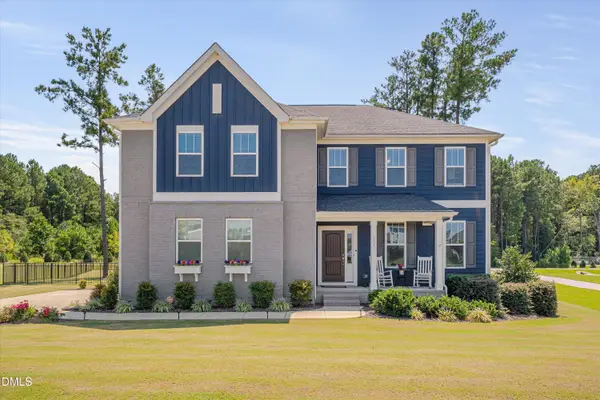
Welcome home to 2008 Satinwood Drive! Located in the established Wynston community in Clayton, this spacious 4-bedroom, 2.5-bath home offers over 2,000 square feet with plenty of room to spread out. The main level features a welcoming foyer, formal dining space, and a comfortable family room centered around a cozy fireplace. The generously sized kitchen offers an abundance of cabinet and counter space, making it perfect for everyday living and entertaining. Upstairs, you'll find a spacious primary suite with a vaulted ceiling, walk-in closet, and private bath, along with three additional bedrooms and a full hall bath. Outside, the large fenced backyard is ready for fall evenings, cookouts, pets, or play, with both a deck and patio providing plenty of outdoor entertaining space. A two-car garage adds even more convenience. Enjoy an established neighborhood with community pool amenities and a convenient Clayton location close to shopping, dining, parks, and Downtown Clayton.
Contact an agent
Home facts
- Year built:2002
- Subdivision & Development:Wynston
- Listing ID #:10191403
- Added:1 day(s) ago
- Updated:September 09, 2026 at 07:03 PM
Rooms and interior
- Bedrooms:4
- Total bathrooms:3
- Full bathrooms:2
- Rooms Total:1
- Flooring:Carpet, Laminate, Vinyl
- Kitchen Description:Electric Water Heater
- Living area:2,076 sq. ft.
Heating and cooling
- Cooling:Central Air, Heat Pump
- Heating:Electric, Heat Pump
- Central air:Yes
Structure and exterior
- Roof:Shingle
- Year built:2002
- Building area:2,076 sq. ft.
- Lot area:0.19 Acres
- Architectural Style:Traditional
- Construction Materials:Vinyl Siding
- Foundation Description:Slab
- Levels:Two
Schools
- High school:Johnston - Clayton High
- Middle school:Johnston - Clayton Middle
- Elementary school:Johnston - West Clayton Elementary
Utilities
- Water:Public
- Sewer:Public Sewer
Finances and disclosures
- Price:$350,000
- Price per sq. ft.:$168.59
- Tax amount:$3,423
Parking
- Parking description:Driveway, Garage, Garage Faces Front
- Garage:Yes
- Garage spaces:2
 Listings marked with a Doorify MLS icon are provided courtesy of the Doorify MLS, of North Carolina, Internet Data Exchange Database. Brokers make an effort to deliver accurate information, but buyers should independently verify any information on which they will rely in a transaction. The listing broker shall not be responsible for any typographical errors, misinformation, or misprints, and they shall be held totally harmless from any damages arising from reliance upon this data. This data is provided exclusively for consumers’ personal, non-commercial use. Copyright 2026 Doorify MLS of North Carolina. All rights reserved.
New listings near 2008 Satinwood Drive
- Coming Soon
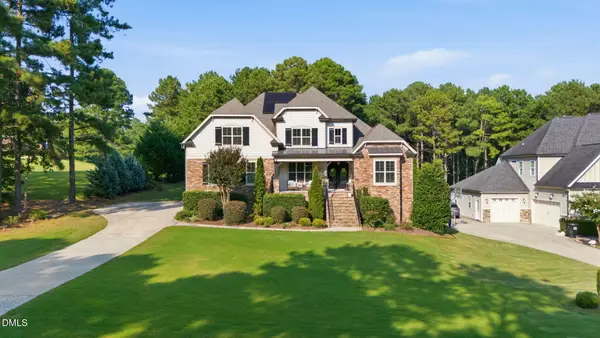 $949,000Coming Soon4 beds 4 baths3,851 sq. ft.
45 Costa Court, Clayton, NC 27527
MLS# 10191029Listed by: DASH CAROLINA - Coming Soon
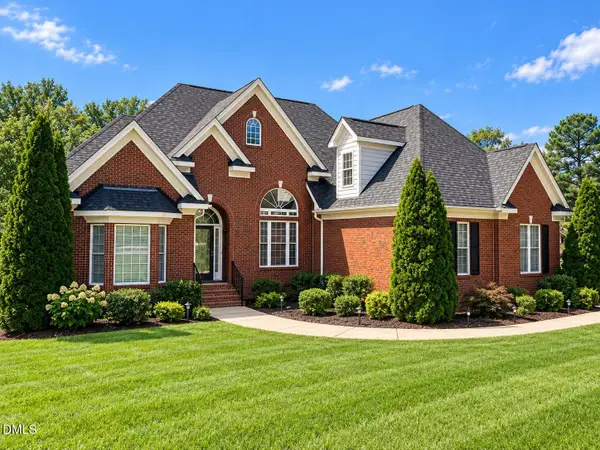 $659,900Coming Soon4 beds 4 baths3,580 sq. ft.
17 Avocet Lane, Clayton, NC 27520
MLS# 10190999Listed by: INTEGRA REALTY - Coming Soon
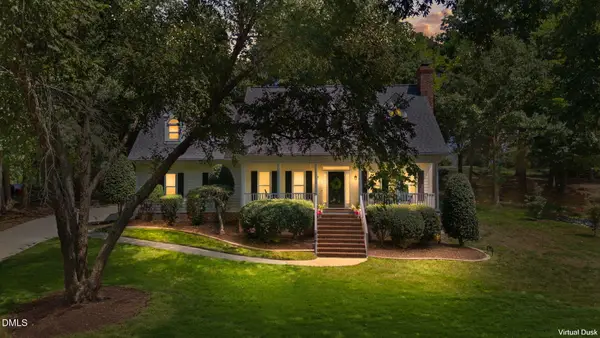 $500,000Coming Soon3 beds 3 baths2,496 sq. ft.
418 Neuse Ridge Drive, Clayton, NC 27527
MLS# 10190919Listed by: COLDWELL BANKER HPW - Coming Soon
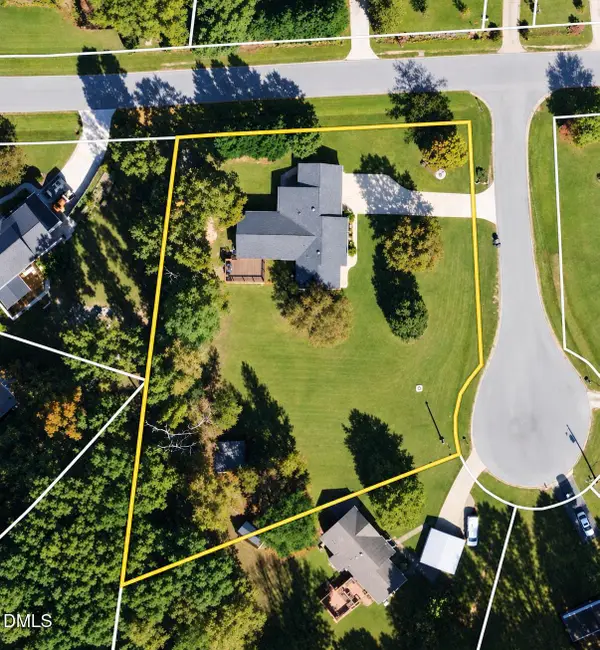 $450,000Coming Soon3 beds 2 baths1,740 sq. ft.
2005 Sunny Way, Clayton, NC 27520
MLS# 10190927Listed by: EXP REALTY LLC - New
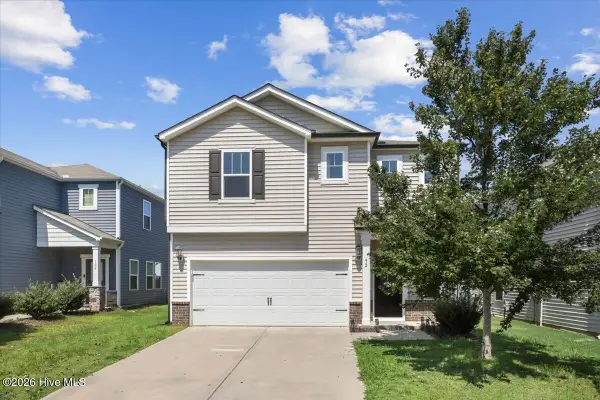 $359,900Active4 beds 3 baths2,304 sq. ft.
92 White Ash Drive, Clayton, NC 27527
MLS# 100602394Listed by: EXP REALTY LLC - C - Open Sat, 11am to 5pmNew
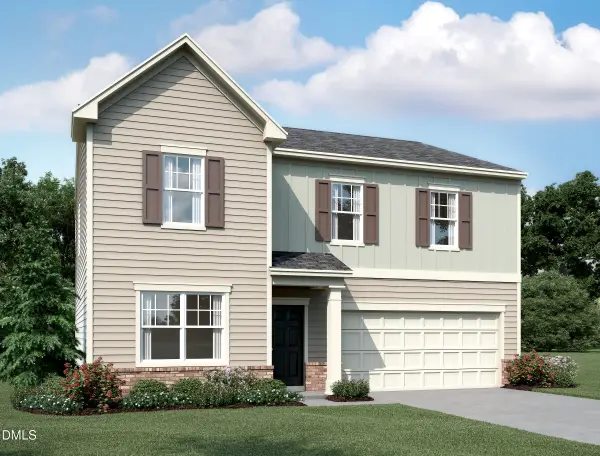 $383,990Active4 beds 3 baths2,407 sq. ft.
163 S Waterstone Lane, Clayton, NC 27520
MLS# 10191568Listed by: STARLIGHT HOMES NC LLC - New
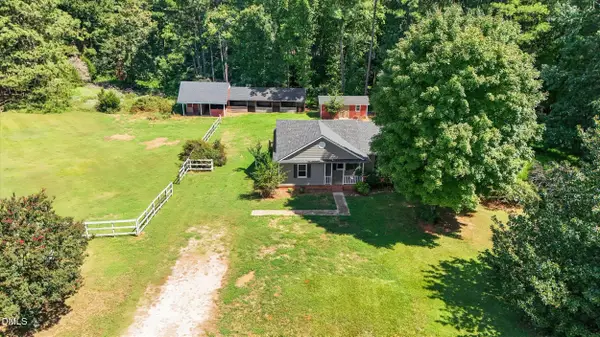 $399,900Active3 beds 2 baths1,165 sq. ft.
104 Riverbend Drive, Clayton, NC 27527
MLS# 10191513Listed by: KELLER WILLIAMS LEGACY - New
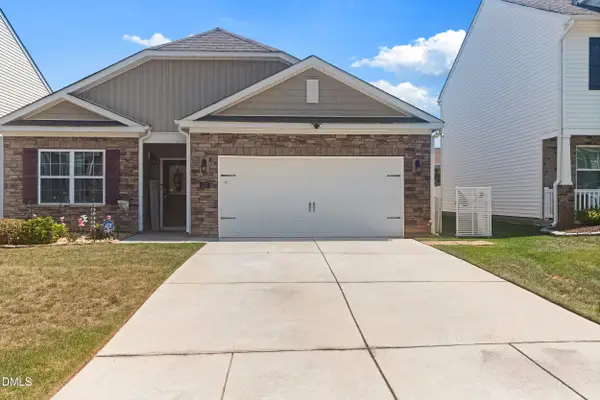 $335,000Active3 beds 2 baths1,593 sq. ft.
110 N Great White Way, Clayton, NC 27527
MLS# 10191402Listed by: 8TH DAY REALTY GROUP LLC - New
 $839,000Active5 beds 4 baths4,113 sq. ft.
292 S Parliament Way, Clayton, NC 27520
MLS# 10189865Listed by: RE/MAX UNITED


Protect your home and budget from life's surprises with an Assurant Home Warranty, backed by a partner that supports you through every step of homeownership. Explore Plans.
© 2026 Better Homes and Gardens Real Estate LLC. An Anywhere Real Estate company. All rights reserved. Better Homes and Gardens® Real Estate is a registered trademark owned by Meredith Operations Corporation, licensed to Better Homes and Gardens Real Estate LLC and used with permission. Better Homes and Gardens Real Estate LLC fully supports the principles of the Fair Housing Act and the Equal Opportunity Act. Listing information is deemed reliable but is not guaranteed accurate.
Each office is independently owned and operated.
Any services or products provided by third parties are not provided by, affiliated with or related to Better Homes and Gardens Real Estate LLC, or its affiliated companies.