
245 Walnut Creek Drive, Clayton, NC 27520
Local realty services provided by:Better Homes and Gardens Real Estate Paracle
245 Walnut Creek Drive,Clayton, NC 27520
$300,000
- 3 Beds
- 3 Baths
- 1,558 sq. ft.
- Single family
- Active
Listed by: meredith wright
Office: dash carolina
MLS#:10169951
Source:RD
Price summary
- Price:$300,000
- Price per sq. ft.:$192.55
About this home
Inviting home filled with thoughtful details and timeless Southern charm! Situated at the end of a quiet street, this home offers privacy, comfort, and functional living. You'll love the outdoor living space with screened-in porch and plenty of privacy from tree-lined side yard, fenced-in back and peaceful natural stream bordering the lot. Inside, the living room creates a welcoming atmosphere with beautiful custom built-ins and plenty of open space for gathering, relaxing, or entertaining. The beautiful kitchen filled with natural light also offers ample countertop and cabinet space plus a separate pantry. Upstairs boasts custom built-in bookshelves as well as the large primary suite, highlighted by vaulted ceilings. The spacious walk-in closet also offers tons of room for organizing and storage. In addition, you'll love that the roof is less than 2 years old, plus the upstairs HVAC condenser, the furnace, and the water heater, are all less than a year old! Recently power washed outside, fresh paint touch ups inside, plus a newly painted front porch that is ready for some rocking chairs and a glass of iced tea! This adorable home checks all the boxes!...
Contact an agent
Home facts
- Year built:2004
- Listing ID #:10169951
- Added:1 day(s) ago
- Updated:May 28, 2026 at 03:10 PM
Rooms and interior
- Bedrooms:3
- Total bathrooms:3
- Full bathrooms:2
- Half bathrooms:1
- Rooms Total:6
- Flooring:Carpet, Concrete, Laminate, Vinyl
- Dining Description:Living/Dining Room Combination
- Bathrooms Description:Bathtub/Shower Combination
- Kitchen Description:Dishwasher, Electric Range, Electric Water Heater, Microwave, Plumbed For Ice Maker, Refrigerator, Self Cleaning Oven
- Basement Description:Concrete, Crawl Space
- Living area:1,558 sq. ft.
Heating and cooling
- Cooling:Ceiling Fan(s), Central Air, Electric
- Heating:Electric, Forced Air, Propane
- Central air:Yes
Structure and exterior
- Roof:Concrete, Shingle
- Year built:2004
- Building area:1,558 sq. ft.
- Lot area:0.35 Acres
- Architectural Style:Traditional, Transitional
- Construction Materials:Concrete, Vinyl Siding
- Exterior Features:Fenced Yard, Front Porch, Screened
- Levels:Two
Schools
- High school:Johnston - Clayton
- Middle school:Johnston - Clayton
- Elementary school:Johnston - West Clayton Elementary
Utilities
- Water:Public
- Sewer:Public Sewer
Finances and disclosures
- Price:$300,000
- Price per sq. ft.:$192.55
- Tax amount:$2,816
Features and amenities
- Appliances:Dishwasher, Dryer, Electric Range, Electric Water Heater, Microwave, Plumbed For Ice Maker, Refrigerator, Self Cleaning Oven, Washer
- Laundry features:Dryer, Upper Level, Washer
- Amenities:Cathedral Ceiling(s), Ceiling Fan(s), Electric Water Heater, High Speed Internet, Pantry, Smooth Ceilings, Walk-In Closet(s), Washer
Parking
- Parking description:Concrete, Driveway
 Listings marked with a Doorify MLS icon are provided courtesy of the Doorify MLS, of North Carolina, Internet Data Exchange Database. Brokers make an effort to deliver accurate information, but buyers should independently verify any information on which they will rely in a transaction. The listing broker shall not be responsible for any typographical errors, misinformation, or misprints, and they shall be held totally harmless from any damages arising from reliance upon this data. This data is provided exclusively for consumers’ personal, non-commercial use. Copyright 2026 Doorify MLS of North Carolina. All rights reserved.
New listings near 245 Walnut Creek Drive
- New
 $239,000Active2 beds 2 baths975 sq. ft.
212 Saint James Court, Clayton, NC 27520
MLS# 10170054Listed by: DASH CAROLINA - Open Sat, 11am to 2pmNew
 $354,900Active3 beds 2 baths1,701 sq. ft.
355 Wildlife Parkway, Clayton, NC 27527
MLS# 10169998Listed by: COLDWELL BANKER HPW - New
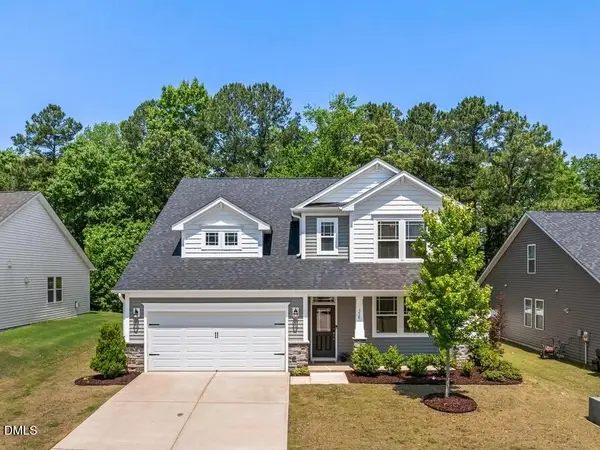 $485,000Active4 beds 4 baths3,058 sq. ft.
350 Mallard Loop Drive, Clayton, NC 27527
MLS# 10169942Listed by: COLDWELL BANKER HPW - New
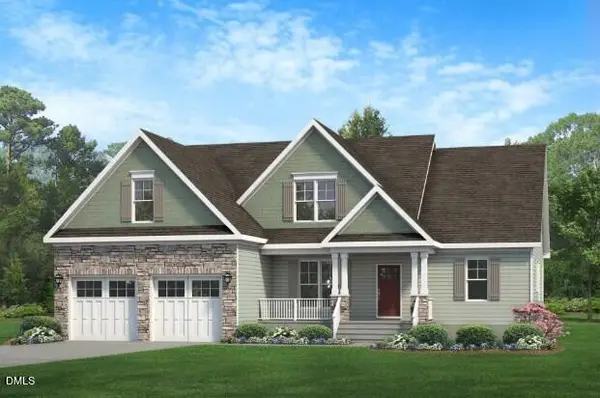 $569,706Active4 beds 3 baths2,597 sq. ft.
185 Juju Drive #(Lot 19), Clayton, NC 27520
MLS# 10169952Listed by: EXP REALTY, LLC - C - New
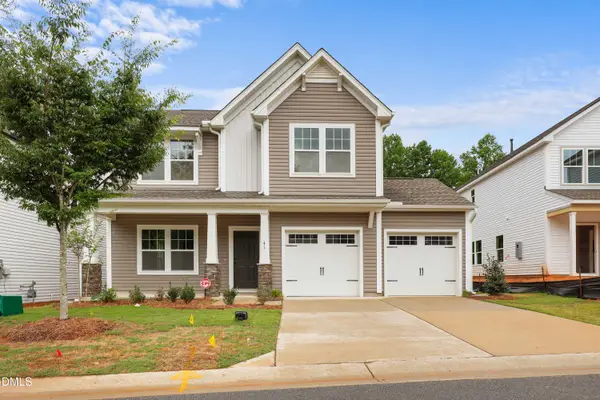 $375,000Active3 beds 3 baths2,173 sq. ft.
41 Manor Stone Drive, Clayton, NC 27527
MLS# 10169796Listed by: REDFIN CORPORATION - Open Sat, 2 to 4pmNew
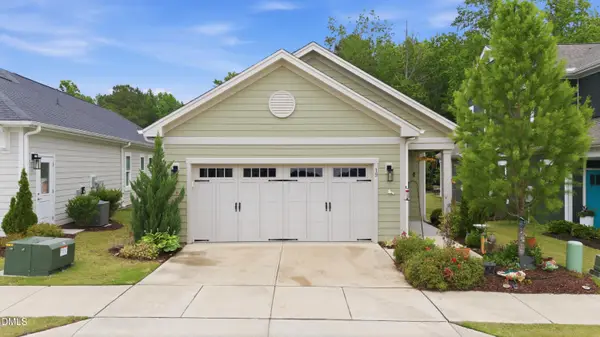 $369,000Active2 beds 2 baths1,515 sq. ft.
19 Onslow Drive, Clayton, NC 27520
MLS# 10169783Listed by: COLDWELL BANKER HPW - New
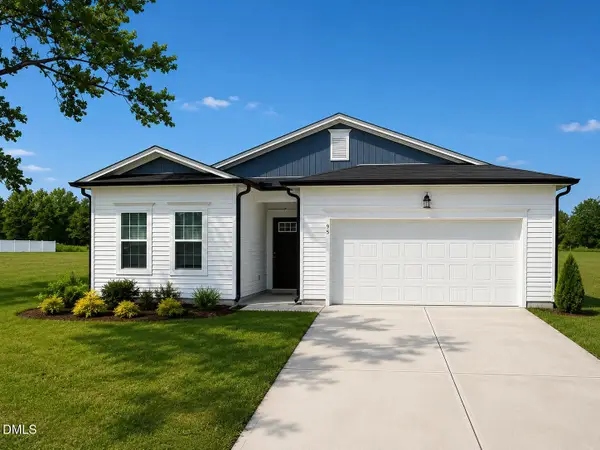 $378,000Active3 beds 2 baths1,858 sq. ft.
95 Suhani Lane, Clayton, NC 27520
MLS# 10169758Listed by: CHANTICLEER PROPERTIES LLC - New
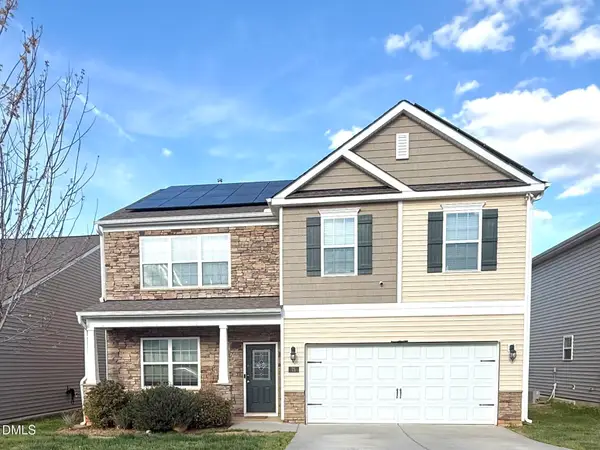 $375,000Active5 beds 3 baths2,511 sq. ft.
75 Relict Drive, Clayton, NC 27527
MLS# 10169756Listed by: NEXTHOME ATA REALTY GROUP - New
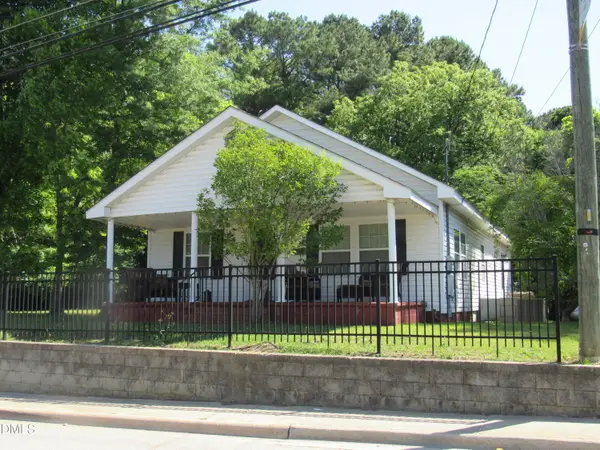 $295,000Active3 beds 1 baths1,356 sq. ft.
546 E Front Street, Clayton, NC 27520
MLS# 10169675Listed by: RE/MAX SOUTHLAND REALTY II


Protect your home and budget from life's surprises with an Assurant Home Warranty, backed by a partner that supports you through every step of homeownership. Explore Plans.
© 2026 Better Homes and Gardens Real Estate LLC. An Anywhere Real Estate company. All rights reserved. Better Homes and Gardens® Real Estate is a registered trademark owned by Meredith Operations Corporation, licensed to Better Homes and Gardens Real Estate LLC and used with permission. Better Homes and Gardens Real Estate LLC fully supports the principles of the Fair Housing Act and the Equal Opportunity Act. Listing information is deemed reliable but is not guaranteed accurate.
Each office is independently owned and operated.
Any services or products provided by third parties are not provided by, affiliated with or related to Better Homes and Gardens Real Estate LLC, or its affiliated companies.