
212 Saint James Court, Clayton, NC 27520
Local realty services provided by:Better Homes and Gardens Real Estate Paracle
Listed by: karl stromberg
Office: dash carolina
MLS#:10170054
Source:RD
Price summary
- Price:$232,000
- Price per sq. ft.:$237.95
- Monthly HOA dues:$90
About this home
This charming ranch-style end-unit townhome offers the perfect blend of comfort, privacy, and convenience. Featuring 2 bedrooms and 2 full bathrooms, the open living and dining area creates a welcoming space for relaxing or entertaining. The updated kitchen boasts granite countertops and modern finishes, making meal prep a pleasure. Enjoy peaceful outdoor living with a covered front porch, rear patio, fenced backyard, and attached rear storage. Tucked against a wooded area, this home provides exceptional privacy in a great location close to everything you need.
Contact an agent
Home facts
- Year built:2000
- Subdivision & Development:Weston Woods Townhomes
- Listing ID #:10170054
- Added:91 day(s) ago
- Updated:August 27, 2026 at 03:20 PM
Rooms and interior
- Bedrooms:2
- Total bathrooms:2
- Full bathrooms:2
- Rooms Total:5
- Flooring:Concrete, Luxury Vinyl, Tile
- Dining Description:Living/Dining Room Combination
- Bathrooms Description:Bathtub/Shower Combination
- Kitchen Description:Dishwasher, Electric Range, Electric Water Heater, Microwave, Refrigerator, Self Cleaning Oven
- Basement:Yes
- Basement Description:Crawl Space
- Living area:975 sq. ft.
Heating and cooling
- Cooling:Ceiling Fan(s), Central Air, Heat Pump
- Heating:Forced Air, Heat Pump
- Central air:Yes
Structure and exterior
- Roof:Architectural Shingle, Concrete, Tile
- Year built:2000
- Building area:975 sq. ft.
- Lot area:0.17 Acres
- Architectural Style:Ranch
- Construction Materials:Concrete, Vinyl Siding
- Exterior Features:Fenced Yard, Front Porch, Patio
- Foundation Description:Concrete
- Levels:One
Schools
- High school:Johnston - Cleveland High School
- Middle school:Johnston - Cleveland Middle
- Elementary school:Johnston - Cleveland Elementary
Utilities
- Water:Public
- Sewer:Public Sewer
Finances and disclosures
- Price:$232,000
- Price per sq. ft.:$237.95
- Tax amount:$1,379
Features and amenities
- Pool features:Electric Heat, Tile
Parking
- Total parking spaces:1
- Parking description:Concrete
 Listings marked with a Doorify MLS icon are provided courtesy of the Doorify MLS, of North Carolina, Internet Data Exchange Database. Brokers make an effort to deliver accurate information, but buyers should independently verify any information on which they will rely in a transaction. The listing broker shall not be responsible for any typographical errors, misinformation, or misprints, and they shall be held totally harmless from any damages arising from reliance upon this data. This data is provided exclusively for consumers’ personal, non-commercial use. Copyright 2026 Doorify MLS of North Carolina. All rights reserved.
New listings near 212 Saint James Court
- Coming Soon
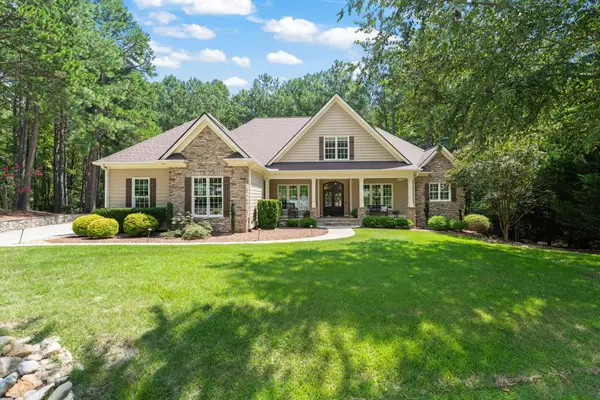 $989,000Coming Soon3 beds 3 baths3,972 sq. ft.
67 Costa Court, Clayton, NC 27527
MLS# 10188540Listed by: HOMETOWNE REALTY - Coming Soon
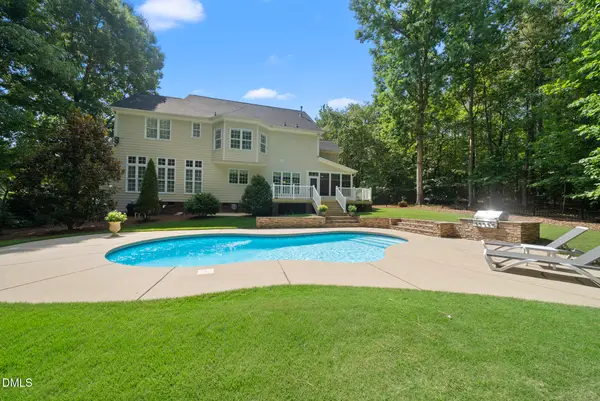 $750,000Coming Soon5 beds 4 baths3,178 sq. ft.
212 Middlecrest Way, Clayton, NC 27527
MLS# 10187941Listed by: KELLER WILLIAMS LEGACY - Coming Soon
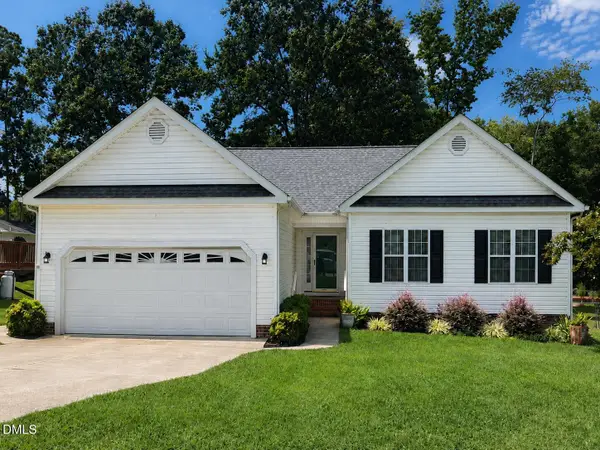 $289,900Coming Soon3 beds 2 baths1,349 sq. ft.
537 Hunter Way, Clayton, NC 27520
MLS# 10187504Listed by: HOMETOWNE REALTY - New
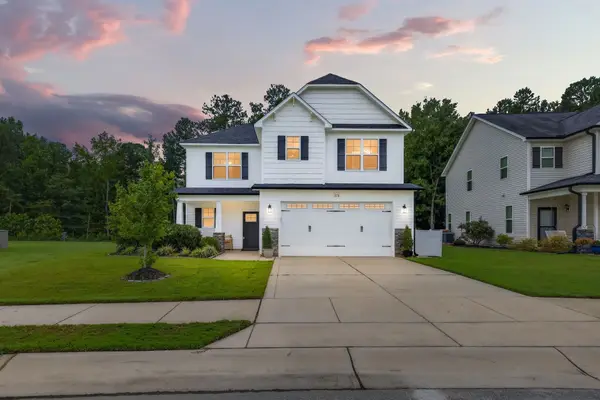 $395,000Active4 beds 3 baths1,935 sq. ft.
278 Durwin Lane, Clayton, NC 27520
MLS# 10188990Listed by: HOWARD HANNA ALLEN TATE RALEIGH GLENWOOD - New
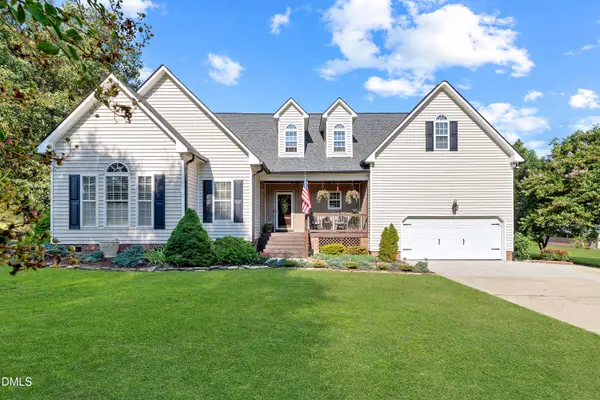 $426,000Active3 beds 3 baths1,895 sq. ft.
119 Helena Lane, Clayton, NC 27527
MLS# 10188886Listed by: C-A-RE REALTY - New
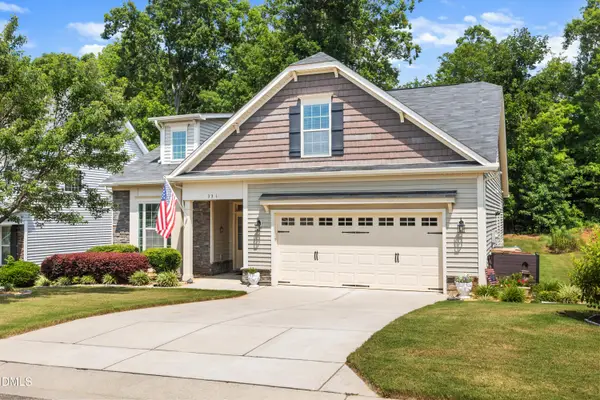 $437,500Active4 beds 3 baths2,437 sq. ft.
331 Sugarberry Lane, Clayton, NC 27527
MLS# 10188863Listed by: CHOICE RESIDENTIAL REAL ESTATE - New
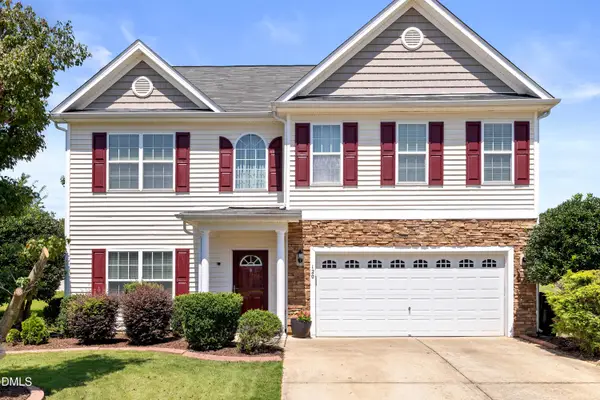 $430,000Active4 beds 3 baths3,722 sq. ft.
120 Killington Drive, Clayton, NC 27520
MLS# 10188824Listed by: PITTMAN & ASSOCIATES - Open Sun, 1 to 3pmNew
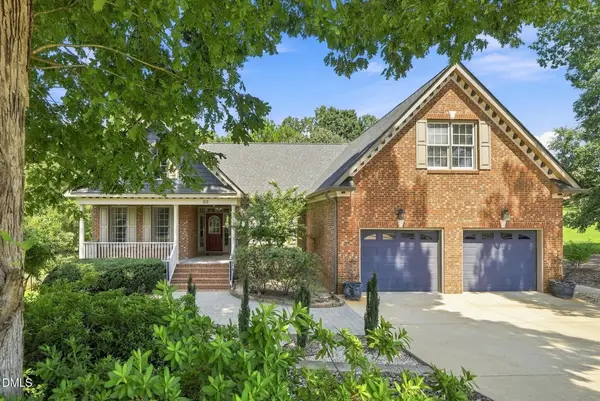 $525,000Active3 beds 3 baths2,527 sq. ft.
101 Charleston Drive, Clayton, NC 27527
MLS# 10188774Listed by: EXP REALTY LLC - New
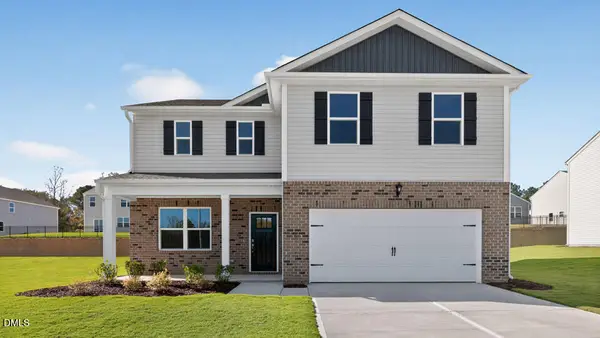 $379,990Active4 beds 3 baths2,340 sq. ft.
238 Saddle Mare Street, Clayton, NC 27520
MLS# 10188731Listed by: D.R. HORTON, INC. - New
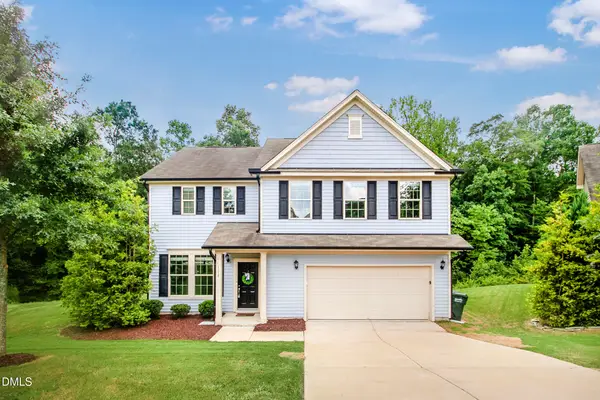 $375,000Active3 beds 3 baths2,307 sq. ft.
118 Hemlock Green Lane, Clayton, NC 27527
MLS# 10188617Listed by: FATHOM REALTY NC


Protect your home and budget from life's surprises with an Assurant Home Warranty, backed by a partner that supports you through every step of homeownership. Explore Plans.
© 2026 Better Homes and Gardens Real Estate LLC. An Anywhere Real Estate company. All rights reserved. Better Homes and Gardens® Real Estate is a registered trademark owned by Meredith Operations Corporation, licensed to Better Homes and Gardens Real Estate LLC and used with permission. Better Homes and Gardens Real Estate LLC fully supports the principles of the Fair Housing Act and the Equal Opportunity Act. Listing information is deemed reliable but is not guaranteed accurate.
Each office is independently owned and operated.
Any services or products provided by third parties are not provided by, affiliated with or related to Better Homes and Gardens Real Estate LLC, or its affiliated companies.