
292 S Parliament Way, Clayton, NC 27520
Local realty services provided by:Better Homes and Gardens Real Estate Paracle
292 S Parliament Way,Clayton, NC 27520
$839,000
- 5 Beds
- 4 Baths
- 4,113 sq. ft.
- Multi-family
- Active
Listed by: nathaly prieto, jose serrano
Office: re/max united
MLS#:10189865
Source:RD
Price summary
- Price:$839,000
- Price per sq. ft.:$203.99
- Monthly HOA dues:$135
About this home
This well-maintained home offers everything you've been looking for, with over 4,000 sq ft on a half-acre lot, custom upgrades, a private backyard designed for relaxing and entertaining, and great community amenities. The fenced backyard is an outdoor oasis featuring an inground saltwater pool, covered deck, and large shed for additional storage and for pool equipment. The home backs toward a wooded area, while the covered front porch overlooks the community playground and greenway access runs alongside the property. Inside, the main level features a guest bedroom with a full bath and an office with private glass-paneled French doors. The living room showcases a stacked-stone fireplace and built-ins and opens to the gourmet kitchen featuring quartz countertops, center island, stainless-steel appliances, butler's pantry, and breakfast room. LVP flooring, recessed lighting, coffered ceilings, and a convenient drop zone complete the main level. Upstairs, the spacious owner's suite offers a sitting area, ensuite bath, and his-and-hers walk-in closets. A large bonus room with surround sound provides additional flexible space. Fully paid-off solar panels offer added energy efficiency and long-term savings. It is conveniently located with easy access to Raleigh, with I-40 and I-95 nearby, as well as everyday conveniences including Food Lion and three gas stations within approximately one mile.A truly exceptional home offering an outstanding combination of comfort, style, space, and indoor-outdoor living!...
Contact an agent
Home facts
- Year built:2019
- Subdivision & Development:Wellesley
- Listing ID #:10189865
- Added:1 day(s) ago
- Updated:September 09, 2026 at 04:31 PM
Rooms and interior
- Bedrooms:5
- Total bathrooms:4
- Full bathrooms:4
- Rooms Total:13
- Flooring:Carpet, Luxury Vinyl, Tile
- Bathrooms Description:Bathtub/Shower Combination, Double Vanity, Walk-In Shower, Water Closet
- Kitchen Description:Dishwasher, Electric Water Heater, Gas Cooktop, Microwave, Range Hood, Refrigerator, Stainless Steel Appliance(s), Wall Oven, Washer/Dryer
- Living area:4,113 sq. ft.
Heating and cooling
- Cooling:Central Air
- Heating:Heat Pump, Solar
- Central air:Yes
Structure and exterior
- Roof:Shingle
- Year built:2019
- Building area:4,113 sq. ft.
- Lot area:0.52 Acres
- Lot Features:Back Yard, Front Yard, Landscaped, Level, Private
- Architectural Style:Traditional, Transitional
- Construction Materials:Board & Batten Siding, Brick, Fiber Cement
- Exterior Features:Covered, Deck, Fenced Yard, Front Porch, Porch, Private Yard, Rain Gutters, Storage
- Levels:Two
Schools
- High school:Johnston - Cleveland High School
- Middle school:Johnston - Cleveland Middle
- Elementary school:Johnston - Cleveland Elementary
Utilities
- Water:Public
- Sewer:Public Sewer
Finances and disclosures
- Price:$839,000
- Price per sq. ft.:$203.99
- Tax amount:$4,595
Features and amenities
- Laundry features:Laundry Room, Upper Level
- Amenities:Blinds
- Pool features:In Ground, Salt Water
Parking
- Total parking spaces:4
- Parking description:Concrete, Driveway, Garage Door Opener, Garage Faces Side
- Garage:Yes
- Garage spaces:2
 Listings marked with a Doorify MLS icon are provided courtesy of the Doorify MLS, of North Carolina, Internet Data Exchange Database. Brokers make an effort to deliver accurate information, but buyers should independently verify any information on which they will rely in a transaction. The listing broker shall not be responsible for any typographical errors, misinformation, or misprints, and they shall be held totally harmless from any damages arising from reliance upon this data. This data is provided exclusively for consumers’ personal, non-commercial use. Copyright 2026 Doorify MLS of North Carolina. All rights reserved.
New listings near 292 S Parliament Way
- Coming Soon
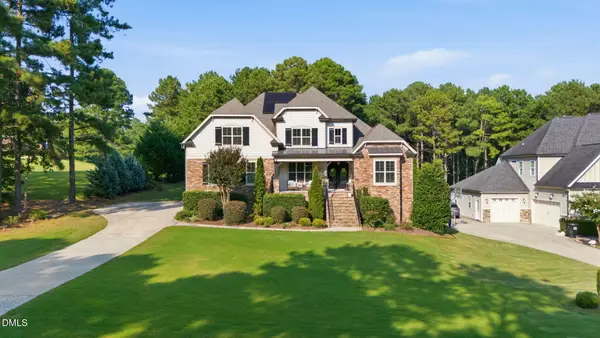 $949,000Coming Soon4 beds 4 baths3,851 sq. ft.
45 Costa Court, Clayton, NC 27527
MLS# 10191029Listed by: DASH CAROLINA - Coming Soon
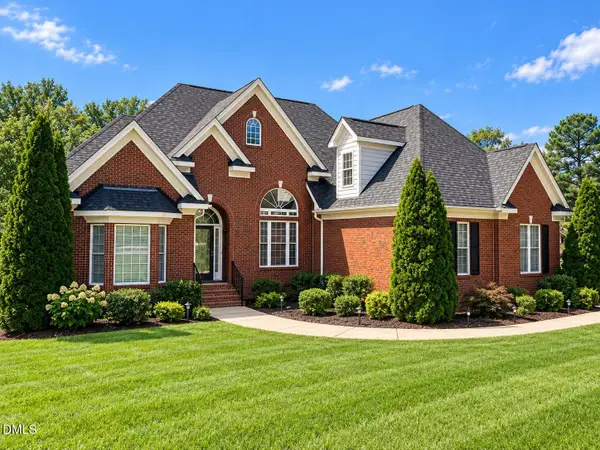 $659,900Coming Soon4 beds 4 baths3,580 sq. ft.
17 Avocet Lane, Clayton, NC 27520
MLS# 10190999Listed by: INTEGRA REALTY - Coming Soon
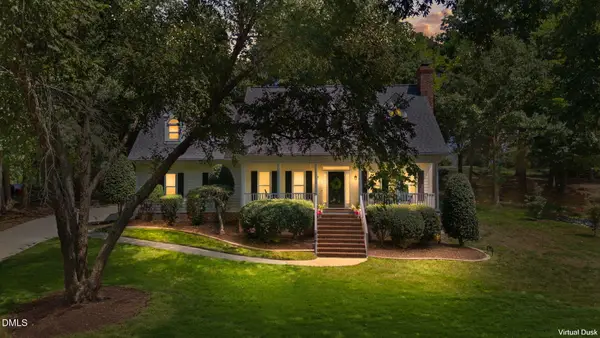 $500,000Coming Soon3 beds 3 baths2,496 sq. ft.
418 Neuse Ridge Drive, Clayton, NC 27527
MLS# 10190919Listed by: COLDWELL BANKER HPW - Coming Soon
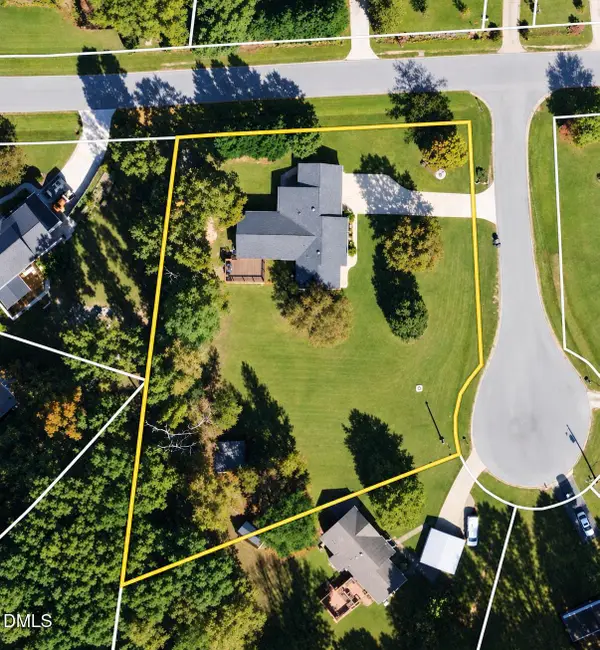 $450,000Coming Soon3 beds 2 baths1,740 sq. ft.
2005 Sunny Way, Clayton, NC 27520
MLS# 10190927Listed by: EXP REALTY LLC - New
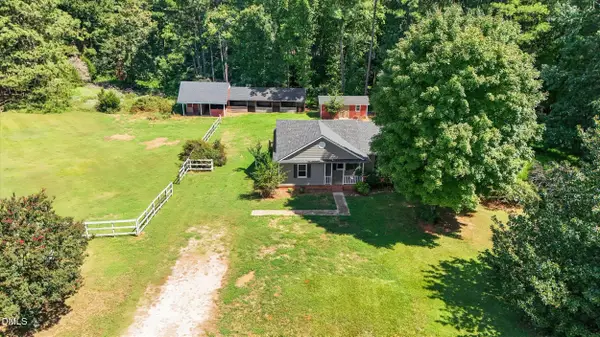 $399,900Active3 beds 2 baths1,165 sq. ft.
104 Riverbend Drive, Clayton, NC 27527
MLS# 10191513Listed by: KELLER WILLIAMS LEGACY - New
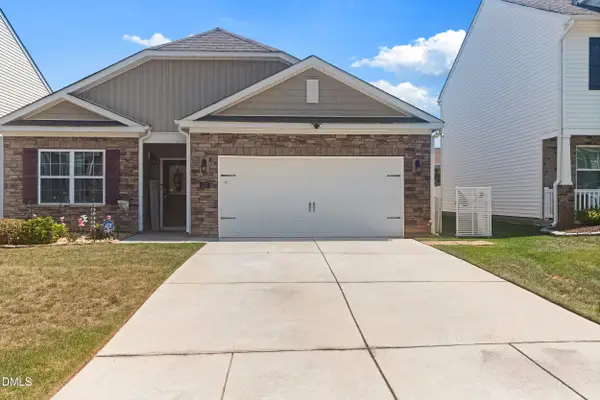 $335,000Active3 beds 2 baths1,593 sq. ft.
110 N Great White Way, Clayton, NC 27527
MLS# 10191402Listed by: 8TH DAY REALTY GROUP LLC - New
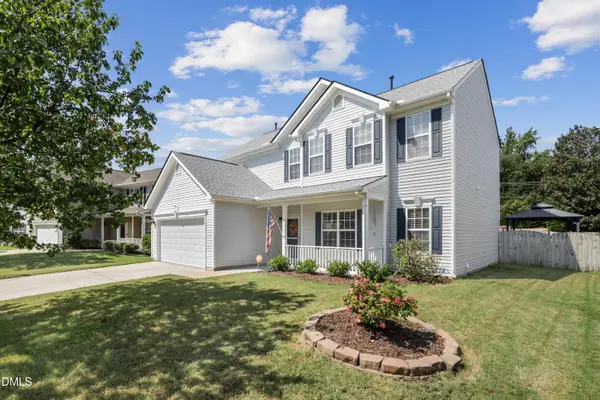 $350,000Active4 beds 3 baths2,076 sq. ft.
2008 Satinwood Drive, Clayton, NC 27520
MLS# 10191403Listed by: COLDWELL BANKER HPW - New
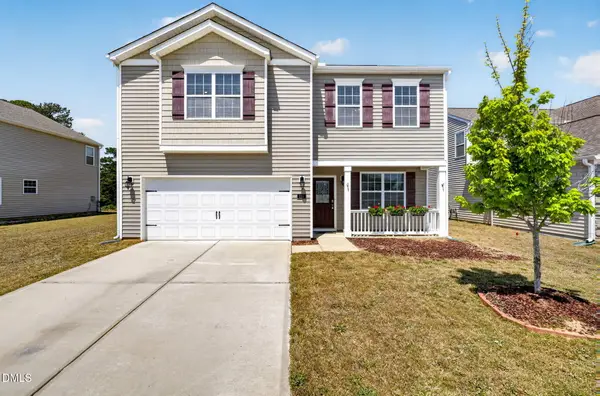 $335,700Active3 beds 3 baths2,238 sq. ft.
115 Rivercamp Street, Clayton, NC 27527
MLS# 10191358Listed by: HOMETOWNE REALTY - New
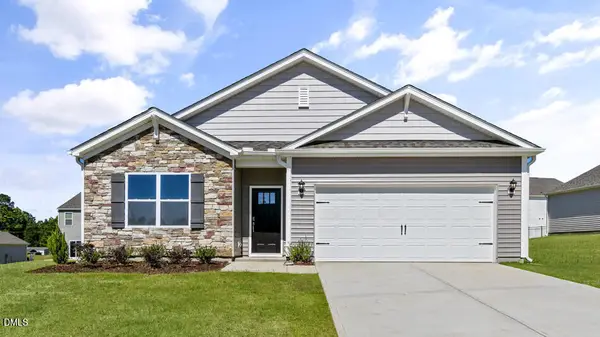 $349,990Active4 beds 2 baths1,764 sq. ft.
533 Swift Creek Farm Lane, Clayton, NC 27520
MLS# 10191302Listed by: D.R. HORTON, INC.


Protect your home and budget from life's surprises with an Assurant Home Warranty, backed by a partner that supports you through every step of homeownership. Explore Plans.
© 2026 Better Homes and Gardens Real Estate LLC. An Anywhere Real Estate company. All rights reserved. Better Homes and Gardens® Real Estate is a registered trademark owned by Meredith Operations Corporation, licensed to Better Homes and Gardens Real Estate LLC and used with permission. Better Homes and Gardens Real Estate LLC fully supports the principles of the Fair Housing Act and the Equal Opportunity Act. Listing information is deemed reliable but is not guaranteed accurate.
Each office is independently owned and operated.
Any services or products provided by third parties are not provided by, affiliated with or related to Better Homes and Gardens Real Estate LLC, or its affiliated companies.