
60 Bramble Lane, Clayton, NC 27527
Local realty services provided by:Better Homes and Gardens Real Estate Lifestyle Property Partners
Listed by: inger gerbasi
Office: coldwell banker hpw
MLS#:100598127
Source:NC_CCAR
Price summary
- Price:$490,000
- Price per sq. ft.:$223.85
About this home
MOVE-IN READY! Come and see this beautifully maintained ranch home tucked into a friendly, active retirement neighborhood with planned social events and unmatched convenience. Enjoy living with open spaces, low-maintenance charm, and neighbors who feel like family.Take your golf cart to Publix, Harris Teeter, CVS, dining, healthcare, the YMCA and more! The kitchen is a true centerpiece, featuring a massive granite island, gas cooktop, double wall ovens, 2 pantry closets and stainless steel appliances. Just off the living room, step into your enclosed THREE SEASONS ROOM for year-round enjoyment. Outdoors, enjoy a charming front porch, large stone fireplace in backyard, gas line for grilling and the peace of mind of an HOA that covers lawn care. An irrigation system keeps everything green and thriving. Special upgrades include plantation shutters in the front bedroom/office, blinds throughtout the home; laundry room and mud room cabinetry; and aluminum FENCING in backyard. This home delivers the low-maintenance lifestyle you want with the space and amenities you need—all in a welcoming community that feels like home from day one!...
Contact an agent
Home facts
- Year built:2019
- Subdivision & Development:Flowers Plantation
- Listing ID #:100598127
- Added:2 day(s) ago
- Updated:August 24, 2026 at 05:36 PM
Rooms and interior
- Bedrooms:3
- Total bathrooms:2
- Full bathrooms:2
- Rooms Total:6
- Flooring:Laminate
- Bathrooms Description:Walk-in Shower
- Kitchen Description:Dishwasher, Double Oven, Kitchen Island, Pantry, Refrigerator
- Bedroom Description:Walk-In Closet(s)
- Living area:2,189 sq. ft.
Heating and cooling
- Cooling:Central Air, Heat Pump
- Heating:Electric, Heat Pump, Heating
- Central air:Yes
Structure and exterior
- Roof:Architectural Shingle
- Year built:2019
- Building area:2,189 sq. ft.
- Lot area:0.21 Acres
- Construction Materials:Fiber Cement, Stone, Wood Frame
- Exterior Features:Irrigation System, Patio
- Foundation Description:Slab
- Levels:1 Story
Schools
- High school:Corinth Holders
- Middle school:Archer Lodge
- Elementary school:River Dell Elementary School
Utilities
- Water:Community Water Available, Water Connected
- Sewer:Sewer Connected
Finances and disclosures
- Price:$490,000
- Price per sq. ft.:$223.85
Features and amenities
- Appliances:Dishwasher, Double Oven, Dryer, Refrigerator, Washer
- Laundry features:Dryer, Laundry Room, Washer
- Amenities:Blinds/Shades, Ceiling Fan(s), Gated, Street Lights, Tray Ceiling(s), Walk-In Closet(s)
Parking
- Total parking spaces:2
- Parking description:Attached Garage, Concrete
- Garage:Yes
- Garage spaces:2

New listings near 60 Bramble Lane
- Coming Soon
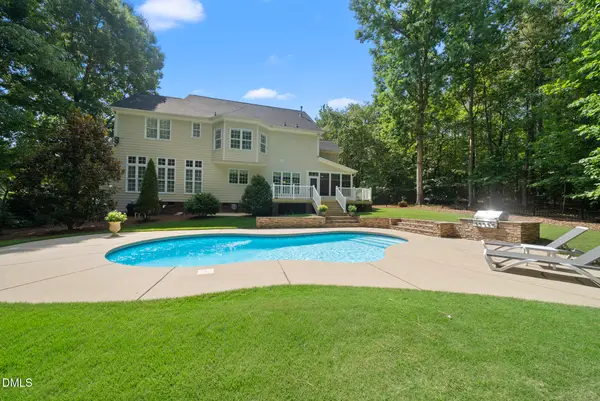 $750,000Coming Soon5 beds 4 baths3,178 sq. ft.
212 Middlecrest Way, Clayton, NC 27527
MLS# 10187941Listed by: KELLER WILLIAMS LEGACY - Coming Soon
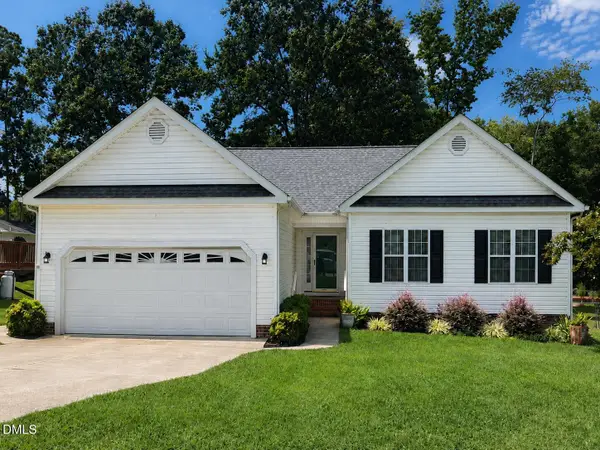 $289,900Coming Soon3 beds 2 baths1,349 sq. ft.
537 Hunter Way, Clayton, NC 27520
MLS# 10187504Listed by: HOMETOWNE REALTY - New
 $420,000Active3 beds 2 baths2,431 sq. ft.
6 S Bottego Way, Clayton, NC 27527
MLS# 100598516Listed by: EXP REALTY LLC - C - New
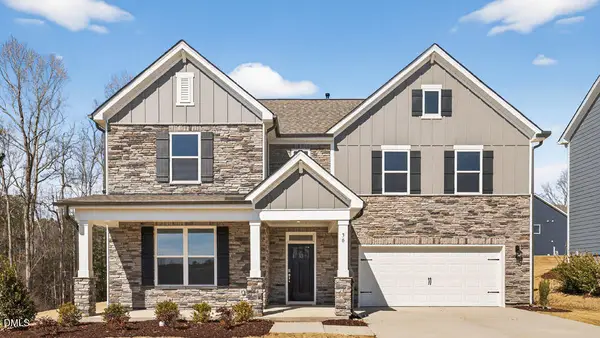 $489,990Active5 beds 4 baths3,112 sq. ft.
46 Joyful Stone Drive, Clayton, NC 27520
MLS# 10188273Listed by: D.R. HORTON, INC. - New
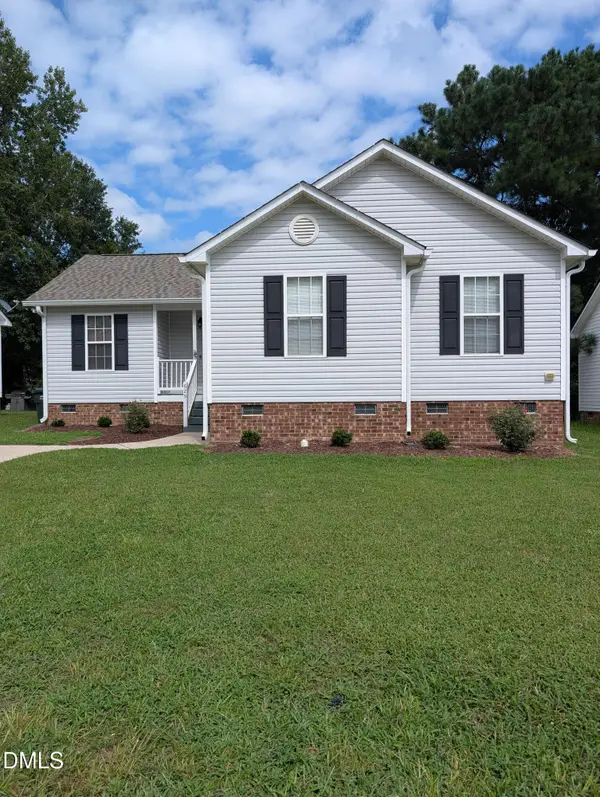 $287,000Active3 beds 2 baths1,176 sq. ft.
629 Avondale Drive, Clayton, NC 27520
MLS# 10188235Listed by: NORTHGROUP REAL ESTATE, INC. - New
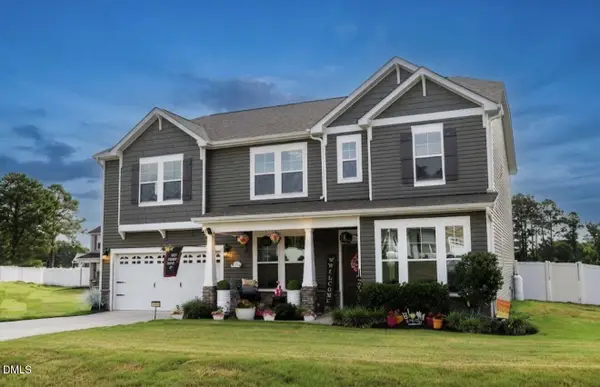 $520,000Active4 beds 3 baths3,101 sq. ft.
63 Pond Mountain Drive, Clayton, NC 27520
MLS# 10188223Listed by: MOORE'S REALTY, INC. - New
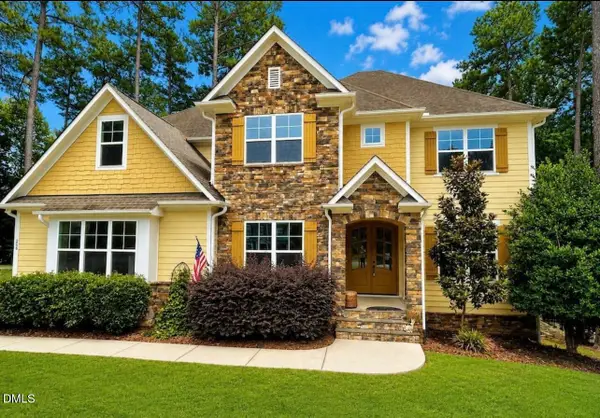 $825,000Active4 beds 6 baths4,180 sq. ft.
256 Running Springs Court, Clayton, NC 27527
MLS# 10188229Listed by: LAVRACK PROPERTIES, INC. - New
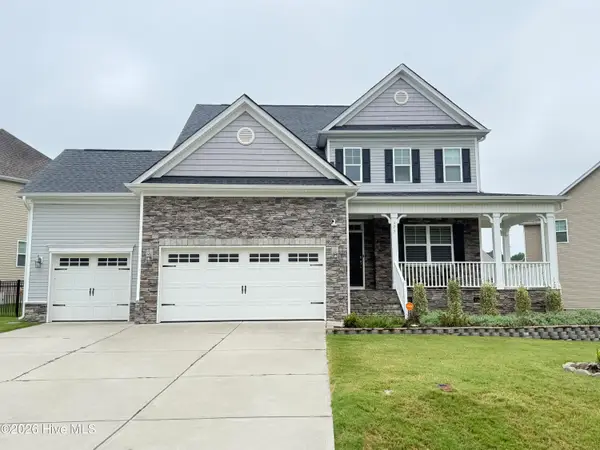 $430,000Active5 beds 3 baths2,800 sq. ft.
175 Cherry Bark Loop, Clayton, NC 27527
MLS# 100598376Listed by: COLDWELL BANKER HPW - New
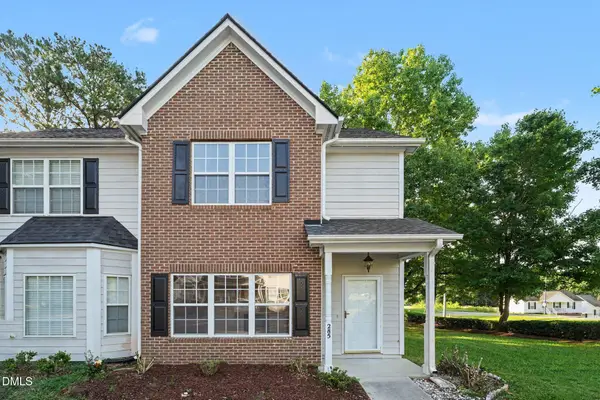 $225,000Active2 beds 3 baths1,186 sq. ft.
285 Dairy Road, Clayton, NC 27520
MLS# 10188110Listed by: MARK SPAIN REAL ESTATE - New
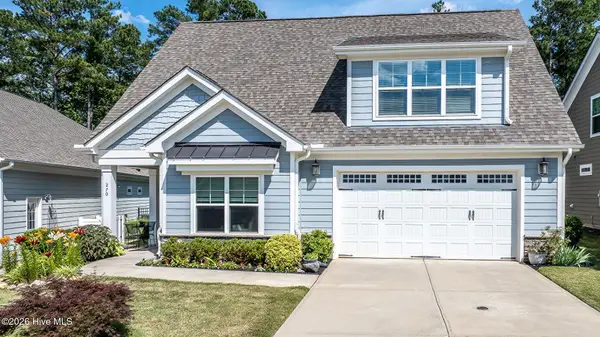 $514,000Active3 beds 3 baths2,950 sq. ft.
270 Bramble Lane, Clayton, NC 27527
MLS# 100598187Listed by: COLDWELL BANKER HPW


Protect your home and budget from life's surprises with an Assurant Home Warranty, backed by a partner that supports you through every step of homeownership. Explore Plans.
© 2026 Better Homes and Gardens Real Estate LLC. An Anywhere Real Estate company. All rights reserved. Better Homes and Gardens® Real Estate is a registered trademark owned by Meredith Operations Corporation, licensed to Better Homes and Gardens Real Estate LLC and used with permission. Better Homes and Gardens Real Estate LLC fully supports the principles of the Fair Housing Act and the Equal Opportunity Act. Listing information is deemed reliable but is not guaranteed accurate.
Each office is independently owned and operated.
Any services or products provided by third parties are not provided by, affiliated with or related to Better Homes and Gardens Real Estate LLC, or its affiliated companies.