
6175 La Crosse Court, Clemmons, NC 27012
Local realty services provided by:Better Homes and Gardens Real Estate Paracle
6175 La Crosse Court,Clemmons, NC 27012
$340,000
- 3 Beds
- 2 Baths
- - sq. ft.
- Single family
- Sold
Listed by: pamelia matthews
Office: howard hanna allen tate - winston salem336-778-3990
MLS#:1222517
Source:NC_TRIAD
Sorry, we are unable to map this address
Price summary
- Price:$340,000
About this home
Charming Cape Cod tucked away on a quiet street and nestled on a private, wooded .91 acre lot with a peaceful stream along the property. Enjoy classic curb appeal with a rocking chair front porch and a bright sunroom with vaulted ceiling overlooking nature. Outdoor living shines with a wrap around deck ideal for relaxing or entertaining. A 2 car detached garage/shop, detached garden shed, and an unfinished basement with workshop area and 1 car garage space offer excellent storage and hobby potential. Major updates include a new HVAC (2016) and new roofs on the home and detached shop (2026). Convenient to hospitals, shopping, dining, and minutes from I-40 and HWY 421.
Contact an agent
Home facts
- Year built:1979
- Subdivision & Development:Lindy Park
- Listing ID #:1222517
- Added:109 day(s) ago
- Updated:September 16, 2026 at 07:17 AM
Rooms and interior
- Bedrooms:3
- Total bathrooms:2
- Full bathrooms:2
- Flooring:Carpet, Vinyl
- Kitchen Description:Dishwasher, Exhaust Fan, Oven, Pantry
- Basement Description:Basement, Unfinished
Heating and cooling
- Cooling:Ceiling Fan(s), Central Air
- Heating:Electric, Fireplace(s), Heat Pump
- Central air:Yes
Structure and exterior
- Year built:1979
- Lot Features:City Lot, Cul-De-Sac, Partially Cleared, Sloped
- Architectural Style:Cape Cod
- Construction Materials:Block, Vinyl Siding
Schools
- High school:West Forsyth
- Middle school:Meadowlark
- Elementary school:Southwest
Utilities
- Water:Public
- Sewer:Septic Tank
Finances and disclosures
- Price:$340,000
- Tax amount:$2,372
Features and amenities
- Appliances:Dishwasher, Exhaust Fan
- Laundry features:Dryer Connection, Main Level
- Amenities:Ceiling Fan(s), Dead Bolt(s)
Parking
- Parking description:Basement, Basement Garage, Detached, Detached Garage, Driveway, Garage, Garage Faces Side, Gravel, Paved, Side Load Garage
- Garage spaces:3
 2026 Triad MLS, Inc. All rights reserved. IDX information is provided exclusively for personal, non-commercial use, and may not be used for any purpose other than to identify prospective properties consumers may be interested in purchasing. Information is deemed reliable but not guaranteed. This site will be monitored for ‘scraping’ and any use of search facilities of data on the site other than by potential buyers/sellers is prohibited. All Sale data is for informational purposes only and is not an indication of a market analysis or appraisal. Properties marked with the Triad MLS, Inc. icon are provided courtesy of the Triad MLS, Inc.’s, Internet Data Exchange Database.
New listings near 6175 La Crosse Court
- Coming Soon
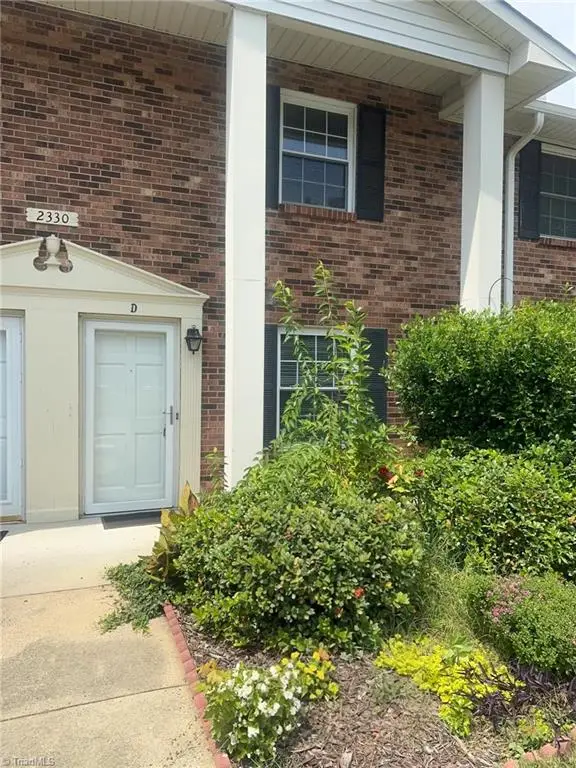 $135,000Coming Soon2 beds 2 baths1,056 sq. ft.
2330 Bay Meadows Court, Clemmons, NC 27103
MLS# 1235733Listed by: MARK SPAIN REAL ESTATE  $375,201Pending4 beds 2 baths1,927 sq. ft.
5808 Latigo Court, Clemmons, NC 27012
MLS# 1235624Listed by: MUNGO HOMES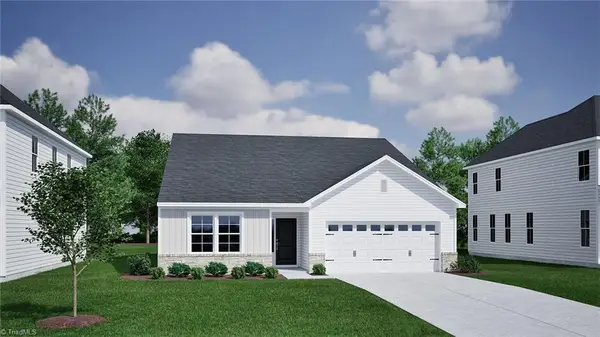 $363,054Pending4 beds 2 baths1,889 sq. ft.
4013 Stirrup Drive, Clemmons, NC 27012
MLS# 1235496Listed by: MUNGO HOMES- $363,054Pending4 beds 2 baths1,889 sq. ft.
4013 Stirrup Drive, Clemmons, NC 27012
MLS# 1235496Listed by: MUNGO HOMES - New
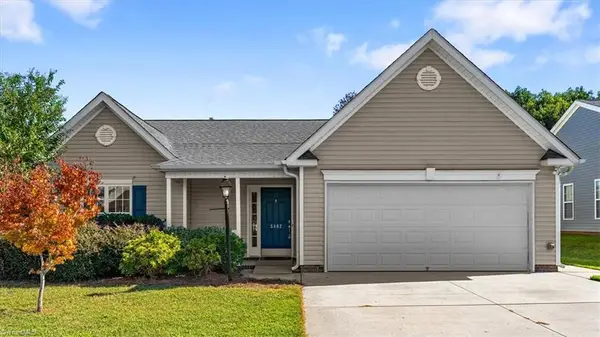 $350,000Active3 beds 2 baths1,846 sq. ft.
5862 Sunny Ridge Trail, Clemmons, NC 27012
MLS# 1235521Listed by: EXP REALTY - New
 $404,748Active5 beds 4 baths2,519 sq. ft.
4037 Stirrup Drive, Clemmons, NC 27012
MLS# 1235489Listed by: MUNGO HOMES - New
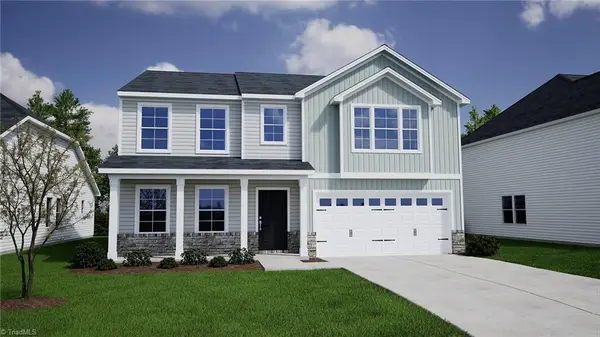 $407,812Active5 beds 4 baths2,574 sq. ft.
4019 Stirrup Drive, Clemmons, NC 27012
MLS# 1235443Listed by: MUNGO HOMES - New
 $162,000Active2 beds 3 baths1,505 sq. ft.
1437 King Charles Drive, Clemmons, NC 27012
MLS# 1235392Listed by: MZ HOMES, LLC - New
 $418,000Active4 beds 3 baths2,814 sq. ft.
7525 Eppingwood Court, Clemmons, NC 27012
MLS# 1235320Listed by: JACK STACK PROPERTIES 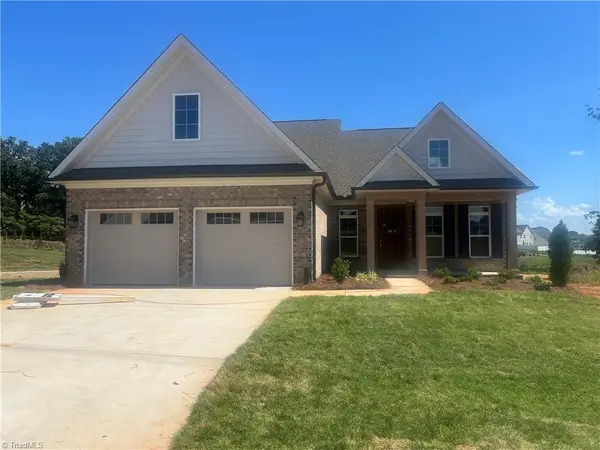 $560,639Pending3 beds 3 baths2,549 sq. ft.
6006 Haywood Street, Clemmons, NC 27012
MLS# 1234179Listed by: ROBERTSON REALTY


Protect your home and budget from life's surprises with an Assurant Home Warranty, backed by a partner that supports you through every step of homeownership. Explore Plans.
© 2026 Better Homes and Gardens Real Estate LLC. An Anywhere Real Estate company. All rights reserved. Better Homes and Gardens® Real Estate is a registered trademark owned by Meredith Operations Corporation, licensed to Better Homes and Gardens Real Estate LLC and used with permission. Better Homes and Gardens Real Estate LLC fully supports the principles of the Fair Housing Act and the Equal Opportunity Act. Listing information is deemed reliable but is not guaranteed accurate.
Each office is independently owned and operated.
Any services or products provided by third parties are not provided by, affiliated with or related to Better Homes and Gardens Real Estate LLC, or its affiliated companies.