
128 Doveridge Drive, Columbus, NC 28722
Local realty services provided by:Better Homes and Gardens Real Estate Foothills
Listed by: nikki sauv
Office: sauv collective
MLS#:4442166
Source:CH
Price summary
- Price:$1,299,000
- Price per sq. ft.:$440.04
- Monthly HOA dues:$170.83
About this home
Some homes are built. Wisteria Cottage was crafted. Reclaimed brick, hand-laid fieldstone and a true slate roof give this Old World retreat a timeless presence. A jasmine draped arbor leads you to an arched blue door, and the story begins.
Inside, the character is everywhere you look. Hand-scraped wide plank floors run beneath hewn timber beams. Hand-crafted arched wood doors and a stacked stone fireplace sit between custom built-in bookshelves. Light pours in through tall windows and French doors. The kitchen is the heart of it all, with rich wood cabinetry, quartz counters, a gas range, a striking floating hood over the island cooktop, and a breakfast bar that keeps the cook in the conversation. Quality finishes carry through every space, along with practical comforts like a central vacuum system.
Every bedroom has its own bath. The main-level primary suite is a true retreat, with a tray ceiling, a spa-like bath and two closets, including one so generous it holds an island and its own laundry. Just down the hall, an ensuite guest room makes single-level living easy, while upstairs a third suite catches the treetop views. Above the garage, a private apartment with its own bath and separate entrance welcomes guests in comfort.
Outdoors is where this home truly lives. A timber pergola terrace with ceiling fans holds a full outdoor kitchen, dining for a crowd and deep lounge seating, all looking out over fall color. Gravel garden paths wind past boxwoods and Japanese maples to a fire pit courtyard made for long evenings.
Life on 2.03 acres in gated Derbyshire means spring-fed Lake Sandy Plains, walking trails, and a community barn and arena, with Tryon, Landrum and TIEC just minutes away. Interstate access, shopping and hospitals are all a short drive, so the quiet never comes at the cost of convenience....
Contact an agent
Home facts
- Year built:2009
- Subdivision & Development:Derbyshire
- Listing ID #:4442166
- Updated:November 13, 2026 at 01:10 AM
Rooms and interior
- Bedrooms:4
- Total bathrooms:5
- Full bathrooms:4
- Half bathrooms:1
- Flooring:Tile, Wood
- Kitchen Description:Dishwasher, Electric Oven, Exhaust Fan, Exhaust Hood, Gas Cooktop, Gas Range, Microwave, Refrigerator
- Living area:2,952 sq. ft.
Heating and cooling
- Cooling:Ductless, Heat Pump
- Heating:Ductless, Heat Pump, Natural Gas
- Central air:Yes
Structure and exterior
- Roof:Slate
- Year built:2009
- Building area:2,952 sq. ft.
- Lot area:2.03 Acres
- Lot Features:Open Lot, Paved, Rolling Slope
- Architectural Style:European, Tudor
- Construction Materials:Stone
- Exterior Features:Fire Pit, In-Ground Irrigation, Outdoor Kitchen
- Foundation Description:Crawl Space
Schools
- High school:Unspecified
- Elementary school:Unspecified
Utilities
- Sewer:Septic (At Site)
Finances and disclosures
- Price:$1,299,000
- Price per sq. ft.:$440.04
Features and amenities
- Laundry features:Dryer, Laundry Room, Main Level, Washer
- Amenities:Breakfast Bar, Garden Tub, Open Floorplan, Walk-In Closet(s)
Parking
- Parking description:Attached Garage, Garage Door Opener, Keypad Entry
- Garage:Yes
- Garage spaces:4
 Listings courtesy of Canopy MLS as distributed by MLS GRID. Copyright 2021 Canopy MLS. All rights reserved. Canopy MLS, provides content displayed here (“provided content”) on an “as is” basis and makes no representations or warranties regarding the provided content, including, but not limited to those of non-infringement, timeliness, accuracy, or completeness. Individuals and companies using information presented are responsible for verification and validation of information they utilize and present to their customers and clients. Canopy MLS will not be liable for any damage or loss resulting from use of the provided content or the products available through Portals, IDX, VOW, and/or Syndication. Recipients of this information shall not resell, redistribute, reproduce, modify, or otherwise copy any portion thereof without the expressed written consent of Canopy MLS.
New listings near 128 Doveridge Drive
- New
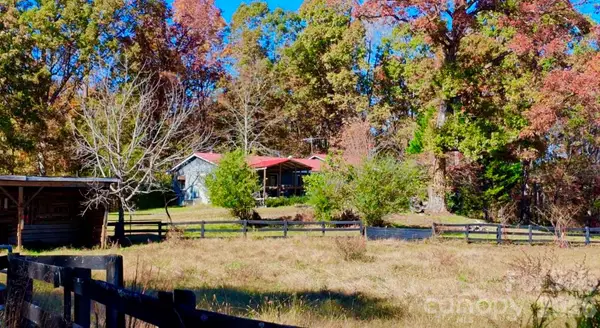 $1,155,000Active3 beds 2 baths2,100 sq. ft.
9819 Hwy 9 Road, Columbus, NC 28722
MLS# 4442732Listed by: ONE COMMUNITY REAL ESTATE - New
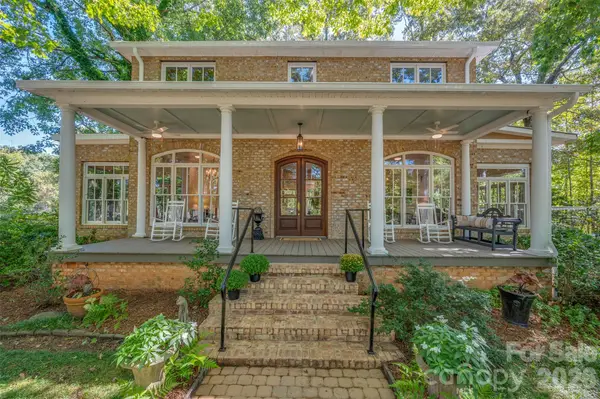 $1,550,000Active4 beds 3 baths3,568 sq. ft.
600 John Weaver Road, Columbus, NC 28722
MLS# 4442365Listed by: CENTURY 21 MOUNTAIN LIFESTYLES - New
 $550,000Active4 beds 4 baths3,281 sq. ft.
1137 Mountain Laurel Drive, Columbus, NC 28722
MLS# 343607Listed by: SCNC REALTY - New
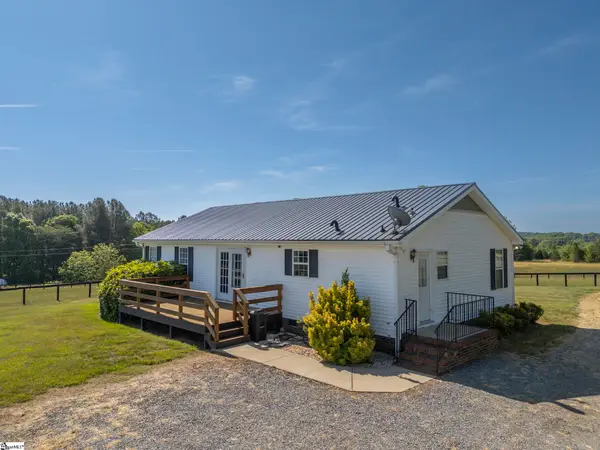 $2,400,000Active0 Acres
161 Breezy Hill Lane, Columbus, NC 28722
MLS# 1608633Listed by: WALKER, WALLACE & EMERSON RLTY - Open Sun, 1 to 3pmNew
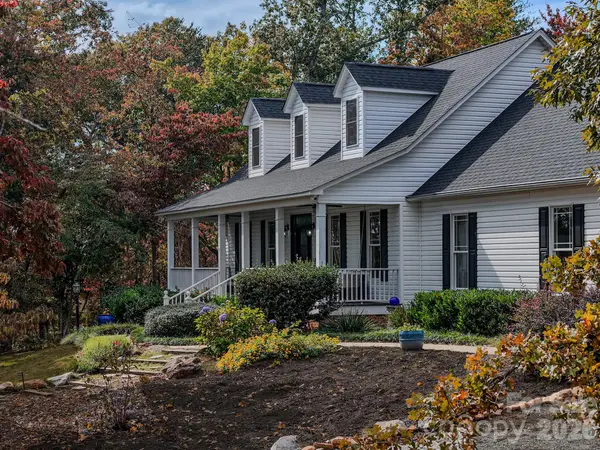 $1,190,000Active5 beds 5 baths3,351 sq. ft.
378 Collinsville Road, Columbus, NC 28722
MLS# 4436030Listed by: WEICHERT, REALTORS - UNLIMITED - New
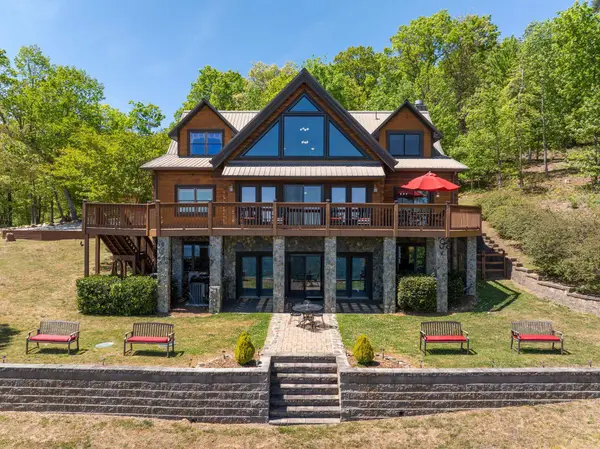 $1,479,000Active4 beds 5 baths4,869 sq. ft.
240 Morning Ride Drive, Columbus, NC 28722
MLS# 4440721Listed by: COLDWELL BANKER CAINE/WILLIAMS - New
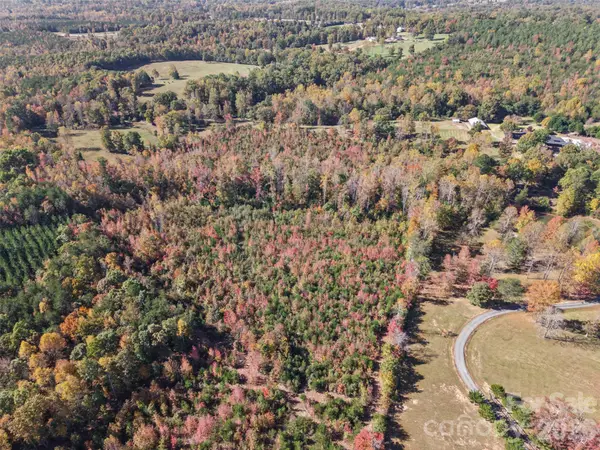 $375,000Active14.77 Acres
000 Little Mountain Road, Columbus, NC 28722
MLS# 4440221Listed by: CAMPBELL & ASSOCIATES RE - New
 $325,000Active3 beds 2 baths1,330 sq. ft.
90 View Street, Columbus, NC 28722
MLS# 4439963Listed by: COLDWELL BANKER ADVANTAGE 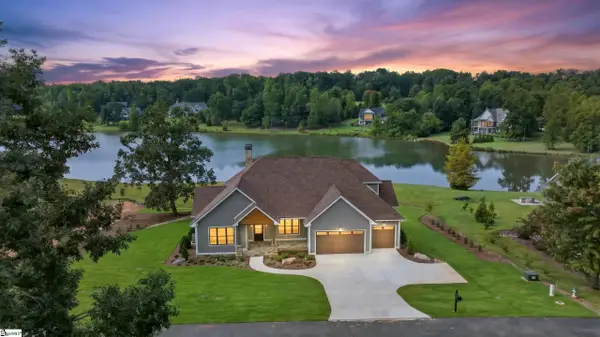 $1,595,000Active4 beds 4 baths
966 Mapleton Lane, Columbus, NC 28722
MLS# 1607949Listed by: COLDWELL BANKER ADVANTAGE


Protect your home and budget from life's surprises with an Assurant Home Warranty, backed by a partner that supports you through every step of homeownership. Explore Plans.
© 2026 Better Homes and Gardens Real Estate LLC. An Anywhere Real Estate company. All rights reserved. Better Homes and Gardens® Real Estate is a registered trademark owned by Meredith Operations Corporation, licensed to Better Homes and Gardens Real Estate LLC and used with permission. Better Homes and Gardens Real Estate LLC fully supports the principles of the Fair Housing Act and the Equal Opportunity Act. Listing information is deemed reliable but is not guaranteed accurate.
Each office is independently owned and operated.
Any services or products provided by third parties are not provided by, affiliated with or related to Better Homes and Gardens Real Estate LLC, or its affiliated companies.