
2478 Nc Hwy 108 Highway E, Columbus, NC 28722
Local realty services provided by:Better Homes and Gardens Real Estate Integrity Partners
Listed by: tarry crockett
Office: home and land for sale
MLS#:4413242
Source:CH
2478 Nc Hwy 108 Highway E,Columbus, NC 28722
$244,000
- 3 Beds
- 2 Baths
- 1,176 sq. ft.
- Single family
- Active
Price summary
- Price:$244,000
- Price per sq. ft.:$207.48
About this home
Discounted and Motivated! 3-Bedroom Home with Detached Garage & Outbuildings Minutes to so much!
Conveniently located on E NC 108 Hwy in Columbus, this 3-bedroom, 1.5-bath home offers approximately 1,176 square feet of living space and plenty of potential. Built in 1950, the property features a detached garage and several outbuildings, providing excellent storage, workshop, hobby, or equipment space.
Recent improvements include a new HVAC system installed in 2025 and a metal roof installed approximately in 2015. The home is served by city water, with an existing well also remaining on the property. The septic system was pumped approximately three years ago.
The current room configuration is 3 bedrooms and 1.5 baths. (Shower easily put back for 2 full baths. Tax records indicate 3 bedrooms/2 baths. The third bedroom does not have a closet. The property will benefit from some updating, including paint.
The location is hard to beat. You're just minutes from the Polk County Recreation Complex and pool, Riverbend Park, Polk County High School, and downtown Columbus. The Tryon International Equestrian Center is under 15 minutes away, offering convenient access to one of the area's premier equestrian destinations.
Hendersonville and Spartanburg are both less than 30 minutes away, while Asheville and Greenville are under an hour. Whether you're looking for a primary residence, investment opportunity, workshop property, or a home with room for your hobbies and projects, this property offers flexibility and a convenient Western North Carolina location.
Property Highlights:
3 bedrooms / 1.5 baths
Approx. 1,176 SF
Built in 1950
New HVAC — 2025
Metal roof — approximately 2015
City water
Existing well
Septic pumped approximately 3 years ago
Detached garage
Several outbuildings
Minutes to downtown Columbus
Minutes to Polk County Recreation Complex, pool & Riverbend Park
Close to Polk County High School
Under 15 minutes to Tryon International Equestrian Center
Less than 30 minutes to Hendersonville & Spartanburg
Under an hour to Asheville & Greenville
Bring your vision and make this conveniently located Columbus house your home....
Contact an agent
Home facts
- Year built:1950
- Subdivision & Development:None
- Listing ID #:4413242
- Updated:September 25, 2026 at 01:21 PM
Rooms and interior
- Bedrooms:3
- Total bathrooms:2
- Full bathrooms:1
- Half bathrooms:1
- Flooring:Carpet, Linoleum, Wood
- Kitchen Description:Dishwasher, Electric Range, Oven, Refrigerator
- Basement:Yes
- Living area:1,176 sq. ft.
Heating and cooling
- Cooling:Central Air
- Central air:Yes
Structure and exterior
- Roof:Metal
- Year built:1950
- Building area:1,176 sq. ft.
- Lot area:1.25 Acres
- Lot Features:Level
- Construction Materials:Aluminium, Fiber Cement
- Foundation Description:Basement, Crawl Space
Schools
- High school:Polk
- Elementary school:Tryon
Utilities
- Water:Well
- Sewer:Septic (At Site)
Finances and disclosures
- Price:$244,000
- Price per sq. ft.:$207.48
Parking
- Garage:Yes
- Garage spaces:1
 Listings courtesy of Canopy MLS as distributed by MLS GRID. Copyright 2021 Canopy MLS. All rights reserved. Canopy MLS, provides content displayed here (“provided content”) on an “as is” basis and makes no representations or warranties regarding the provided content, including, but not limited to those of non-infringement, timeliness, accuracy, or completeness. Individuals and companies using information presented are responsible for verification and validation of information they utilize and present to their customers and clients. Canopy MLS will not be liable for any damage or loss resulting from use of the provided content or the products available through Portals, IDX, VOW, and/or Syndication. Recipients of this information shall not resell, redistribute, reproduce, modify, or otherwise copy any portion thereof without the expressed written consent of Canopy MLS. CH Member Broker: Rachel Brown
New listings near 2478 Nc Hwy 108 Highway E
- New
 $1,695,000Active4 beds 5 baths3,578 sq. ft.
978 Mapleton Lane, Columbus, NC 28722
MLS# 4427170Listed by: CLAUSSEN WALTERS LLC - New
 $589,000Active3 beds 3 baths3,342 sq. ft.
3860 Landrum Road #13, Columbus, NC 28722
MLS# 4427389Listed by: KELLER WILLIAMS MTN PARTNERS, LLC - New
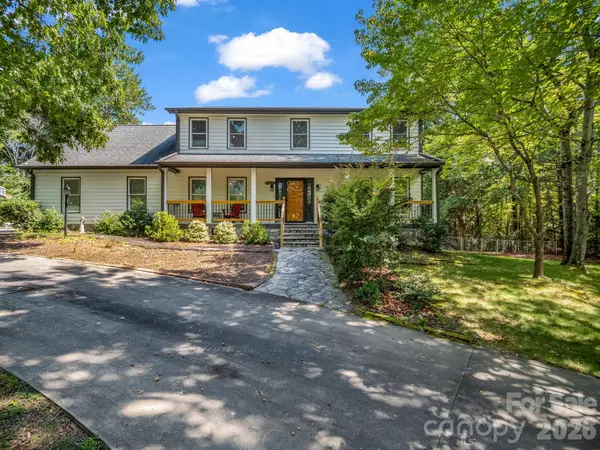 $714,500Active4 beds 5 baths2,832 sq. ft.
215 Hillcrest Drive, Columbus, NC 28722
MLS# 4424908Listed by: COLDWELL BANKER ADVANTAGE - New
 $135,000Active2.57 Acres
000 Duck Pond Lane, Columbus, NC 28722
MLS# 4426311Listed by: EXP REALTY LLC - New
 $675,000Active12 beds 10 baths5,119 sq. ft.
LOT 1 & LOT 2 Elijah Circle, Columbus, NC 28722
MLS# 4425427Listed by: KELLER WILLIAMS PRESTIGE PROPERTIES LLC - New
 $569,000Active3 beds 4 baths2,028 sq. ft.
55 Brookside Drive, Columbus, NC 28722
MLS# 4424712Listed by: KELLER WILLIAMS PRESTIGE PROPERTIES LLC - New
 $425,000Active-- beds -- baths6,000 sq. ft.
26 Den Lane, Columbus, NC 28722
MLS# 4424493Listed by: JL CAROLINA LLC - New
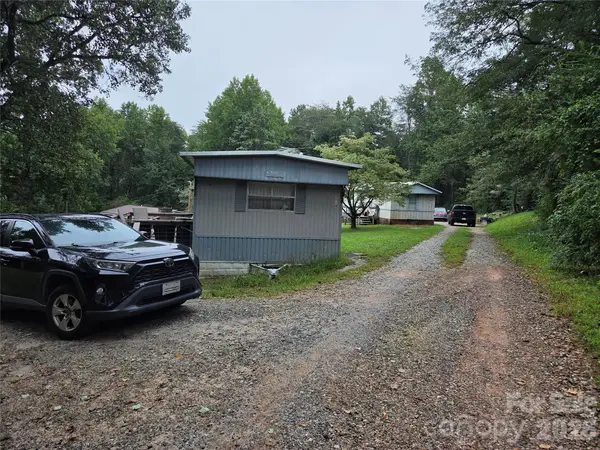 $150,000Active-- beds -- baths1,800 sq. ft.
2116 Fox Mountain Road, Columbus, NC 28722
MLS# 4424497Listed by: JL CAROLINA LLC 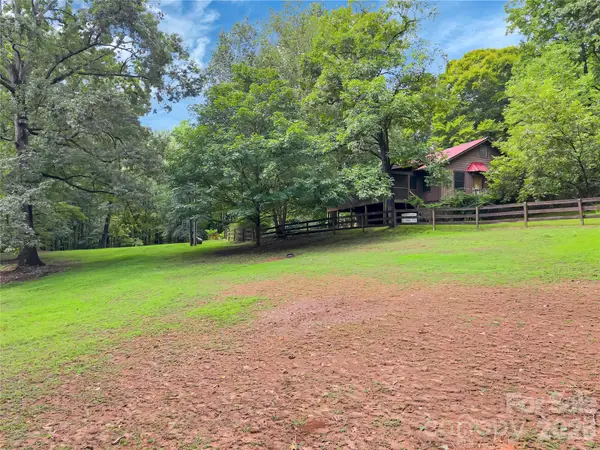 $469,000Active2 beds 2 baths1,038 sq. ft.
989 Fox Mountain Road, Columbus, NC 28722
MLS# 4423345Listed by: LOOKING GLASS REALTY, SALUDA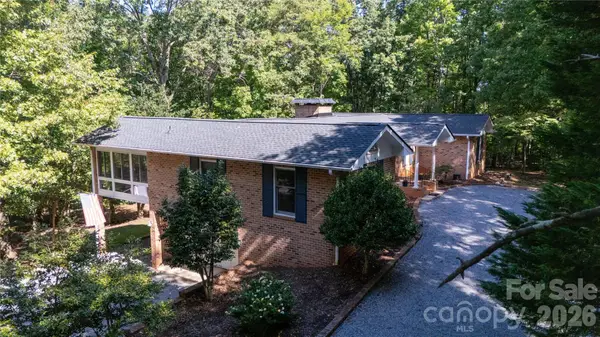 $550,000Active4 beds 4 baths3,281 sq. ft.
1137 Mountain Laurel Drive, Columbus, NC 28722
MLS# 4423515Listed by: SC NC REALTY


Protect your home and budget from life's surprises with an Assurant Home Warranty, backed by a partner that supports you through every step of homeownership. Explore Plans.
© 2026 Better Homes and Gardens Real Estate LLC. An Anywhere Real Estate company. All rights reserved. Better Homes and Gardens® Real Estate is a registered trademark owned by Meredith Operations Corporation, licensed to Better Homes and Gardens Real Estate LLC and used with permission. Better Homes and Gardens Real Estate LLC fully supports the principles of the Fair Housing Act and the Equal Opportunity Act. Listing information is deemed reliable but is not guaranteed accurate.
Each office is independently owned and operated.
Any services or products provided by third parties are not provided by, affiliated with or related to Better Homes and Gardens Real Estate LLC, or its affiliated companies.