
978 Mapleton Lane, Columbus, NC 28722
Local realty services provided by:Better Homes and Gardens Real Estate Foothills
Listed by: barbara claussen
Office: claussen walters llc.
MLS#:4427170
Source:CH
Price summary
- Price:$1,695,000
- Price per sq. ft.:$473.73
- Monthly HOA dues:$170.83
About this home
Welcome to easy, elegant living in the gated community of Derbyshire, where 8 miles of scenic walking trails invite you and your dog to explore right outside your door. This brand-new 2026 construction offers effortless one-level living across 3,579 square feet, with 4 bedrooms and 5 baths thoughtfully laid out for comfort and flow.
Set on 250 feet of swimmable, kayak- and canoe-friendly frontage on Lake Sandy Plains, just steps from the boat slip, the home offers peaceful lake views from multiple outdoor spaces: a covered back porch with steps down to the future dog yard, a screened porch off the dining room, and a flagstone front porch with tongue-and-groove cypress ceilings — each its own quiet retreat for morning coffee or evening conversation.
Inside, the open-concept living room centers around a 42" wood-burning fireplace with a natural gas starter, flowing into a chef's kitchen outfitted with Thermador appliances and two walk-in pantries. French glass doors open to a private office/library, a peaceful spot for work or reading, backed by high-speed fiber internet. A spacious laundry room with custom built-in storage (washer and dryer included) keeps everyday life organized, furry family members included.
The primary suite and additional bedrooms each offer generous walk-in closets, while a versatile bonus room above the garage with its own powder room adds flexible space — perfect for guests, hobbies, or a studio. The 2-car, 733 sqft. garage includes a dedicated workshop area with epoxy-coated flooring, and thoughtful storage is tucked throughout the home.
Beyond the house itself, Derbyshire offers a truly special lifestyle for equestrian enthusiasts and admirers alike, with a large community barn, a well-maintained riding arena, a round pen, multiple paddocks and pastures, hay storage, and a tack room — all with direct access to both the CETA and FETA trail systems. Whether you own a horse (or two!) or simply love the charm of tree-lined streets and classically fenced pastures, this community offers a rare blend of natural beauty and equestrian tradition.
Convenience meets tranquility here: you're just 10 minutes from shopping and the interstate connecting to Spartanburg, Greenville, Hendersonville, and Asheville, and only 15 minutes from the charming Town of Tryon, known for its galleries and antique stores.
Built with high-end finishes and backed by a bumper-to-bumper 1-year builder warranty, 978 Mapleton Lane offers true peace of mind in a picture-perfect lakeside and pastoral setting....
Contact an agent
Home facts
- Year built:2026
- Subdivision & Development:Derbyshire
- Listing ID #:4427170
- Updated:September 24, 2026 at 09:14 PM
Rooms and interior
- Bedrooms:4
- Total bathrooms:5
- Full bathrooms:4
- Half bathrooms:1
- Flooring:Tile, Wood
- Kitchen Description:Convection Oven, Dishwasher, Disposal, Exhaust Hood, Gas Cooktop, Microwave, Refrigerator
- Living area:3,578 sq. ft.
Heating and cooling
- Cooling:Central Air, Heat Pump
- Heating:Heat Pump, Natural Gas
- Central air:Yes
Structure and exterior
- Year built:2026
- Building area:3,578 sq. ft.
- Lot area:1.1 Acres
- Lot Features:Cleared, Level, Views
- Construction Materials:Hardboard
- Exterior Features:In-Ground Irrigation
- Foundation Description:Crawl Space
Schools
- High school:Polk
- Elementary school:Polk Central
Utilities
- Sewer:Septic (At Site)
Finances and disclosures
- Price:$1,695,000
- Price per sq. ft.:$473.73
Features and amenities
- Laundry features:Laundry Room, Main Level
- Amenities:Breakfast Bar, Open Floorplan, Walk-In Closet(s), Walk-In Pantry
Parking
- Parking description:Attached Garage, Garage Door Opener, Keypad Entry
- Garage:Yes
- Garage spaces:2
 Listings courtesy of Canopy MLS as distributed by MLS GRID. Copyright 2021 Canopy MLS. All rights reserved. Canopy MLS, provides content displayed here (“provided content”) on an “as is” basis and makes no representations or warranties regarding the provided content, including, but not limited to those of non-infringement, timeliness, accuracy, or completeness. Individuals and companies using information presented are responsible for verification and validation of information they utilize and present to their customers and clients. Canopy MLS will not be liable for any damage or loss resulting from use of the provided content or the products available through Portals, IDX, VOW, and/or Syndication. Recipients of this information shall not resell, redistribute, reproduce, modify, or otherwise copy any portion thereof without the expressed written consent of Canopy MLS.
New listings near 978 Mapleton Lane
- New
 $589,000Active3 beds 3 baths3,342 sq. ft.
3860 Landrum Road #13, Columbus, NC 28722
MLS# 4427389Listed by: KELLER WILLIAMS MTN PARTNERS, LLC - New
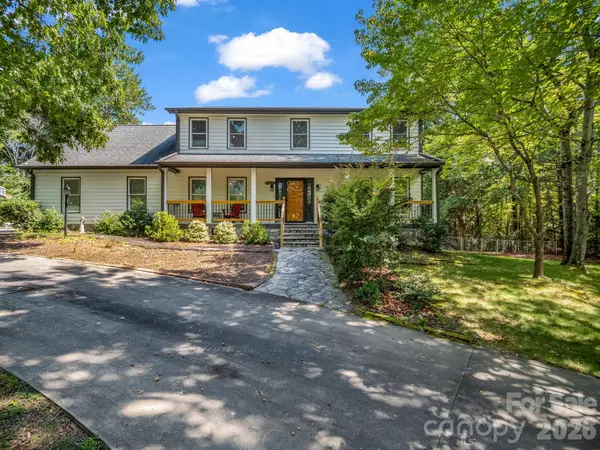 $714,500Active4 beds 5 baths2,832 sq. ft.
215 Hillcrest Drive, Columbus, NC 28722
MLS# 4424908Listed by: COLDWELL BANKER ADVANTAGE - New
 $135,000Active2.57 Acres
000 Duck Pond Lane, Columbus, NC 28722
MLS# 4426311Listed by: EXP REALTY LLC - New
 $675,000Active12 beds 10 baths5,119 sq. ft.
LOT 1 & LOT 2 Elijah Circle, Columbus, NC 28722
MLS# 4425427Listed by: KELLER WILLIAMS PRESTIGE PROPERTIES LLC - New
 $569,000Active3 beds 4 baths2,028 sq. ft.
55 Brookside Drive, Columbus, NC 28722
MLS# 4424712Listed by: KELLER WILLIAMS PRESTIGE PROPERTIES LLC - New
 $425,000Active-- beds -- baths6,000 sq. ft.
26 Den Lane, Columbus, NC 28722
MLS# 4424493Listed by: JL CAROLINA LLC - New
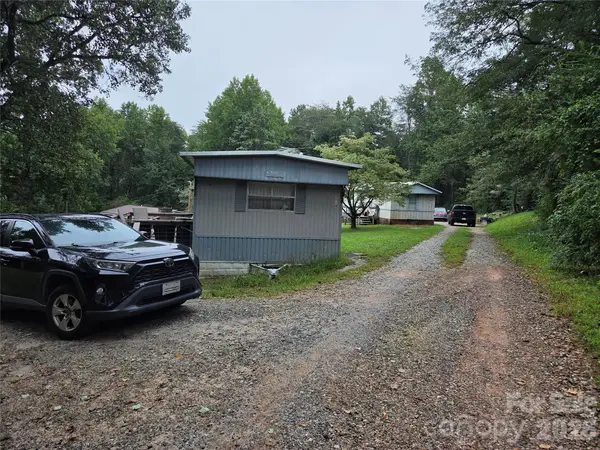 $150,000Active-- beds -- baths1,800 sq. ft.
2116 Fox Mountain Road, Columbus, NC 28722
MLS# 4424497Listed by: JL CAROLINA LLC - New
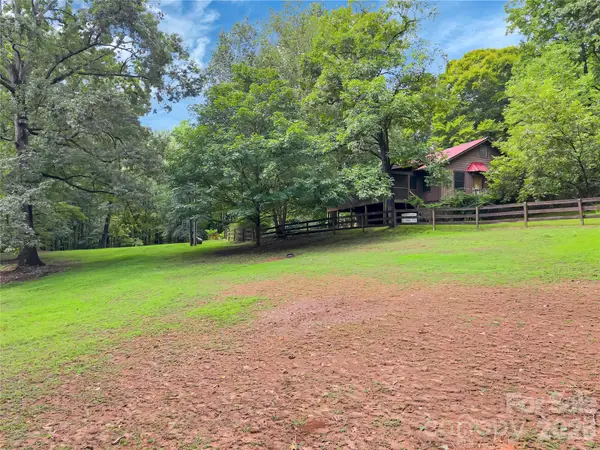 $469,000Active2 beds 2 baths1,038 sq. ft.
989 Fox Mountain Road, Columbus, NC 28722
MLS# 4423345Listed by: LOOKING GLASS REALTY, SALUDA 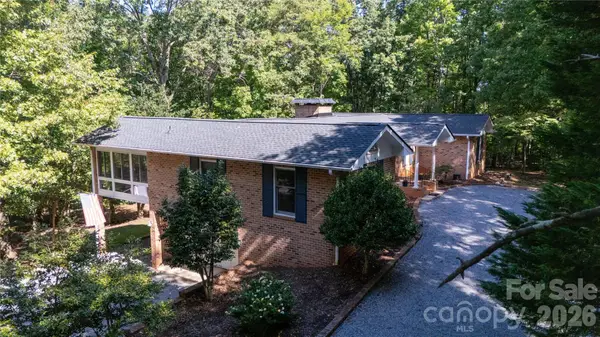 $550,000Active4 beds 4 baths3,281 sq. ft.
1137 Mountain Laurel Drive, Columbus, NC 28722
MLS# 4423515Listed by: SC NC REALTY


Protect your home and budget from life's surprises with an Assurant Home Warranty, backed by a partner that supports you through every step of homeownership. Explore Plans.
© 2026 Better Homes and Gardens Real Estate LLC. An Anywhere Real Estate company. All rights reserved. Better Homes and Gardens® Real Estate is a registered trademark owned by Meredith Operations Corporation, licensed to Better Homes and Gardens Real Estate LLC and used with permission. Better Homes and Gardens Real Estate LLC fully supports the principles of the Fair Housing Act and the Equal Opportunity Act. Listing information is deemed reliable but is not guaranteed accurate.
Each office is independently owned and operated.
Any services or products provided by third parties are not provided by, affiliated with or related to Better Homes and Gardens Real Estate LLC, or its affiliated companies.