
3107 Winston Drive Nw, Concord, NC 28027
Local realty services provided by:Better Homes and Gardens Real Estate Foothills
Listed by: carey finn
Office: premier south
MLS#:4403859
Source:CH
Price summary
- Price:$324,000
- Price per sq. ft.:$213.02
About this home
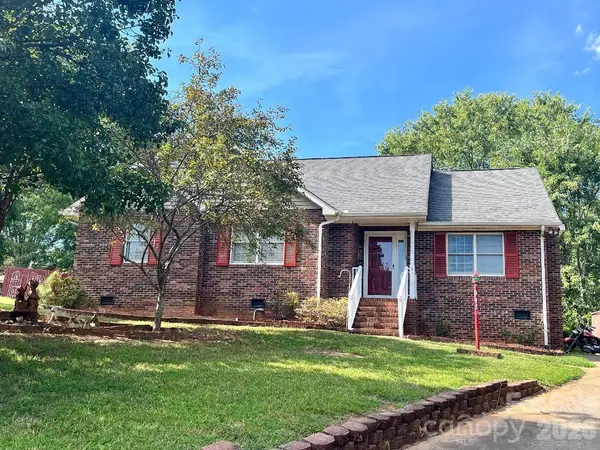
*Highest and Best offers due Tuesday, August 25th by 12 PM! Seller offering $5,000 concession to move the washer/dryer* Welcome home to this beautifully updated brick ranch, set on almost half an acre in a quiet, established neighborhood with no HOA! Offering a bright, welcoming layout, this move-in ready home blends timeless charm with thoughtful updates throughout. The spacious living room features exposed beams, a cozy gas log fireplace, and abundant natural light, creating an inviting space for everyday living and entertaining. The updated kitchen offers tile backsplash, stainless steel appliances, a new dishwasher, generous cabinet space, and durable luxury vinyl plank flooring that flows through much of the home. A separate dining room and flexible bonus room provide additional space for entertaining, a home office, playroom, or hobby area. Recent improvements provide peace of mind, including new luxury vinyl plank flooring, fresh interior paint, updated interior doors, a new water heater (2024), new vanity in the primary bath, updated faucets in both bathrooms and the kitchen, new garbage disposal, fence repairs, new exterior back steps, a new front door and a new dehumidifier in the crawlspace! Previous owners completed numerous major improvements including new windows, kitchen backsplash, kitchen stove and gas logs in 2020. Crawl space improvements with french drain, sump pump, and vapor barrier (2021). Outside, enjoy the large, level backyard with mature trees, storage shed, and plenty of room for gardening, pets, or outdoor entertaining. The covered carport and oversized driveway provide ample parking. The 2023 washer and dryer convey, along with the riding mower and select garden tools, making this home truly move-in ready. (Refrigerator does not convey.) This well-maintained ranch offers the perfect combination of comfortable living, valuable updates, and a peaceful setting—all without HOA restrictions. Square footage is deemed reliable but not guaranteed. Buyer and buyer's agent should verify all measurements and heated living area....
Contact an agent
Home facts
- Year built:1979
- Subdivision & Development:Springhill
- Listing ID #:4403859
- Updated:September 15, 2026 at 10:37 AM
Rooms and interior
- Bedrooms:3
- Total bathrooms:2
- Full bathrooms:2
- Living area:1,521 sq. ft.
Heating and cooling
- Cooling:Heat Pump
- Heating:Heat Pump
- Central air:Yes
Structure and exterior
- Year built:1979
- Building area:1,521 sq. ft.
- Lot area:0.38 Acres
- Architectural Style:Ranch
- Construction Materials:Vinyl
- Foundation Description:Crawl Space
- Levels:1 Story
Schools
- High school:West Cabarrus
- Elementary school:Weddington Hills
Utilities
- Sewer:Public Sewer
Finances and disclosures
- Price:$324,000
- Price per sq. ft.:$213.02
Features and amenities
- Laundry features:Utility Room
Parking
- Carport spaces:2
 Listings courtesy of Canopy MLS as distributed by MLS GRID. Copyright 2021 Canopy MLS. All rights reserved. Canopy MLS, provides content displayed here (“provided content”) on an “as is” basis and makes no representations or warranties regarding the provided content, including, but not limited to those of non-infringement, timeliness, accuracy, or completeness. Individuals and companies using information presented are responsible for verification and validation of information they utilize and present to their customers and clients. Canopy MLS will not be liable for any damage or loss resulting from use of the provided content or the products available through Portals, IDX, VOW, and/or Syndication. Recipients of this information shall not resell, redistribute, reproduce, modify, or otherwise copy any portion thereof without the expressed written consent of Canopy MLS.
New listings near 3107 Winston Drive Nw
- Coming Soon
 $359,900Coming Soon3 beds 2 baths2,265 sq. ft.
250 Roberta Road Sw, Concord, NC 28027
MLS# 4424352Listed by: ARSTARK & COMPANY INC - Coming Soon
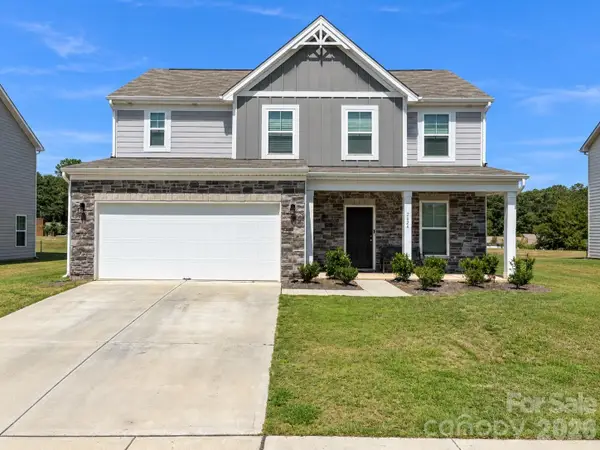
 $350,000Coming Soon3 beds 2 baths1,488 sq. ft.
983 Farmington Court, Concord, NC 28025
MLS# 4423644Listed by: RE/MAX LEADING EDGE - Coming Soon
 $459,900Coming Soon3 beds 3 baths2,058 sq. ft.
2624 Clipper Court Nw, Concord, NC 28027
MLS# 4423548Listed by: EXP REALTY LLC MOORESVILLE - Coming Soon
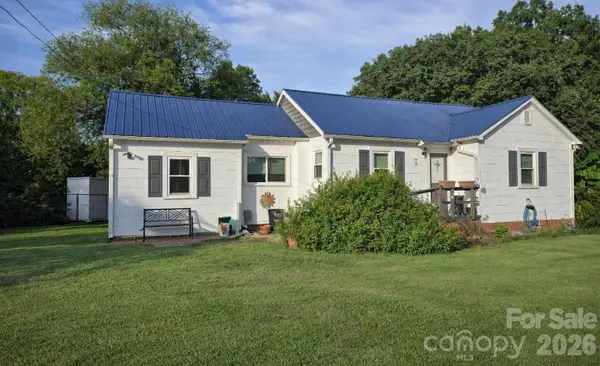 $250,000Coming Soon2 beds 1 baths1,008 sq. ft.
71 Highland Avenue Sw, Concord, NC 28027
MLS# 4420577Listed by: RE/MAX LEADING EDGE - New
 $575,000Active4 beds 3 baths3,627 sq. ft.
1213 Boyden Place Nw, Concord, NC 28027
MLS# 4419628Listed by: EXP REALTY LLC - New
 $245,000Active3 beds 2 baths1,456 sq. ft.
1000 Olde Creek Trail, Concord, NC 28025
MLS# 4422617Listed by: COLDWELL BANKER REALTY - New
 $385,000Active5 beds 3 baths3,364 sq. ft.
4515 Flowes Store Road, Concord, NC 28025
MLS# 4424276Listed by: FULCRUM REALTY LLC - New
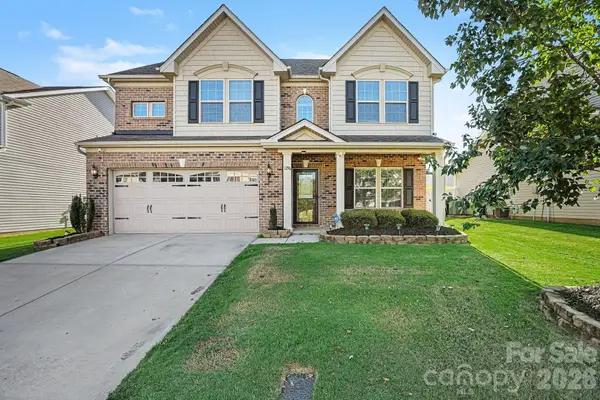 $400,000Active4 beds 3 baths2,288 sq. ft.
1256 Farm Branch Drive Sw, Concord, NC 28027
MLS# 4423873Listed by: MARK SPAIN REAL ESTATE - New
 $670,000Active5 beds 3 baths3,555 sq. ft.
10145 Stewarton Lane Nw, Charlotte, NC 28269
MLS# 4424033Listed by: SUNRISE FINANCE LLC - New
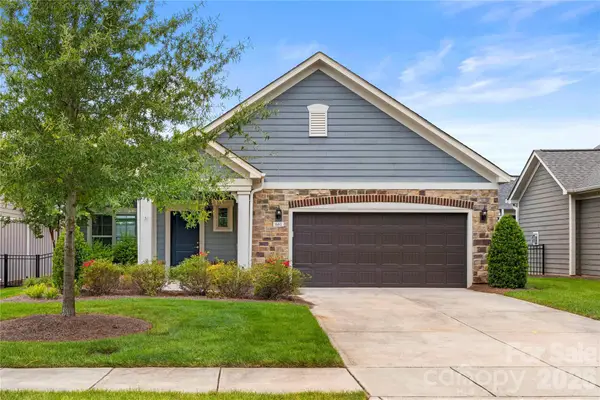 $475,000Active2 beds 2 baths1,558 sq. ft.
661 Poplar View Drive Nw, Concord, NC 28027
MLS# 4417059Listed by: PUMA & ASSOCIATES REALTY, INC.


Protect your home and budget from life's surprises with an Assurant Home Warranty, backed by a partner that supports you through every step of homeownership. Explore Plans.
© 2026 Better Homes and Gardens Real Estate LLC. An Anywhere Real Estate company. All rights reserved. Better Homes and Gardens® Real Estate is a registered trademark owned by Meredith Operations Corporation, licensed to Better Homes and Gardens Real Estate LLC and used with permission. Better Homes and Gardens Real Estate LLC fully supports the principles of the Fair Housing Act and the Equal Opportunity Act. Listing information is deemed reliable but is not guaranteed accurate.
Each office is independently owned and operated.
Any services or products provided by third parties are not provided by, affiliated with or related to Better Homes and Gardens Real Estate LLC, or its affiliated companies.