
380 Allen Drive Nw, Concord, NC 28027
Local realty services provided by:Better Homes and Gardens Real Estate Integrity Partners
Listed by: craig tribus
Office: beycome brokerage realty llc.
MLS#:4442820
Source:CH
380 Allen Drive Nw,Concord, NC 28027
$1,375,000
- 5 Beds
- 5 Baths
- 3,564 sq. ft.
- Single family
- Active
Price summary
- Price:$1,375,000
- Price per sq. ft.:$385.8
About this home
A PRIVATE RETREAT WITH EXCEPTIONAL OUTDOOR LIVING | NO HOA FEES
Custom built in 2004 on a private 2-acre wooded lot, this home features 5 bedrooms, 3 full baths, 2 half baths and 3,564 heated square feet in the main house. One bedroom is currently used as an office. Indoor cooking equipment is electric. The refrigerator, washer, dryer and attached major appliances convey.
Enjoy a saltwater pool, stone fire pit, covered travertine porches, outdoor stone gas fireplace and granite-and-stone grilling area with gas burner.
The separate 572-square-foot heated and cooled pool house includes custom cabinets , bar sink, stove, refrigerator, pool table and a half bath with a toilet and lavatory. It also includes a covered travertine porch, pull-down attic storage, and a garage door with a pull-down Florida screen door for cooler months. The pool house is a recreational accessory building, not separate living quarters.
A 1,200-square-foot heated and cooled detached garage/workshop includes two overhead doors and a covered lean-to, complementing the attached three-car garage. Pool house and workshop areas are separate from the main home's 3,564 heated square feet.
The primary suite features a double tray ceiling, see-through stone gas fireplace and spacious closet connecting to the laundry room. Additional features include living-room gas logs, central vacuum, surround speakers, walk-in attic storage, a fenced backyard and low-voltage LED landscape lighting.
Updates include new carpet in 2025, roof and pool liner replaced in 2023, and both A/C units replaced in 2022.
Select photos digitally edited to remove personal photographs, vehicles and clutter. Some photos have been virtually rendered....
Contact an agent
Home facts
- Year built:2004
- Subdivision & Development:Montford
- Listing ID #:4442820
- Updated:November 13, 2026 at 06:08 PM
Rooms and interior
- Bedrooms:5
- Total bathrooms:5
- Full bathrooms:3
- Half bathrooms:2
- Kitchen Description:Convection Oven, Dishwasher, Disposal, ENERGY STAR Qualified Dishwasher, ENERGY STAR Qualified Refrigerator, Electric Cooktop, Electric Oven, Exhaust Fan, Exhaust Hood, Microwave, Refrigerator, Self Cleaning Oven
- Living area:3,564 sq. ft.
Heating and cooling
- Cooling:Heat Pump
- Heating:Heat Pump
- Central air:Yes
Structure and exterior
- Year built:2004
- Building area:3,564 sq. ft.
- Lot area:2 Acres
- Foundation Description:Crawl Space
Schools
- High school:West Cabarrus
- Elementary school:Weddington Hills
Utilities
- Sewer:Public Sewer
Finances and disclosures
- Price:$1,375,000
- Price per sq. ft.:$385.8
Features and amenities
- Laundry features:Dryer, ENERGY STAR Qualified Dryer, ENERGY STAR Qualified Washer, Laundry Room, Main Level, Washer
Parking
- Parking description:Attached Garage, Driveway
- Garage:Yes
- Garage spaces:5
 Listings courtesy of Canopy MLS as distributed by MLS GRID. Copyright 2021 Canopy MLS. All rights reserved. Canopy MLS, provides content displayed here (“provided content”) on an “as is” basis and makes no representations or warranties regarding the provided content, including, but not limited to those of non-infringement, timeliness, accuracy, or completeness. Individuals and companies using information presented are responsible for verification and validation of information they utilize and present to their customers and clients. Canopy MLS will not be liable for any damage or loss resulting from use of the provided content or the products available through Portals, IDX, VOW, and/or Syndication. Recipients of this information shall not resell, redistribute, reproduce, modify, or otherwise copy any portion thereof without the expressed written consent of Canopy MLS. CH Member Broker: Rachel Brown
New listings near 380 Allen Drive Nw
- Coming Soon
 $515,000Coming Soon5 beds 4 baths3,365 sq. ft.
3583 Valiant Avenue, Concord, NC 28027
MLS# 4439838Listed by: DREAMLINE REALTY, LLC - New
 $360,000Active3 beds 2 baths1,507 sq. ft.
4805 Asherton Place Nw, Concord, NC 28027
MLS# 4443059Listed by: KELLER WILLIAMS SELECT - New
 $280,000Active3 beds 2 baths1,237 sq. ft.
208 Malvern Drive Sw, Concord, NC 28025
MLS# 4443116Listed by: NORTHGROUP REAL ESTATE LLC - New
 $385,000Active4 beds 3 baths1,692 sq. ft.
4208 Sandy Lane, Concord, NC 28027
MLS# 4443162Listed by: RJR REAL ESTATE GROUP, INC - New
 $500,000Active4 beds 3 baths2,334 sq. ft.
10292 Shrader Street Nw, Concord, NC 28027
MLS# 4442209Listed by: KELLER WILLIAMS BALLANTYNE AREA - Open Sat, 1 to 3pmNew
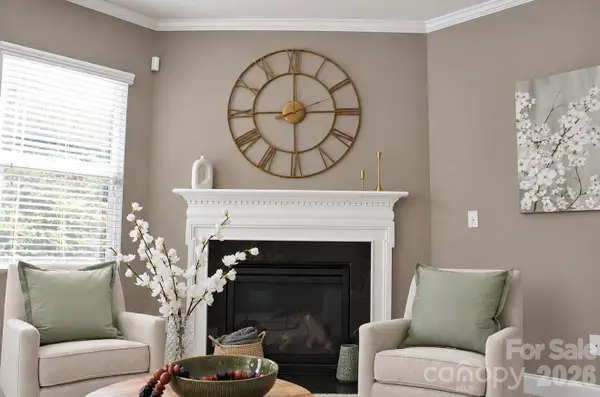 $450,000Active4 beds 3 baths2,567 sq. ft.
293 Pleasant Hill Drive Se, Concord, NC 28025
MLS# 4442845Listed by: JASON MITCHELL REAL ESTATE - New
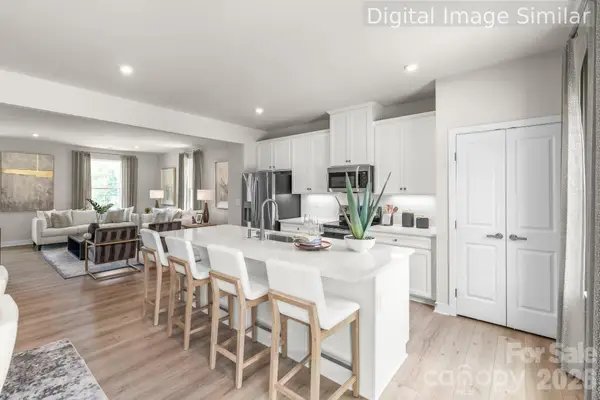 $300,000Active3 beds 3 baths1,584 sq. ft.
1245 Rutland Drive Sw, Concord, NC 28025
MLS# 4442884Listed by: SMITH CAPITAL PARTNERS LLC - New
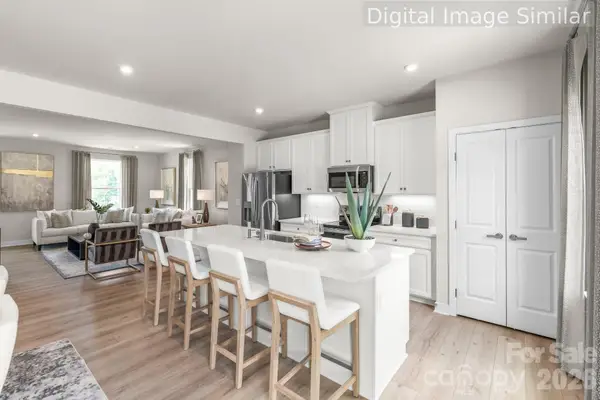 $289,990Active3 beds 3 baths1,584 sq. ft.
1239 Rutland Drive Sw, Concord, NC 28025
MLS# 4442888Listed by: SMITH CAPITAL PARTNERS LLC - New
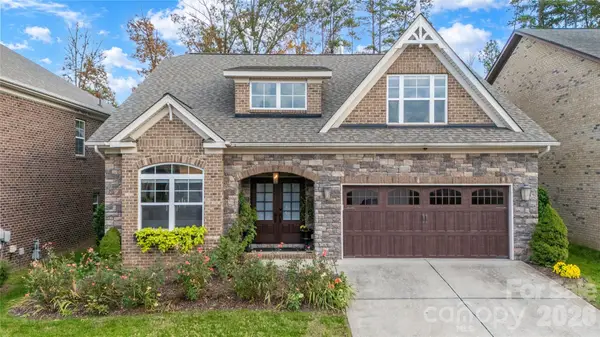 $575,000Active3 beds 4 baths2,687 sq. ft.
2339 Barrowcliffe Drive, Concord, NC 28027
MLS# 4442920Listed by: MCNULTY REALTY LLC


Protect your home and budget from life's surprises with an Assurant Home Warranty, backed by a partner that supports you through every step of homeownership. Explore Plans.
© 2026 Better Homes and Gardens Real Estate LLC. An Anywhere Real Estate company. All rights reserved. Better Homes and Gardens® Real Estate is a registered trademark owned by Meredith Operations Corporation, licensed to Better Homes and Gardens Real Estate LLC and used with permission. Better Homes and Gardens Real Estate LLC fully supports the principles of the Fair Housing Act and the Equal Opportunity Act. Listing information is deemed reliable but is not guaranteed accurate.
Each office is independently owned and operated.
Any services or products provided by third parties are not provided by, affiliated with or related to Better Homes and Gardens Real Estate LLC, or its affiliated companies.