
18814 Coachmans Trace, Cornelius, NC 28031
Local realty services provided by:Better Homes and Gardens Real Estate Heritage
Listed by: matt sarver, jereme bennett
Office: keller williams lake norman
MLS#:4399708
Source:CH
18814 Coachmans Trace,Cornelius, NC 28031
$550,000
- 4 Beds
- 3 Baths
- 2,540 sq. ft.
- Single family
- Pending
Price summary
- Price:$550,000
- Price per sq. ft.:$216.54
- Monthly HOA dues:$48.33
About this home
Welcome to 18814 Coachman's Trace, a beautifully maintained 4-bedroom, 2.5-bath home nestled in the highly sought-after Glenridge community in Cornelius, NC. They did the big stuff, so you won't need to!!!
New HVAC systems (2025 & 2021), new water heater (2025), new paver patio (2025), new hardy shake siding (2025), new screen room (2022), fresh paint and fixtures (2026). Private fenced yard, oversized laundry room, four nicely sized bedrooms, a peaceful porch, direct access to great greenways, close to (walkable/bikeable) new restaurants and amenities in Cornelius, AND located in highly sought after school zone. This is the one!
Thoughtfully designed for both everyday living and entertaining, this inviting home offers spacious living areas, abundant natural light, and timeless finishes throughout. The heart of the home flows seamlessly into a private backyard retreat, where a screened porch overlooks lush, mature trees, creating a peaceful outdoor oasis perfect for relaxing, dining, or enjoying North Carolina's beautiful seasons. Ideally located just minutes from Lake Norman, you'll enjoy easy access to waterfront dining, marinas, parks, shopping, entertainment, and all the lifestyle amenities that make the area so desirable. Convenient proximity to major commuter routes, including I-77, provides an easy drive to Charlotte, making this home the perfect blend of comfort, privacy, and convenience. Don't miss the opportunity to own a move-in-ready home in one of Cornelius' most popular neighborhoods....
Contact an agent
Home facts
- Year built:2003
- Subdivision & Development:Glenridge
- Listing ID #:4399708
- Updated:August 23, 2026 at 11:58 AM
Rooms and interior
- Bedrooms:4
- Total bathrooms:3
- Full bathrooms:2
- Half bathrooms:1
- Kitchen Description:Dishwasher, Disposal, Exhaust Fan, Microwave, Oven, Plumbed For Ice Maker
- Living area:2,540 sq. ft.
Heating and cooling
- Heating:Forced Air, Natural Gas
- Central air:Yes
Structure and exterior
- Year built:2003
- Building area:2,540 sq. ft.
- Lot area:0.14 Acres
- Architectural Style:Transitional
- Construction Materials:Fiber Cement
- Foundation Description:Slab
Schools
- High school:William Amos Hough
- Elementary school:J.V. Washam
Utilities
- Sewer:Public Sewer
Finances and disclosures
- Price:$550,000
- Price per sq. ft.:$216.54
Features and amenities
- Laundry features:Laundry Room, Main Level
- Amenities:Attic Stairs Pulldown, Open Floorplan, Walk-In Closet(s)
Parking
- Parking description:Attached Garage, Driveway
- Garage:Yes
- Garage spaces:2
 Listings courtesy of Canopy MLS as distributed by MLS GRID. Copyright 2021 Canopy MLS. All rights reserved. Canopy MLS, provides content displayed here (“provided content”) on an “as is” basis and makes no representations or warranties regarding the provided content, including, but not limited to those of non-infringement, timeliness, accuracy, or completeness. Individuals and companies using information presented are responsible for verification and validation of information they utilize and present to their customers and clients. Canopy MLS will not be liable for any damage or loss resulting from use of the provided content or the products available through Portals, IDX, VOW, and/or Syndication. Recipients of this information shall not resell, redistribute, reproduce, modify, or otherwise copy any portion thereof without the expressed written consent of Canopy MLS.
New listings near 18814 Coachmans Trace
- Coming Soon
 $675,000Coming Soon3 beds 2 baths2,144 sq. ft.
12701 Meetinghouse Drive, Cornelius, NC 28031
MLS# 4415803Listed by: EXP REALTY LLC MOORESVILLE - Coming SoonOpen Sat, 11am to 1pm
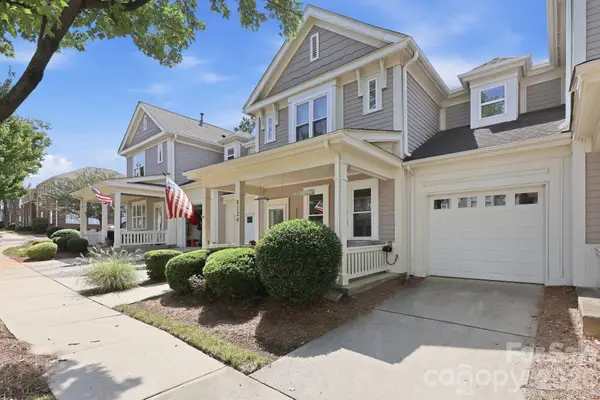 $440,000Coming Soon3 beds 3 baths1,347 sq. ft.
8124 Village Harbor Drive, Cornelius, NC 28031
MLS# 4416771Listed by: HOWARD HANNA ALLEN TATE LAKE NORMAN - Coming Soon
 $282,000Coming Soon2 beds 2 baths1,142 sq. ft.
19747 Deer Valley Drive, Cornelius, NC 28031
MLS# 4416876Listed by: REAL BROKER, LLC - Coming Soon
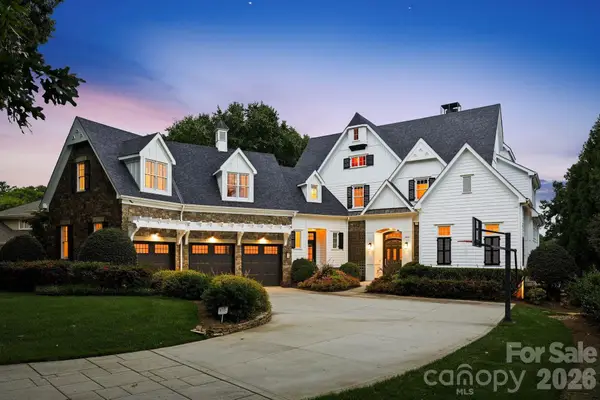 $9,950,000Coming Soon5 beds 9 baths9,248 sq. ft.
18802 Balmore Pines Lane, Cornelius, NC 28031
MLS# 4415965Listed by: IVESTER JACKSON CHRISTIE'S - Coming Soon
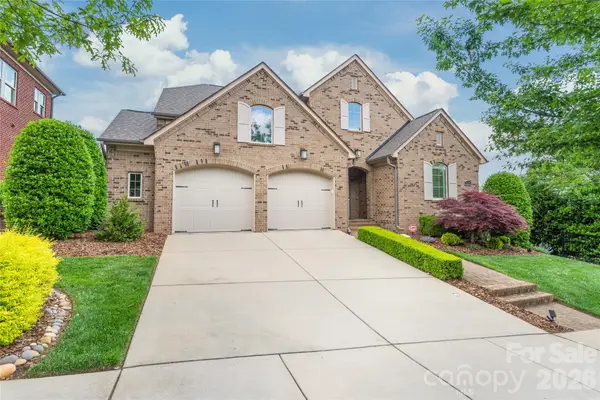 $1,220,000Coming Soon4 beds 3 baths2,797 sq. ft.
9223 Robbins Preserve Road, Cornelius, NC 28031
MLS# 4414938Listed by: TERRA VISTA REALTY - New
 $1,399,900Active3 beds 3 baths2,327 sq. ft.
20845 Lagoona Drive, Cornelius, NC 28031
MLS# 4417083Listed by: KELLER WILLIAMS LAKE NORMAN - New
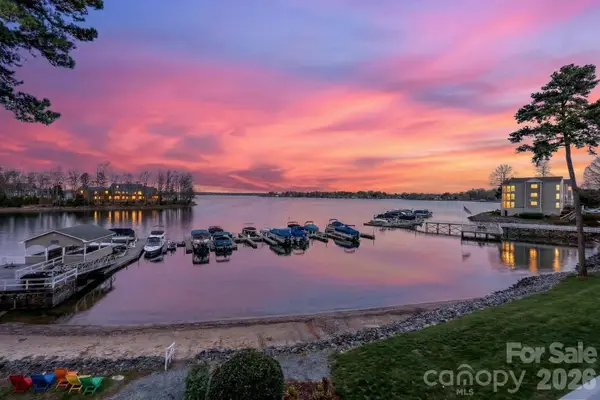 $675,000Active2 beds 2 baths1,279 sq. ft.
20407 Harborgate Court #404, Cornelius, NC 28031
MLS# 4414906Listed by: SOUTHERN HOMES OF THE CAROLINAS, INC - New
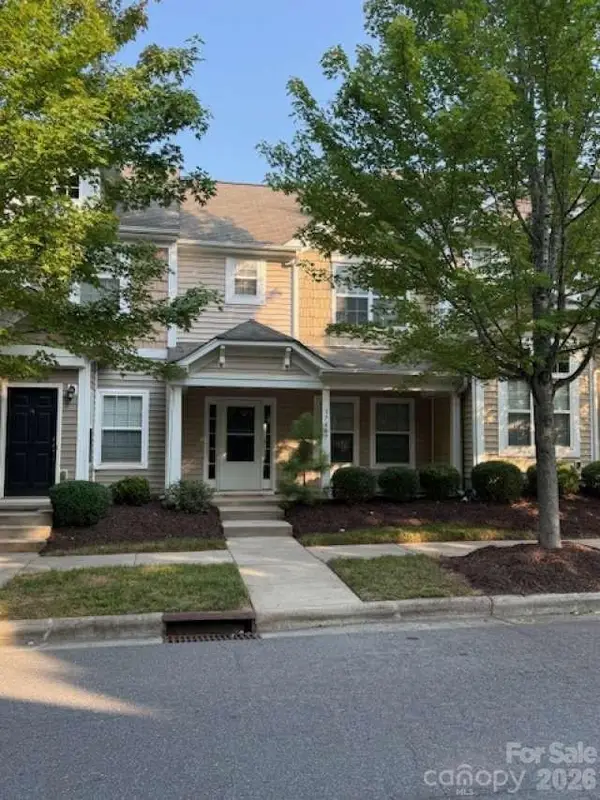 $299,000Active2 beds 3 baths1,312 sq. ft.
17447 Caldwell Track Drive, Cornelius, NC 28031
MLS# 4416722Listed by: CHOSEN REALTY OF NC LLC - New
 $3,975,000Active5 beds 6 baths5,188 sq. ft.
21216 Rio Oro Drive, Cornelius, NC 28031
MLS# 4416878Listed by: ADAMS AND COLLINS REALTY LLC - New
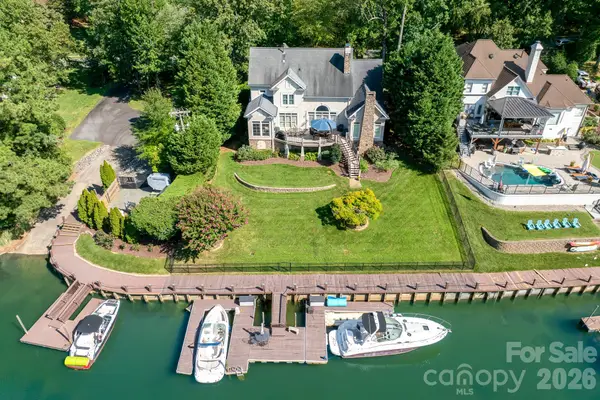 $1,999,000Active3 beds 4 baths3,256 sq. ft.
21300 Blakely Shores Drive, Cornelius, NC 28031
MLS# 4416103Listed by: IVESTER JACKSON CHRISTIE'S


Protect your home and budget from life's surprises with an Assurant Home Warranty, backed by a partner that supports you through every step of homeownership. Explore Plans.
© 2026 Better Homes and Gardens Real Estate LLC. An Anywhere Real Estate company. All rights reserved. Better Homes and Gardens® Real Estate is a registered trademark owned by Meredith Operations Corporation, licensed to Better Homes and Gardens Real Estate LLC and used with permission. Better Homes and Gardens Real Estate LLC fully supports the principles of the Fair Housing Act and the Equal Opportunity Act. Listing information is deemed reliable but is not guaranteed accurate.
Each office is independently owned and operated.
Any services or products provided by third parties are not provided by, affiliated with or related to Better Homes and Gardens Real Estate LLC, or its affiliated companies.