
3014 Dodsworth Drive, Cramerton, NC 28032
Local realty services provided by:Better Homes and Gardens Real Estate Heritage
Listed by: chad simpson
Office: real broker llc. belmont
MLS#:4427828
Source:CH
Upcoming open houses
- Sat, Sep 2612:00 pm - 03:00 pm
Price summary
- Price:$1,350,000
- Price per sq. ft.:$379
- Monthly HOA dues:$132.25
About this home
Welcome to a truly one-of-a-kind mountain escape in the prestigious Cramer Mountain community. Set on 1.22 private acres within a Certified Wildlife Habitat and surrounded by woods adjoining 28 additional wooded acres, this remarkable 4-bedroom, 4.5-bath custom home offers a sense of seclusion that makes it hard to believe you’re still so close to everything like Cramerton’s charming Main Street, Downtown Belmont, and Charlotte Douglas International Airport and Uptown Charlotte.
From the moment you enter through the exotic Indian walnut double speakeasy doors with black cast-iron detailing, the craftsmanship is undeniable. Hardwood floors span the main and upper levels, while oversized windows fill the home with natural light. Exposed wood ceiling beams add warmth and character throughout the kitchen and living room, where a gas-log fireplace features reclaimed wood from an 1800s Thomasville, NC tobacco barn.
The chef-inspired kitchen is a showpiece with custom cabinetry, a maple range hood, copper farmhouse sink, and an oversized island complete with built-in wine storage and a separate copper wine sink. The spacious primary suite provides its own retreat with a luxurious ensuite featuring a glass-enclosed shower and freestanding soaking tub.
Outside is where this property truly becomes a private sanctuary. Enjoy evenings around the firepit with built-in benches, explore the wooded surroundings, or head to the expansive rooftop terrace and take in views stretching all the way to the Uptown Charlotte skyline. Approximately 300 evergreen trees have been planted throughout the property, adding even more privacy and natural beauty.
A nearly 1,000-square-foot garage offers exceptional space for vehicles, a workshop, hobbies, or additional storage, complemented by abundant storage throughout the interior and exterior of the home.
Located within Cramer Mountain, Gaston County’s only 24-hour guarded community, this is more than a home—it’s a private retreat where distinctive architecture, craftsmanship and nature come together to create the feeling of a mountain vacation every day....
Contact an agent
Home facts
- Year built:2019
- Subdivision & Development:Cramer Mountain
- Listing ID #:4427828
- Updated:September 24, 2026 at 05:10 PM
Rooms and interior
- Bedrooms:4
- Total bathrooms:5
- Full bathrooms:4
- Half bathrooms:1
- Flooring:Concrete, Vinyl, Wood
- Kitchen Description:Dishwasher, Disposal, Double Oven, Exhaust Hood, Gas Cooktop
- Basement:Yes
- Living area:3,562 sq. ft.
Heating and cooling
- Cooling:Central Air
- Heating:Forced Air
- Central air:Yes
Structure and exterior
- Year built:2019
- Building area:3,562 sq. ft.
- Lot area:1.22 Acres
- Lot Features:Hilly, Private, Views, Wooded
- Construction Materials:Hardboard
- Exterior Features:Fire Pit, Rooftop Terrace
- Foundation Description:Basement
Schools
- High school:Unspecified
- Elementary school:Unspecified
Utilities
- Sewer:Public Sewer
Finances and disclosures
- Price:$1,350,000
- Price per sq. ft.:$379
Features and amenities
- Laundry features:Laundry Room, Main Level
- Amenities:Attic Other, Breakfast Bar, Open Floorplan, Walk-In Closet(s), Walk-In Pantry
Parking
- Parking description:Attached Garage, Driveway
- Garage:Yes
- Garage spaces:2
 Listings courtesy of Canopy MLS as distributed by MLS GRID. Copyright 2021 Canopy MLS. All rights reserved. Canopy MLS, provides content displayed here (“provided content”) on an “as is” basis and makes no representations or warranties regarding the provided content, including, but not limited to those of non-infringement, timeliness, accuracy, or completeness. Individuals and companies using information presented are responsible for verification and validation of information they utilize and present to their customers and clients. Canopy MLS will not be liable for any damage or loss resulting from use of the provided content or the products available through Portals, IDX, VOW, and/or Syndication. Recipients of this information shall not resell, redistribute, reproduce, modify, or otherwise copy any portion thereof without the expressed written consent of Canopy MLS.
New listings near 3014 Dodsworth Drive
- Coming Soon
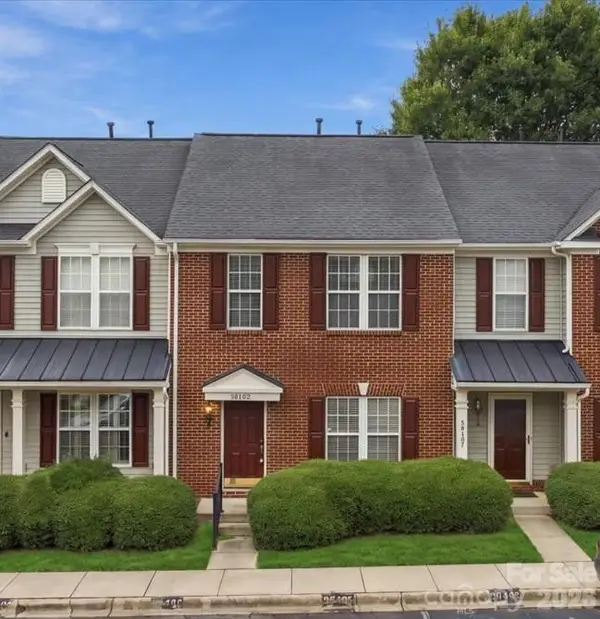 $275,000Coming Soon2 beds 3 baths1,602 sq. ft.
3048 Misty Harbor Circle #E, Cramerton, NC 28032
MLS# 4428210Listed by: ERA LIVE MOORE - New
 $284,445Active3 beds 3 baths1,387 sq. ft.
213 Vanguard Lane #19, Gastonia, NC 28056
MLS# 4426378Listed by: BROOKLINE HOMES LLC - Open Fri, 2 to 6pmNew
 $439,920Active3 beds 2 baths1,678 sq. ft.
532 Tates Trail #21, Cramerton, NC 28032
MLS# 4426302Listed by: BROOKLINE HOMES LLC  $475,000Pending3 beds 2 baths2,017 sq. ft.
206 Woodridge Drive, Belmont, NC 28012
MLS# 4423784Listed by: PREMIER SOUTH- New
 $399,000Active3 beds 3 baths2,069 sq. ft.
5113 Thomasville Drive, Belmont, NC 28012
MLS# 4426070Listed by: ASHLEY LAMBERT REALTY - New
 $625,000Active4 beds 3 baths2,292 sq. ft.
610 Ridgeway Drive, Belmont, NC 28012
MLS# 4423628Listed by: KELLER WILLIAMS BALLANTYNE AREA - New
 $225,000Active2 beds 2 baths1,112 sq. ft.
2013 Pin Oak Place, Cramerton, NC 28032
MLS# 4424796Listed by: RE/MAX EXECUTIVE - Open Sat, 10am to 6pmNew
 $324,679Active3 beds 3 baths1,631 sq. ft.
1235 Nighthawk Way #222, Belmont, NC 28012
MLS# 4424617Listed by: LENNAR SALES CORP - New
 $530,000Active4 beds 4 baths2,949 sq. ft.
1204 Widgeon Way #148, Belmont, NC 28012
MLS# 4424570Listed by: LENNAR SALES CORP


Protect your home and budget from life's surprises with an Assurant Home Warranty, backed by a partner that supports you through every step of homeownership. Explore Plans.
© 2026 Better Homes and Gardens Real Estate LLC. An Anywhere Real Estate company. All rights reserved. Better Homes and Gardens® Real Estate is a registered trademark owned by Meredith Operations Corporation, licensed to Better Homes and Gardens Real Estate LLC and used with permission. Better Homes and Gardens Real Estate LLC fully supports the principles of the Fair Housing Act and the Equal Opportunity Act. Listing information is deemed reliable but is not guaranteed accurate.
Each office is independently owned and operated.
Any services or products provided by third parties are not provided by, affiliated with or related to Better Homes and Gardens Real Estate LLC, or its affiliated companies.