
715 Bowery Place, Cramerton, NC 28032
Local realty services provided by:Better Homes and Gardens Real Estate Paracle
Listed by: jamie warner
Office: tri pointe homes inc
MLS#:4409026
Source:CH
715 Bowery Place,Cramerton, NC 28032
$411,390
- 3 Beds
- 3 Baths
- 2,024 sq. ft.
- Townhouse
- Active
Price summary
- Price:$411,390
- Price per sq. ft.:$203.26
- Monthly HOA dues:$130
About this home
Welcome home to 715 Bowery Place, an end unit at Millstone, one of the Charlotte region's most serene hidden gems, where tree-lined streets and small-town Cramerton charm meet the everyday convenience of nearby employment centers and entertainment. Mornings will start in your 2-bay front-load garage, walking up the full-length driveway and into 2,024 square feet of open-concept first floor living anchored by a gourmet kitchen with direct vent. You'll cook among warm brown cabinets, white quartz countertops, and black hardware, searing dinner on the GE 36" electric cooktop and rinsing up at the single bowl stainless steel sink, while the convenience package brings double or single roll trays and a base waste basket, along with upgrades from standard to select construction, to keep it all in order. Sliding open the 6' wide, 8' tall glass door off the great room, you'll step out onto your extended 8' x 12' patio for morning coffee or evening wind-downs. Oak box stairs will carry you upstairs to a loft landing and laundry room before you reach your primary suite, 2 secondary bedrooms, and secondary bathroom, where tiled walls rise above the tub. In your primary bathroom, you'll rinse off in the tiled walk-in shower, tuck away your wardrobe in the walk-in closet, and appreciate the extra door connecting straight through to the laundry room for effortless mornings....
Contact an agent
Home facts
- Year built:2026
- Subdivision & Development:Millstone
- Listing ID #:4409026
- Updated:September 23, 2026 at 01:39 PM
Rooms and interior
- Bedrooms:3
- Total bathrooms:3
- Full bathrooms:2
- Half bathrooms:1
- Kitchen Description:Dishwasher, Disposal, Electric Range, Microwave
- Living area:2,024 sq. ft.
Heating and cooling
- Cooling:Central Air
- Central air:Yes
Structure and exterior
- Year built:2026
- Building area:2,024 sq. ft.
- Lot area:0.08 Acres
- Lot Features:End Unit
- Construction Materials:Fiber Cement, Vinyl
- Foundation Description:Slab
Schools
- High school:Stuart W Cramer
- Elementary school:McAdenville
Utilities
- Sewer:Public Sewer
Finances and disclosures
- Price:$411,390
- Price per sq. ft.:$203.26
Parking
- Parking description:Attached Garage
- Garage:Yes
- Garage spaces:2
 Listings courtesy of Canopy MLS as distributed by MLS GRID. Copyright 2021 Canopy MLS. All rights reserved. Canopy MLS, provides content displayed here (“provided content”) on an “as is” basis and makes no representations or warranties regarding the provided content, including, but not limited to those of non-infringement, timeliness, accuracy, or completeness. Individuals and companies using information presented are responsible for verification and validation of information they utilize and present to their customers and clients. Canopy MLS will not be liable for any damage or loss resulting from use of the provided content or the products available through Portals, IDX, VOW, and/or Syndication. Recipients of this information shall not resell, redistribute, reproduce, modify, or otherwise copy any portion thereof without the expressed written consent of Canopy MLS.
New listings near 715 Bowery Place
- New
 $284,445Active3 beds 3 baths1,387 sq. ft.
213 Vanguard Lane #19, Gastonia, NC 28056
MLS# 4426378Listed by: BROOKLINE HOMES LLC - Open Fri, 2 to 6pmNew
 $439,920Active3 beds 2 baths1,678 sq. ft.
532 Tates Trail #21, Cramerton, NC 28032
MLS# 4426302Listed by: BROOKLINE HOMES LLC  $475,000Pending3 beds 2 baths2,017 sq. ft.
206 Woodridge Drive, Belmont, NC 28012
MLS# 4423784Listed by: PREMIER SOUTH- New
 $399,000Active3 beds 3 baths2,069 sq. ft.
5113 Thomasville Drive, Belmont, NC 28012
MLS# 4426070Listed by: ASHLEY LAMBERT REALTY - New
 $625,000Active4 beds 3 baths2,292 sq. ft.
610 Ridgeway Drive, Belmont, NC 28012
MLS# 4423628Listed by: KELLER WILLIAMS BALLANTYNE AREA - New
 $225,000Active2 beds 2 baths1,112 sq. ft.
2013 Pin Oak Place, Cramerton, NC 28032
MLS# 4424796Listed by: RE/MAX EXECUTIVE - Open Sat, 10am to 6pmNew
 $320,000Active3 beds 3 baths1,631 sq. ft.
1235 Nighthawk Way #222, Belmont, NC 28012
MLS# 4424617Listed by: LENNAR SALES CORP - New
 $530,000Active4 beds 4 baths2,949 sq. ft.
1204 Widgeon Way #148, Belmont, NC 28012
MLS# 4424570Listed by: LENNAR SALES CORP  $260,000Active2 beds 1 baths1,117 sq. ft.
103 6th Street, Cramerton, NC 28032
MLS# 4423884Listed by: HOWARD HANNA ALLEN TATE LAKE WYLIE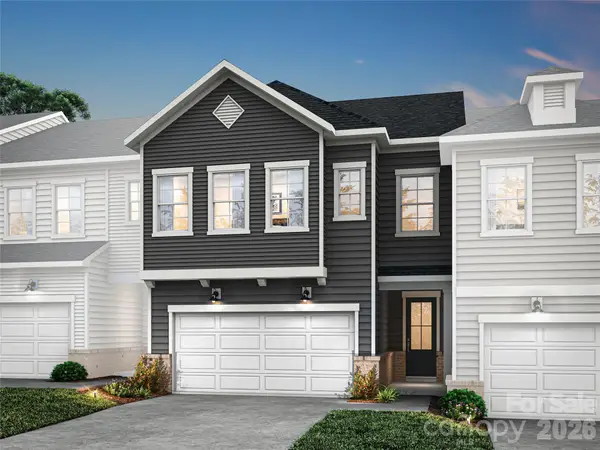 $388,490Active3 beds 3 baths1,983 sq. ft.
717 Bowery Place, Cramerton, NC 28032
MLS# 4423832Listed by: TRI POINTE HOMES INC


Protect your home and budget from life's surprises with an Assurant Home Warranty, backed by a partner that supports you through every step of homeownership. Explore Plans.
© 2026 Better Homes and Gardens Real Estate LLC. An Anywhere Real Estate company. All rights reserved. Better Homes and Gardens® Real Estate is a registered trademark owned by Meredith Operations Corporation, licensed to Better Homes and Gardens Real Estate LLC and used with permission. Better Homes and Gardens Real Estate LLC fully supports the principles of the Fair Housing Act and the Equal Opportunity Act. Listing information is deemed reliable but is not guaranteed accurate.
Each office is independently owned and operated.
Any services or products provided by third parties are not provided by, affiliated with or related to Better Homes and Gardens Real Estate LLC, or its affiliated companies.