
2656 Bowden Drive, Creedmoor, NC 27522
Local realty services provided by:Better Homes and Gardens Real Estate Paracle
2656 Bowden Drive,Creedmoor, NC 27522
$319,900
- 3 Beds
- 2 Baths
- 1,517 sq. ft.
- Single family
- Active
Listed by: jeffrey quick
Office: pinnacle realty
MLS#:10187968
Source:RD
Price summary
- Price:$319,900
- Price per sq. ft.:$210.88
- Monthly HOA dues:$19.5
About this home
Welcome to 2656 Bowden Dr, a well-maintained 3-bedroom, 2-bath ranch home offering comfortable living spaces, desirable features, and plenty of room to enjoy both indoors and out. The inviting floor plan includes a dedicated dining room, perfect for family meals or entertaining guests, along with a spacious living area that provides a comfortable place to relax. The home features attractive strand bamboo flooring throughout the interior, adding warmth and character while offering a durable, modern finish. The kitchen provides convenient functionality and flows naturally into the home's main living spaces. The primary suite offers a private retreat with an updated-feeling bathroom featuring a curbless shower for a clean, accessible design. A dedicated laundry room with a utility sink adds valuable convenience and functionality. Outside, enjoy the privacy of a fenced backyard, offering space for pets, outdoor activities, gardening, or simply relaxing. The property also includes an attached 2-car garage for parking and additional storage. Located in Creedmoor, in Golden Pond Subdivision, this home offers a great combination of comfort, functionality, and convenience. Brand new water heater installed in sept 26. Central Air is not currently working and is in process of being replaced before closing....
Contact an agent
Home facts
- Year built:2000
- Subdivision & Development:Golden Pond
- Listing ID #:10187968
- Added:49 day(s) ago
- Updated:October 10, 2026 at 03:31 PM
Rooms and interior
- Bedrooms:3
- Total bathrooms:2
- Full bathrooms:2
- Rooms Total:1
- Flooring:Bamboo Floor, Carpet, Ceramic Tile, Linoleum, Tile, Vinyl, Wood
- Bathrooms Description:Double Vanity, Walk-In Shower
- Kitchen Description:Dishwasher, Dryer, Electric Range, Free-Standing Electric Range, Free-Standing Range, Free-Standing Refrigerator, Microwave, Range, Refrigerator, Stainless Steel Appliance(s), Washer, Washer/Dryer, Washer/Dryer Stacked
- Living area:1,517 sq. ft.
Heating and cooling
- Cooling:Ceiling Fan(s), Central Air, Wall/Window Unit(s), Window Unit(s)
- Heating:Fireplace(s), Propane
- Central air:Yes
Structure and exterior
- Roof:Shingle
- Year built:2000
- Building area:1,517 sq. ft.
- Lot Features:Back Yard, Front Yard
- Architectural Style:A-frame, Ranch
- Construction Materials:Brick, Cement Siding
- Exterior Features:Deck, Fenced Yard, Private Yard, Rain Gutters
- Foundation Description:Raised
- Levels:One
Schools
- High school:Granville - South Granville High
- Middle school:Granville - Granville Central Middle School
- Elementary school:Granville - Mount Energy Elementary
Utilities
- Water:Public
- Sewer:Public Sewer
Finances and disclosures
- Price:$319,900
- Price per sq. ft.:$210.88
- Tax amount:$3,971
Features and amenities
- Laundry features:Inside, Laundry Room, Main Level
- Amenities:Skylight(s)
Parking
- Parking description:Attached, Driveway, Garage, Parking Pad
- Garage:Yes
- Garage spaces:2
 Listings marked with a Doorify MLS icon are provided courtesy of the Doorify MLS, of North Carolina, Internet Data Exchange Database. Brokers make an effort to deliver accurate information, but buyers should independently verify any information on which they will rely in a transaction. The listing broker shall not be responsible for any typographical errors, misinformation, or misprints, and they shall be held totally harmless from any damages arising from reliance upon this data. This data is provided exclusively for consumers’ personal, non-commercial use. Copyright 2026 Doorify MLS of North Carolina. All rights reserved.
New listings near 2656 Bowden Drive
- Coming Soon
 $499,000Coming Soon4 beds 4 baths4,143 sq. ft.
1706 Carnegie Court, Creedmoor, NC 27522
MLS# 10196787Listed by: DASH CAROLINA - Open Sun, 1 to 3pmNew
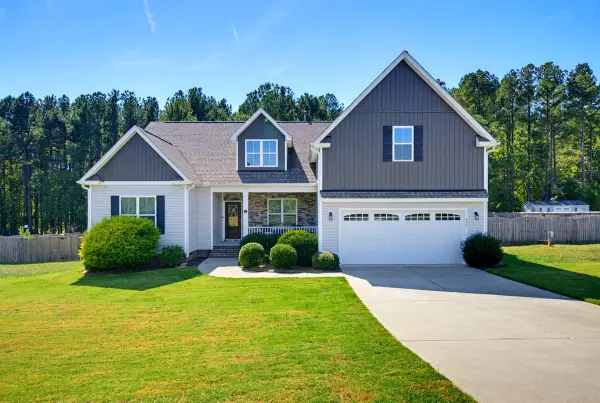 $499,900Active3 beds 2 baths2,461 sq. ft.
939 Weatherby Lane, Creedmoor, NC 27522
MLS# 10197340Listed by: HOWARD HANNA ALLEN TATE RALEIGH FALLS OF NEUSE - New
 $375,000Active3 beds 2 baths1,370 sq. ft.
1105 Lake Ridge Drive, Creedmoor, NC 27522
MLS# 10196938Listed by: PROFIT POINT REAL ESTATE - Open Sat, 10am to 12pmNew
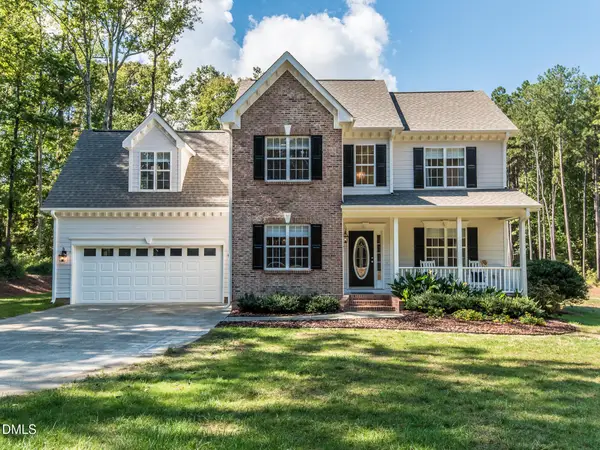 $500,000Active3 beds 3 baths2,220 sq. ft.
1047 Wheeler Pond Road, Creedmoor, NC 27522
MLS# 10196674Listed by: INTRUST REALTY, INC. - New
 $309,000Active3 beds 2 baths1,365 sq. ft.
1736 Cobblestone Drive, Creedmoor, NC 27522
MLS# 10196266Listed by: JORDAN LEE REAL ESTATE 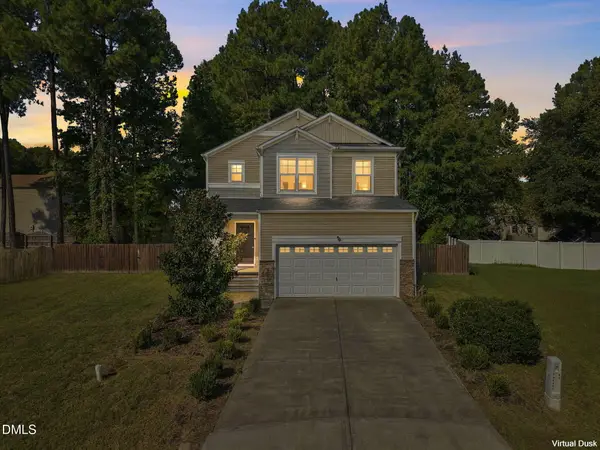 $300,000Pending3 beds 3 baths1,906 sq. ft.
1193 Atreus Lane, Creedmoor, NC 27522
MLS# 10196281Listed by: KELLER WILLIAMS ELITE REALTY- New
 $415,000Active4 beds 3 baths2,575 sq. ft.
2817 E Brookwood Court, Creedmoor, NC 27522
MLS# 10195816Listed by: INTEGRA REALTY - New
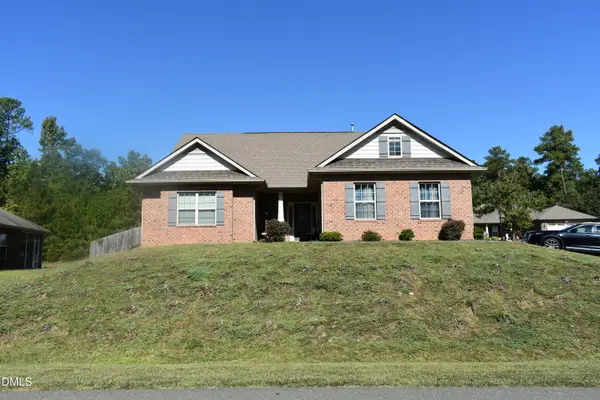 $389,500Active4 beds 2 baths2,222 sq. ft.
1164 Phelps Court, Creedmoor, NC 27522
MLS# 10195565Listed by: AIMEE ANDERSON & ASSOCIATES  $725,000Active6 beds 4 baths3,280 sq. ft.
3027 Krogen Court, Creedmoor, NC 27522
MLS# 10195389Listed by: OPENDOOR BROKERAGE LLC- Open Sat, 1 to 4pm
 $372,000Active3 beds 2 baths1,835 sq. ft.
1986 Sugar Hill Drive, Creedmoor, NC 27522
MLS# 10195312Listed by: PREMIER ADVANTAGE REALTY INC


Protect your home and budget from life's surprises with an Assurant Home Warranty, backed by a partner that supports you through every step of homeownership. Explore Plans.
© 2026 Better Homes and Gardens Real Estate LLC. An Anywhere Real Estate company. All rights reserved. Better Homes and Gardens® Real Estate is a registered trademark owned by Meredith Operations Corporation, licensed to Better Homes and Gardens Real Estate LLC and used with permission. Better Homes and Gardens Real Estate LLC fully supports the principles of the Fair Housing Act and the Equal Opportunity Act. Listing information is deemed reliable but is not guaranteed accurate.
Each office is independently owned and operated.
Any services or products provided by third parties are not provided by, affiliated with or related to Better Homes and Gardens Real Estate LLC, or its affiliated companies.