
2192 Swanson Road, Crouse, NC 28033
Local realty services provided by:Better Homes and Gardens Real Estate Foothills
Listed by: matt stone, kisha hughes
Office: stone realty group
MLS#:4442974
Source:CH
2192 Swanson Road,Crouse, NC 28033
$260,000
- 3 Beds
- 2 Baths
- 1,750 sq. ft.
- Single family
- Active
Upcoming open houses
- Sun, Nov 2201:00 pm - 03:00 pm
Price summary
- Price:$260,000
- Price per sq. ft.:$148.57
About this home
Welcome home to this charming 3-bedroom, 2-bath ranch nestled in a peaceful country setting in Lincoln County! This inviting home features a newly updated interior throughout, including refreshed bathrooms, offering a fresh and comfortable feel. The kitchen is a standout with a handcrafted island, perfect for meal preparation, casual dining, and gathering with family and friends. Enjoy cozy evenings in the living room beside the electric fireplace. The primary bedroom offers a spacious walk-in closet, while the dedicated laundry room provides additional convenience with its own sink. Need extra space? The upstairs area offers flexible possibilities for additional storage, a children’s play area, or a creative retreat. Outside, enjoy generously sized front and back yards with plenty of room to relax, entertain, or simply take in the peaceful surroundings. Whether you’re purchasing your first home or looking for comfortable country living, this delightful property is ready to welcome you home!...
Contact an agent
Home facts
- Year built:1985
- Subdivision & Development:Summerset
- Listing ID #:4442974
- Updated:November 22, 2026 at 02:36 PM
Rooms and interior
- Bedrooms:3
- Total bathrooms:2
- Full bathrooms:2
- Flooring:Vinyl
- Kitchen Description:Microwave
- Living area:1,750 sq. ft.
Heating and cooling
- Cooling:Central Air
- Central air:Yes
Structure and exterior
- Year built:1985
- Building area:1,750 sq. ft.
- Lot area:0.88 Acres
- Construction Materials:Vinyl
- Foundation Description:Crawl Space
Schools
- High school:West Lincoln
- Elementary school:Love Memorial
Utilities
- Water:Well
- Sewer:Septic (At Site)
Finances and disclosures
- Price:$260,000
- Price per sq. ft.:$148.57
Features and amenities
- Laundry features:Main Level
Parking
- Parking description:Driveway
 Listings courtesy of Canopy MLS as distributed by MLS GRID. Copyright 2021 Canopy MLS. All rights reserved. Canopy MLS, provides content displayed here (“provided content”) on an “as is” basis and makes no representations or warranties regarding the provided content, including, but not limited to those of non-infringement, timeliness, accuracy, or completeness. Individuals and companies using information presented are responsible for verification and validation of information they utilize and present to their customers and clients. Canopy MLS will not be liable for any damage or loss resulting from use of the provided content or the products available through Portals, IDX, VOW, and/or Syndication. Recipients of this information shall not resell, redistribute, reproduce, modify, or otherwise copy any portion thereof without the expressed written consent of Canopy MLS.
New listings near 2192 Swanson Road
- New
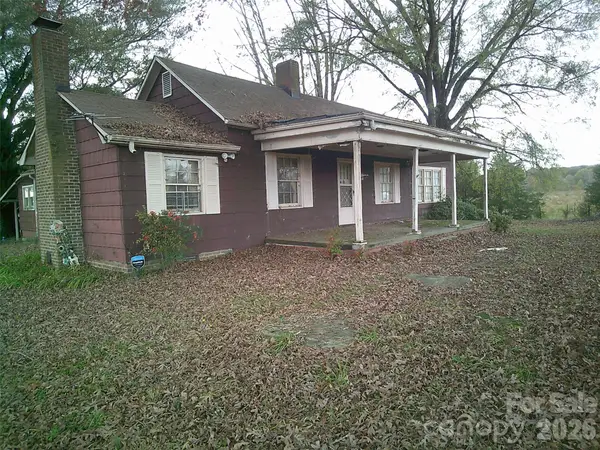 $165,900Active3 beds 2 baths1,861 sq. ft.
416 Anthony Grove Road, Crouse, NC 28033
MLS# 4443431Listed by: ROCKIN REALTY INC 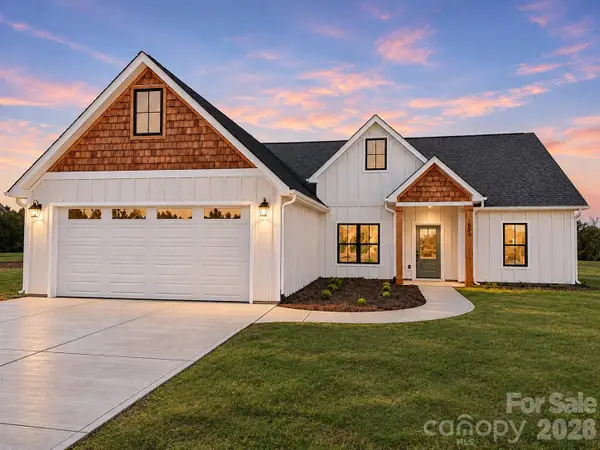 $489,000Active3 beds 2 baths1,840 sq. ft.
1690 Pleasant Grove Church Road, Crouse, NC 28033
MLS# 4438965Listed by: GILLELAND REALTY INC $564,900Active4 beds 3 baths2,404 sq. ft.
1478 Malden Court, Crouse, NC 28033
MLS# 4436446Listed by: RENEW REALTY TEAM LLC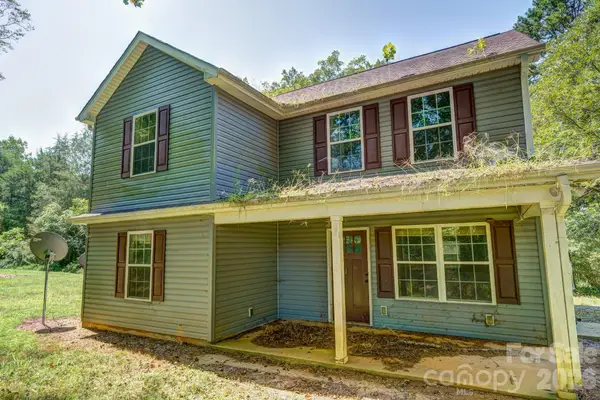 $199,900Pending3 beds 3 baths1,810 sq. ft.
1817 St Marks Church Road, Crouse, NC 28033
MLS# 4428502Listed by: VICKIE SPURLING REALTY INC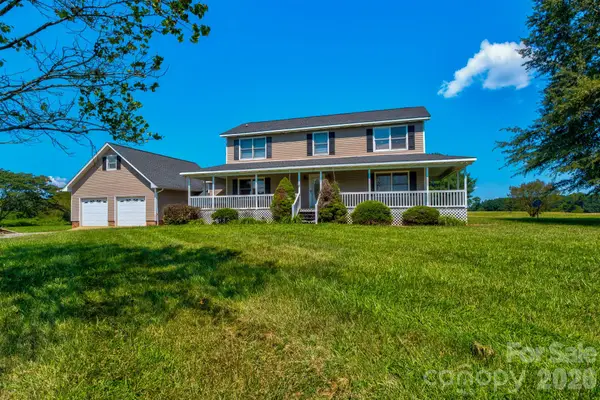 $249,900Pending4 beds 3 baths1,888 sq. ft.
861 Hephzibah Church Road, Crouse, NC 28033
MLS# 4428504Listed by: VICKIE SPURLING REALTY INC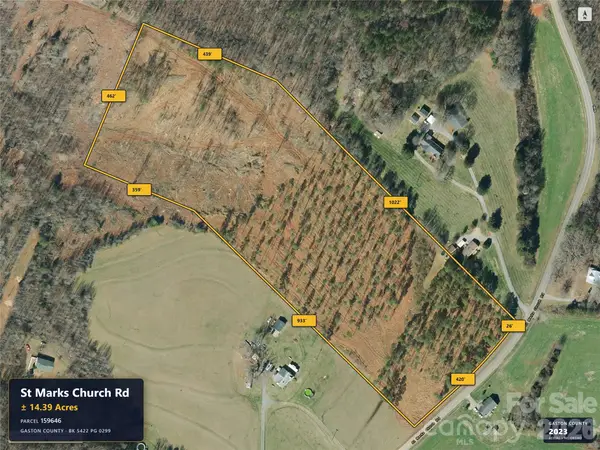 $174,900Pending15 Acres
0 St Marks Church Road, Crouse, NC 28033
MLS# 4427619Listed by: VICKIE SPURLING REALTY INC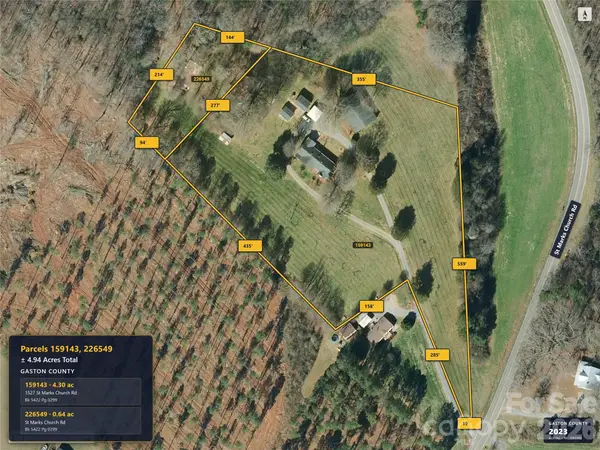 $89,900Pending4.94 Acres
1527 St Marks Church Road, Crouse, NC 28033
MLS# 4427627Listed by: VICKIE SPURLING REALTY INC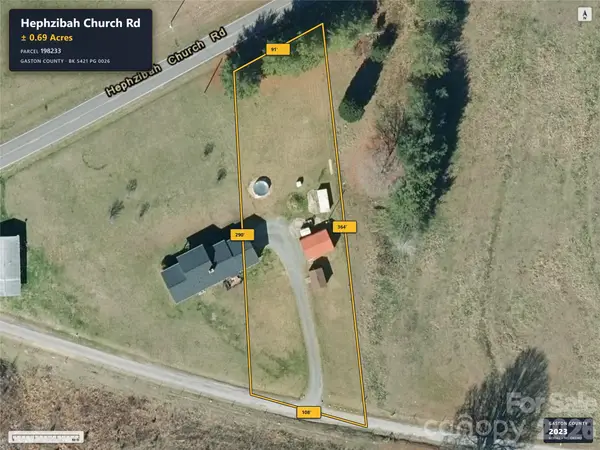 $35,000Active1.5 Acres
0 Hephzibah Church Road, Crouse, NC 28033
MLS# 4428005Listed by: VICKIE SPURLING REALTY INC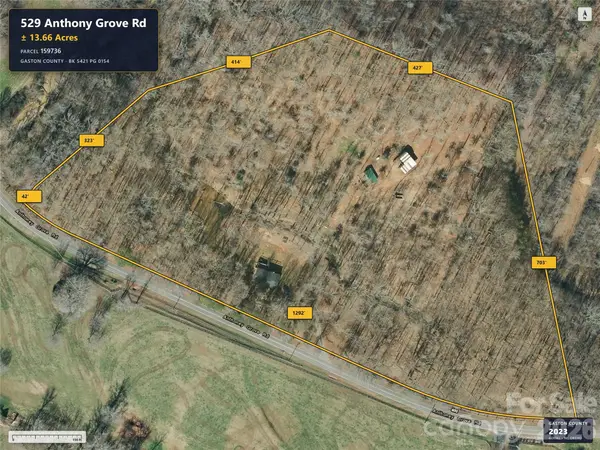 $204,900Active14.79 Acres
529 Anthony Grove Road, Crouse, NC 28033
MLS# 4427609Listed by: VICKIE SPURLING REALTY INC


Protect your home and budget from life's surprises with an Assurant Home Warranty, backed by a partner that supports you through every step of homeownership. Explore Plans.
© 2026 Better Homes and Gardens Real Estate LLC. An Anywhere Real Estate company. All rights reserved. Better Homes and Gardens® Real Estate is a registered trademark owned by Meredith Operations Corporation, licensed to Better Homes and Gardens Real Estate LLC and used with permission. Better Homes and Gardens Real Estate LLC fully supports the principles of the Fair Housing Act and the Equal Opportunity Act. Listing information is deemed reliable but is not guaranteed accurate.
Each office is independently owned and operated.
Any services or products provided by third parties are not provided by, affiliated with or related to Better Homes and Gardens Real Estate LLC, or its affiliated companies.