
14004 Helen Benson Boulevard, Davidson, NC 28036
Local realty services provided by:Better Homes and Gardens Real Estate Foothills
Listed by: maureen mahood
Office: sell your home charlotte
MLS#:4388089
Source:CH
14004 Helen Benson Boulevard,Davidson, NC 28036
$472,000
- 3 Beds
- 3 Baths
- - sq. ft.
- Single family
- Sold
Sorry, we are unable to map this address
Price summary
- Price:$472,000
- Monthly HOA dues:$78.33
About this home
Well-maintained home in Davidson’s Summers Walk neighborhood with mostly main-level living, great curb appeal, and a flexible upstairs retreat. Set on a quiet corner lot, this home offers a covered front porch, privacy-fenced backyard, paver patio, and low-maintenance outdoor space.
Inside, the main level feels bright and open with wood floors in the main living areas, carpeted bedrooms, plantation shutters, crown molding, recessed lighting, and a vaulted living room with fireplace. The kitchen features warm wood cabinetry, stainless steel appliances, tile backsplash, generous counter space, and a breakfast bar that opens toward the main living area. One of the standout features is the oversized upstairs bedroom with its own full bathroom, giving this home 3 full bathrooms — a floor plan you do not see often in Summers Walk. The upstairs space works well for guests, office space, hobbies, or a separate retreat.
Summers Walk offers sidewalks, walking trails, neighborhood amenities, and a community pool in a convenient Davidson location near Huntersville, Concord, Charlotte, shopping, dining, and everyday needs....
Contact an agent
Home facts
- Year built:2012
- Subdivision & Development:Summers Walk
- Listing ID #:4388089
- Updated:August 07, 2026 at 06:10 AM
Rooms and interior
- Bedrooms:3
- Total bathrooms:3
- Full bathrooms:3
- Kitchen Description:Dishwasher
Heating and cooling
- Cooling:Heat Pump
- Heating:Heat Pump
- Central air:Yes
Structure and exterior
- Year built:2012
- Architectural Style:Bungalow
- Construction Materials:Fiber Cement, Stone Veneer
- Foundation Description:Slab
Schools
- High school:Unspecified
- Elementary school:Unspecified
Utilities
- Sewer:Public Sewer
Finances and disclosures
- Price:$472,000
Features and amenities
- Laundry features:Main Level
Parking
- Parking description:Attached Garage
- Garage:Yes
- Garage spaces:2
 Listings courtesy of Canopy MLS as distributed by MLS GRID. Copyright 2021 Canopy MLS. All rights reserved. Canopy MLS, provides content displayed here (“provided content”) on an “as is” basis and makes no representations or warranties regarding the provided content, including, but not limited to those of non-infringement, timeliness, accuracy, or completeness. Individuals and companies using information presented are responsible for verification and validation of information they utilize and present to their customers and clients. Canopy MLS will not be liable for any damage or loss resulting from use of the provided content or the products available through Portals, IDX, VOW, and/or Syndication. Recipients of this information shall not resell, redistribute, reproduce, modify, or otherwise copy any portion thereof without the expressed written consent of Canopy MLS.
New listings near 14004 Helen Benson Boulevard
- Coming Soon
 $740,000Coming Soon3 beds 3 baths
18609 Boulder Rock Loop #18, Davidson, NC 28036
MLS# 4411962Listed by: IVESTER JACKSON CHRISTIE'S - Coming Soon
 $685,000Coming Soon3 beds 3 baths
133 Harper Lee Street, Davidson, NC 28036
MLS# 4412095Listed by: REALTY ONE GROUP REVOLUTION - Coming Soon
 $434,900Coming Soon4 beds 3 baths
10924 Tailwater Street, Davidson, NC 28036
MLS# 4411527Listed by: IVESTER JACKSON CHRISTIE'S - New
 $436,000Active4 beds 3 baths2,447 sq. ft.
3387 Merchant Lane, Davidson, NC 28036
MLS# 4411374Listed by: BEYCOME BROKERAGE REALTY LLC - Coming Soon
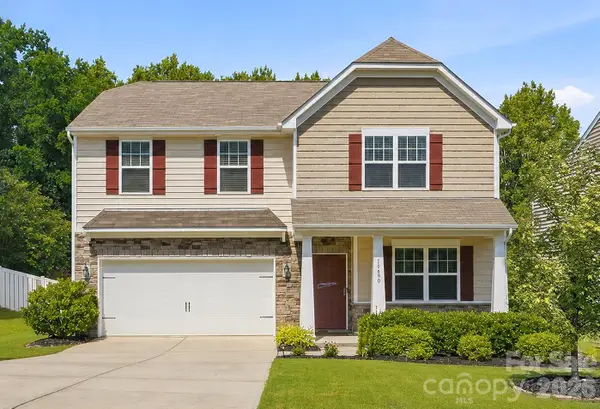 $459,000Coming Soon4 beds 3 baths
10690 Sapphire Trail, Davidson, NC 28036
MLS# 4410627Listed by: LANTERN REALTY & DEVELOPMENT, LLC - New
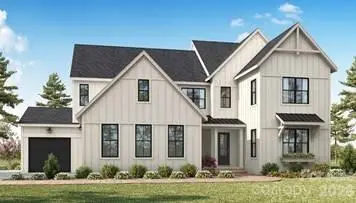 $2,203,735Active4 beds 5 baths4,777 sq. ft.
2232 Grey Road, Davidson, NC 28036
MLS# 4410535Listed by: CLASSICA HOMES REALTY LLC - New
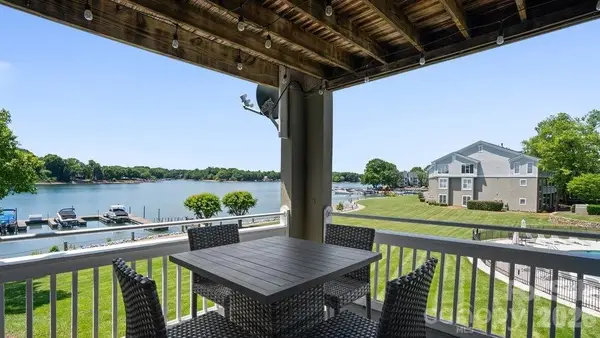 $539,500Active2 beds 2 baths1,156 sq. ft.
1338 Torrence Circle, Davidson, NC 28036
MLS# 4410522Listed by: NEXTHOME WORLD CLASS - New
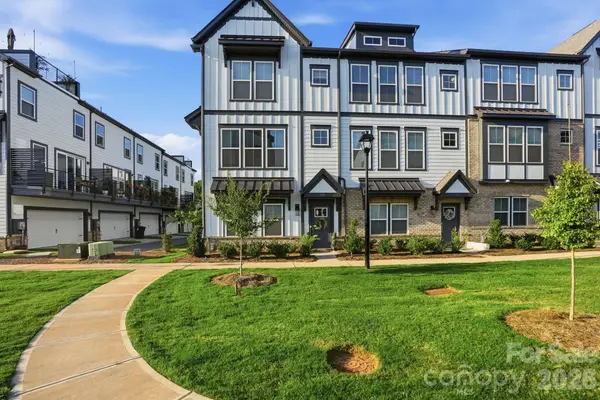 $509,900Active3 beds 4 baths1,906 sq. ft.
215 Tamala Street, Davidson, NC 28036
MLS# 4409958Listed by: COMPASS - New
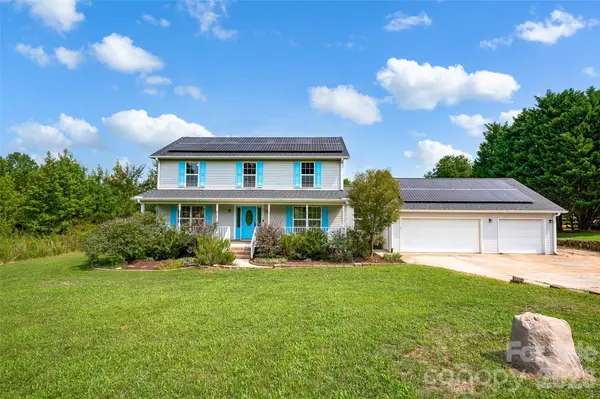 $499,900Active3 beds 3 baths1,941 sq. ft.
10724 Kingsview Drive, Davidson, NC 28036
MLS# 4409874Listed by: HOWARD HANNA ALLEN TATE MOORESVILLE/LKN - New
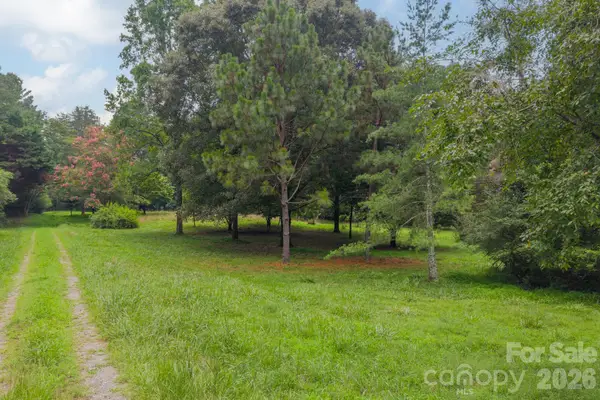 $850,000Active2.28 Acres
2232 Grey Road, Davidson, NC 28036
MLS# 4409052Listed by: DICKENS MITCHENER & ASSOCIATES INC


Protect your home and budget from life's surprises with an Assurant Home Warranty, backed by a partner that supports you through every step of homeownership. Explore Plans.
© 2026 Better Homes and Gardens Real Estate LLC. An Anywhere Real Estate company. All rights reserved. Better Homes and Gardens® Real Estate is a registered trademark owned by Meredith Operations Corporation, licensed to Better Homes and Gardens Real Estate LLC and used with permission. Better Homes and Gardens Real Estate LLC fully supports the principles of the Fair Housing Act and the Equal Opportunity Act. Listing information is deemed reliable but is not guaranteed accurate.
Each office is independently owned and operated.
Any services or products provided by third parties are not provided by, affiliated with or related to Better Homes and Gardens Real Estate LLC, or its affiliated companies.